Share this with your friends


912-289-7355
Georgiacoastal.com
32 Huntley Trace, Hoschton, GA 30548
- $310,000
- 3
- BD
- 3
- BA
- 1,735
- SqFt




- List Price
- $310,000
- Status
- ACTIVE
- Days on Market
- 133
- Price Change
- ▼ $5,000 1789693616
- MLS#
- 10784124
- Subtype
- Residential
- Style
- Other
- Year Built
- 2022
- Bedrooms
- 3
- Bathrooms
- 3
- Full Baths
- 2
- Half Baths
- 1
- Living Area
- 1,735
- Lot Size
- 3,049
- Acres
- 0.07
- Subdivision
- Cambridge Towne Center
Property Description
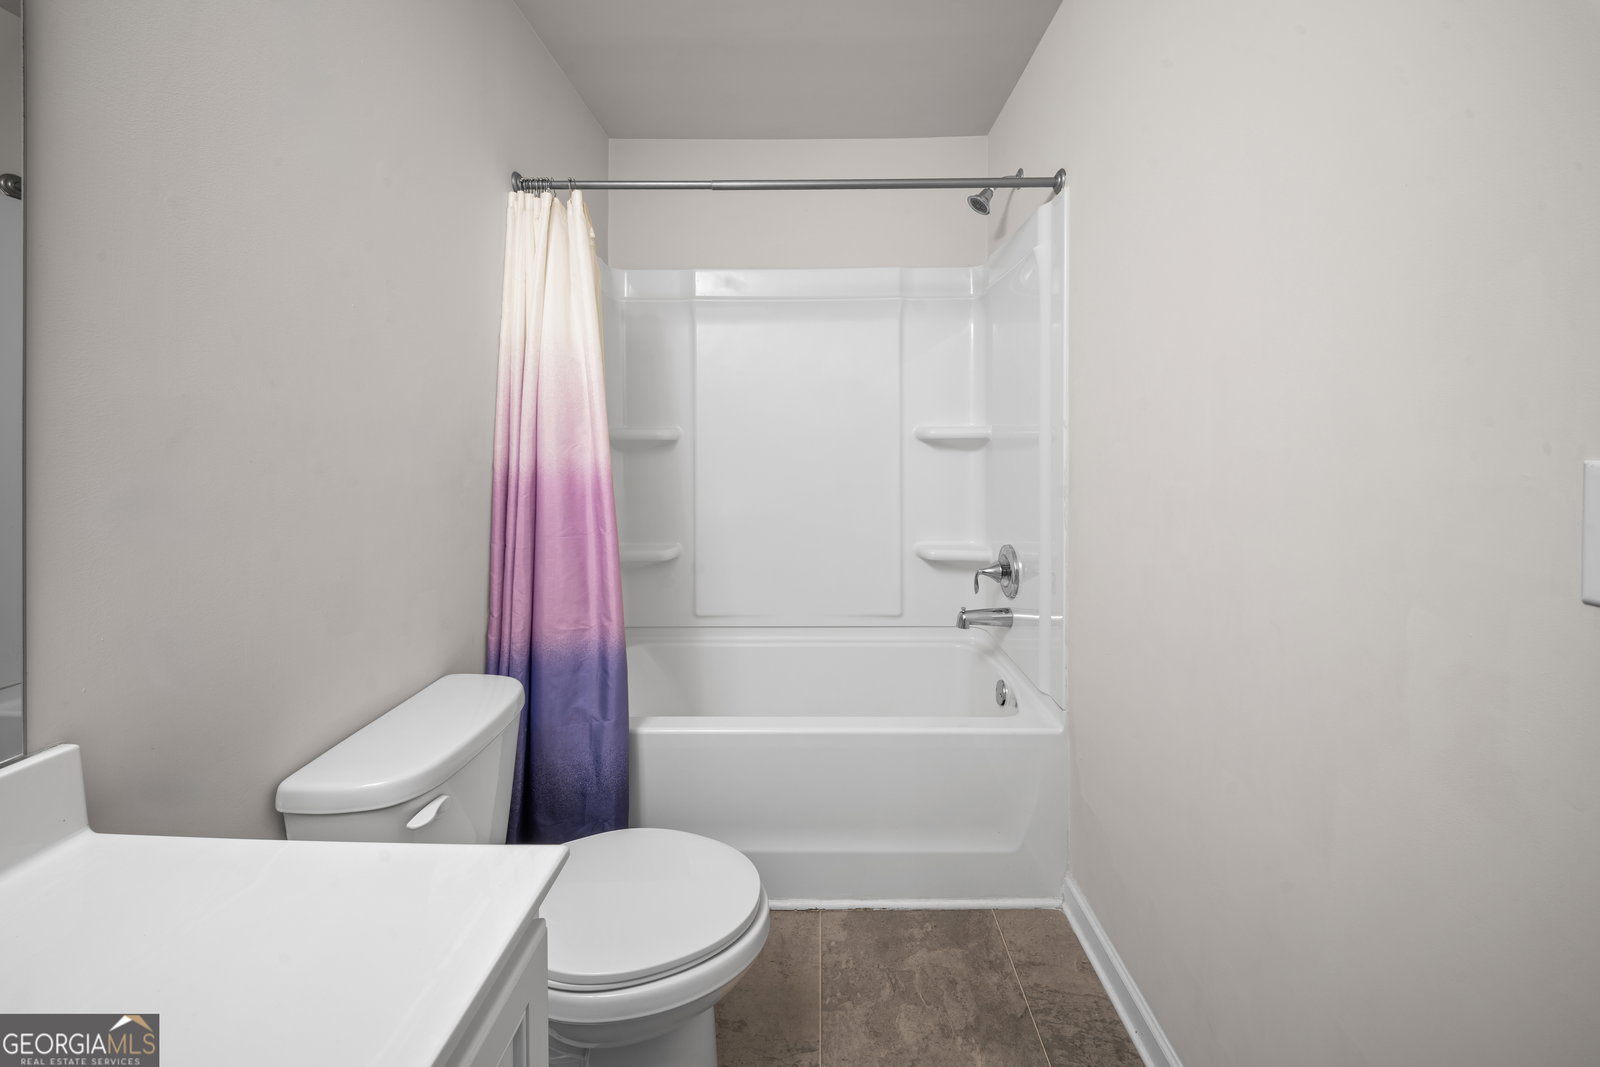
Welcome to 32 Huntley Trace - a beautifully maintained 2022-built townhome offering modern style, functional design, and low-maintenance living in the heart of Hoschton. This 3-bedroom, 2.5-bath home features a bright open-concept main level designed for both everyday comfort and effortless entertaining. The kitchen is equipped with granite countertops, stainless steel appliances, ample cabinet space, and a spacious island that flows seamlessly into the dining and living areas. A standout feature of this home is the custom stone electric fireplace, creating a warm focal point and adding character and sophistication to the main living space. Upstairs, the oversized primary suite offers a private retreat complete with double vanities and a generous walk-in closet. Two additional bedrooms provide flexibility for guests, family, or a home office. The conveniently located upstairs laundry adds everyday practicality. Enjoy your private outdoor patio space, perfect for relaxing evenings or weekend gatherings. The two-car garage provides ample parking and storage. The community offers resort-style amenities including a pool and cabana, and is conveniently located near shopping, dining, schools, and I-85 for easy commuting. Move-in ready and thoughtfully upgraded, this home blends modern construction with timeless comfort. Schedule your private showing today. OPEN HOUSE SUNDAY 9/13 FROM 1 TO 3 PM.
Additional Information
- Interior Features
- Walk-In Closet(s)
- HOA Fee
- $1,440
- Property Description
- Other
- Flooring
- Carpet, Laminate
- Appliances
- Dishwasher, Disposal, Microwave
- Heating
- Central
- Air Conditioning
- Central Air
- Stories
- 2 Stories
- Levels
- Two
- Parking
- Garage, Garage Door Opener
- Elementary School
- West Jackson
- High School
- Jackson County
What's your home value?
...get instant home value estimate
Mortgage Calculator
Listing courtesy of Virtual Properties Realty.com.
 © 2026 Georgia MLS. All rights reserved. Information Deemed Reliable But Not Guaranteed.