Share this with your friends


912-289-7355
Georgiacoastal.com
103 Creekside Road, Eatonton, GA 31024
- $359,990
- 4
- BD
- 3
- BA
- 2,285
- SqFt




- List Price
- $359,990
- Status
- ACTIVE
- Days on Market
- 175
- Price Change
- ▼ $5,265 1790381646
- MLS#
- 10758731
- Subtype
- Residential
- Style
- Ranch, Stone Frame, Traditional
- New Construction
- Yes
- Year Built
- 2026
- Bedrooms
- 4
- Bathrooms
- 3
- Full Baths
- 2
- Half Baths
- 1
- Living Area
- 2,285
- Lot Size
- 15,246
- Acres
- 0.35
- Subdivision
- Maddox Station
Property Description
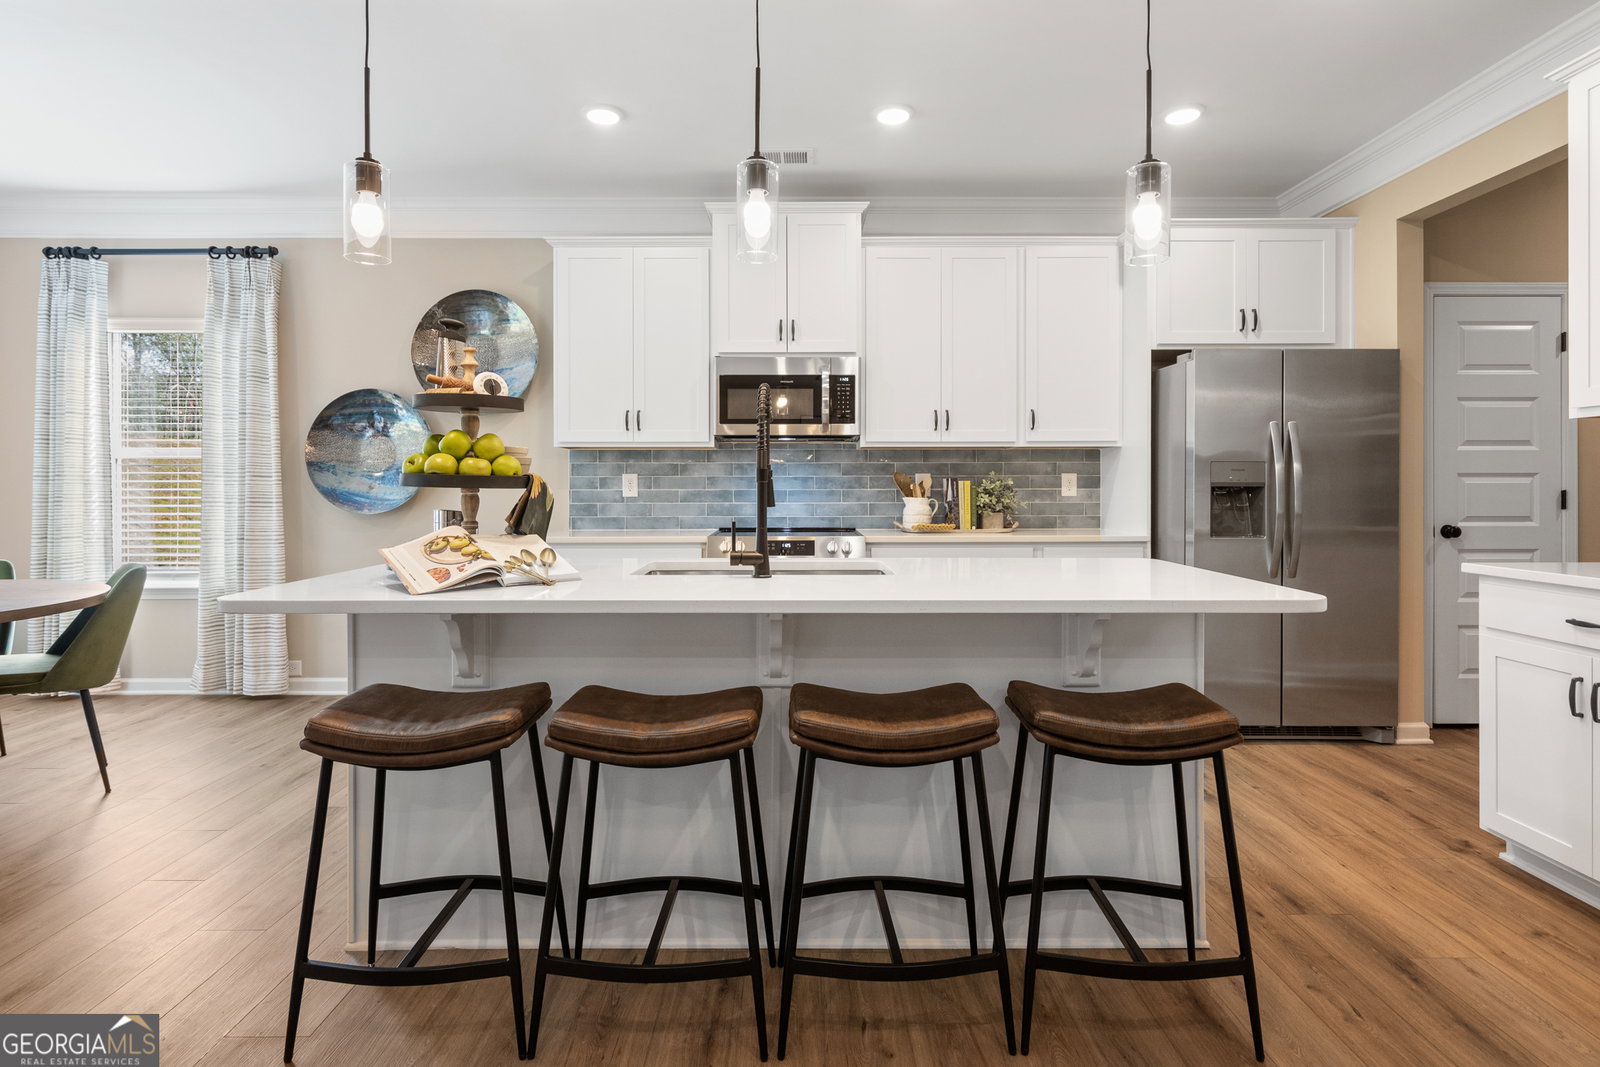
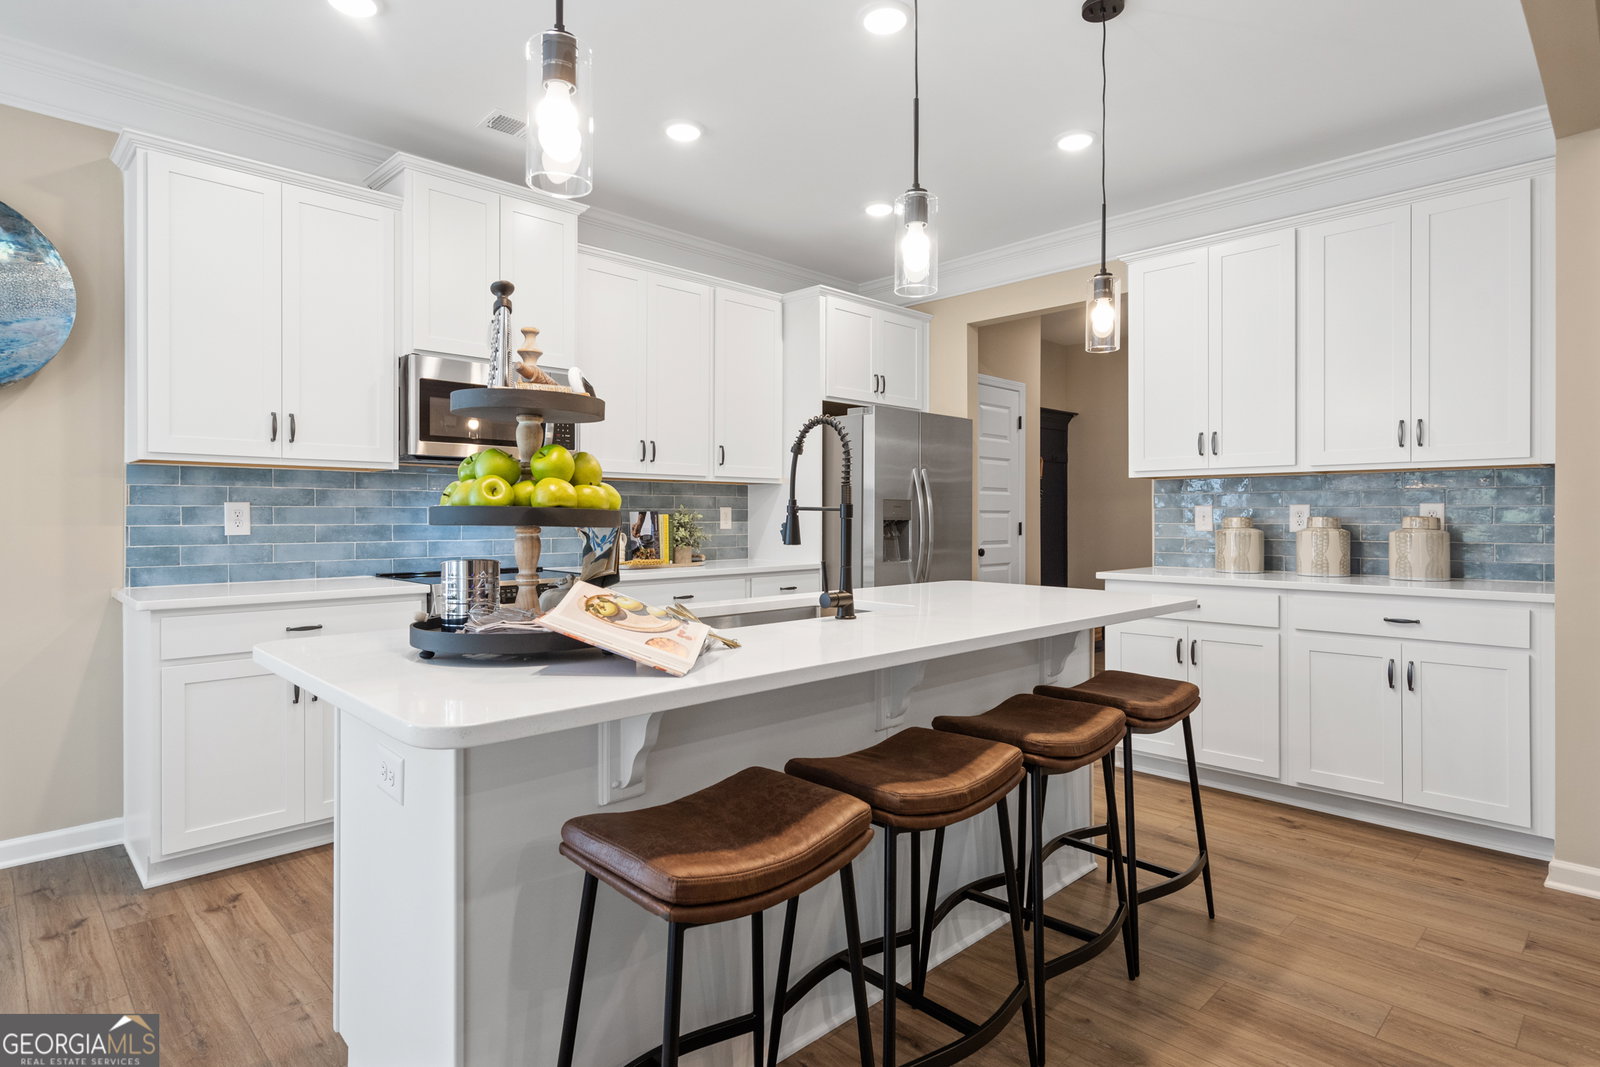
Move in Ready! The Lancaster Plan by Smith Douglas Homes in the community, Maddox Station. The entry opens to a versatile flex room, thoughtfully upgraded into an elegant study ideal for working from home or enjoying a quiet retreat. The spacious living room features a striking electric linear fireplace and an impressive tray ceiling, adding both warmth and architectural character to the space. At the heart of the home, the chef-inspired kitchen showcases a large island, pendant lighting, and stunning quartz countertops throughout. Its open layout flows seamlessly into the covered back porch, extending your living area and creating the perfect setting for outdoor dining or entertaining. The luxurious primary suite offers a serene escape, highlighted by a beautiful tray ceiling and a spa-like bath complete with double vanities, granite countertops, and a large shower, everything you need to unwind in comfort. This home blends thoughtful design, elevated finishes, and effortless livability in every room. Please call agent prior to showing to discuss status of home and showing instructions. The sales center is closed.
Additional Information
- Interior Features
- Double Vanity, High Ceilings, Master On Main Level, Separate Shower, Tray Ceiling(s), Walk-In Closet(s)
- HOA Fee
- $530
- Property Description
- Ranch, Stone Frame, Traditional
- Flooring
- Carpet, Laminate, Tile
- Appliances
- Dishwasher, Electric Water Heater, Range, Stainless Steel Appliance(s)
- Heating
- Central, Electric
- Air Conditioning
- Ceiling Fan(s), Central Air, Electric
- Stories
- 2 Stories
- Levels
- Two
- Parking
- Guest, Garage, Attached, Garage Door Opener
- Elementary School
- Putnam
- High School
- Putnam
What's your home value?
...get instant home value estimate
Mortgage Calculator
Listing courtesy of SDC Realty Central Georgia.
 © 2026 Georgia MLS. All rights reserved. Information Deemed Reliable But Not Guaranteed.