484 Mountain Stream Lane, Lakemont, GA 30552
- $469,000
- 3
- BD
- 5
- BA
- 2,280
- SqFt








- List Price
- $469,000
- Status
- ACTIVE
- Days on Market
- 122
- Price Change
- ▼ $11,000 1787354620
- MLS#
- 10769373
- Subtype
- Residential
- Style
- Other
- Year Built
- 1973
- Bedrooms
- 3
- Bathrooms
- 5
- Full Baths
- 3
- Half Baths
- 2
- Living Area
- 2,280
- Lot Size
- 81,457
- Acres
- 1.87
- Subdivision
- Sandy Ford/Mountain View
Property Description
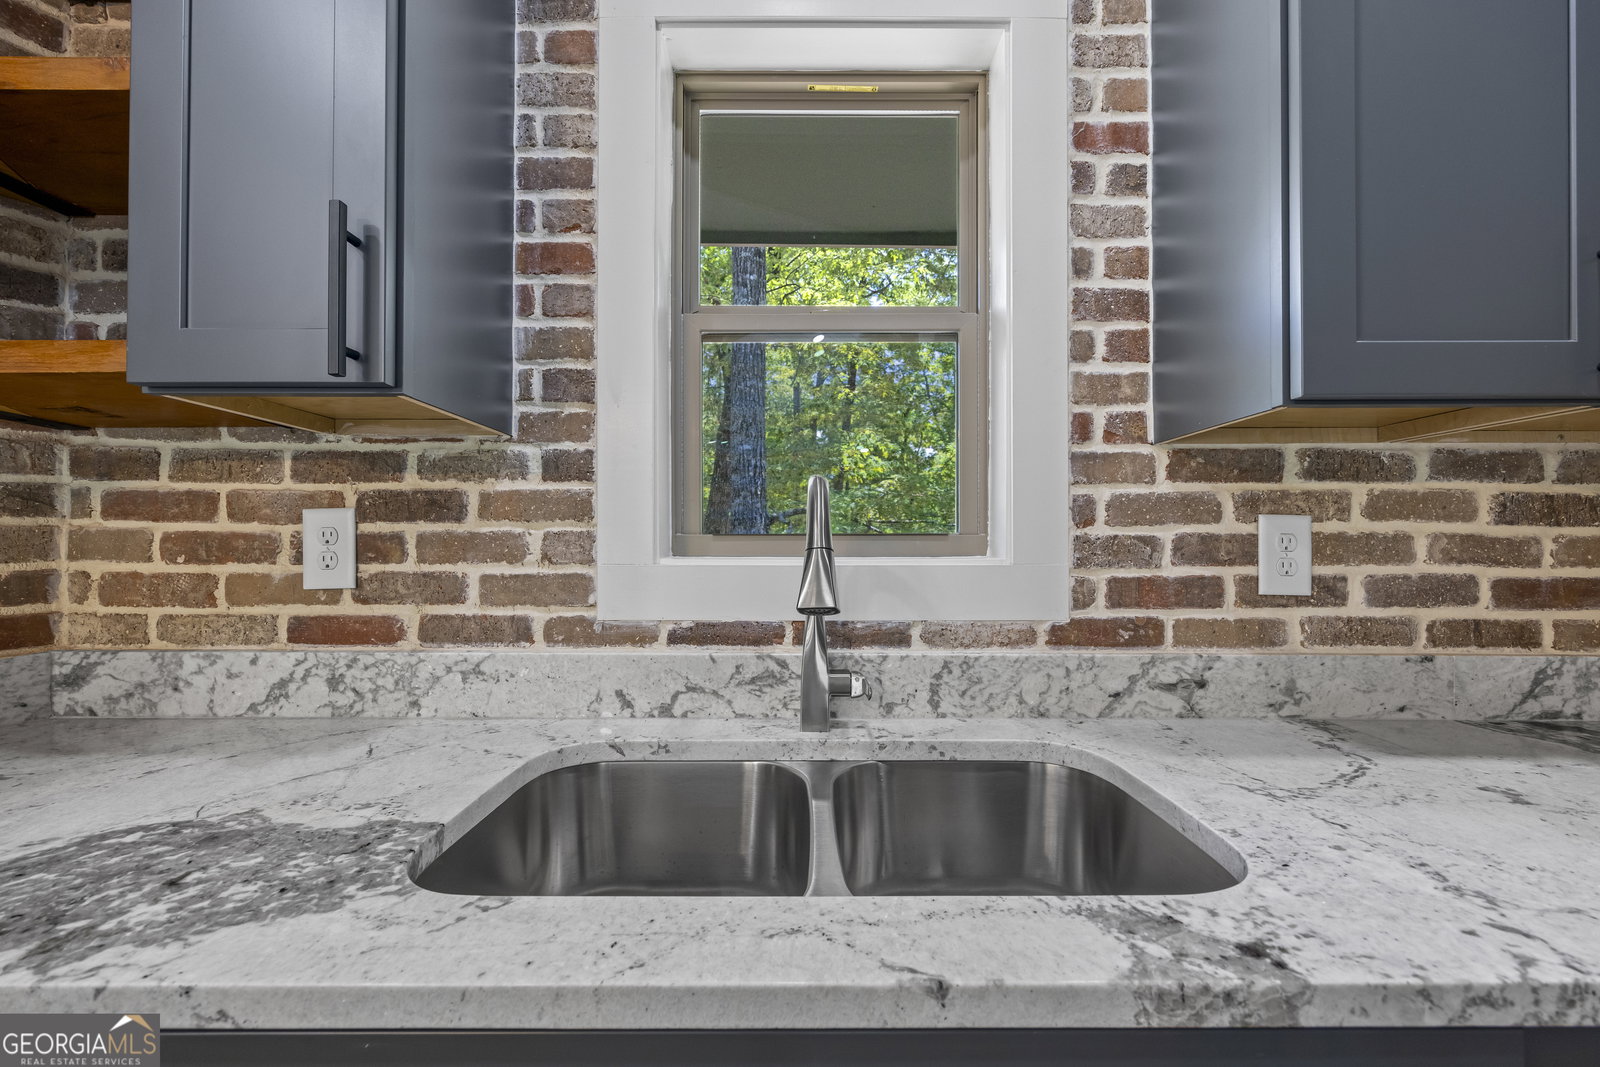
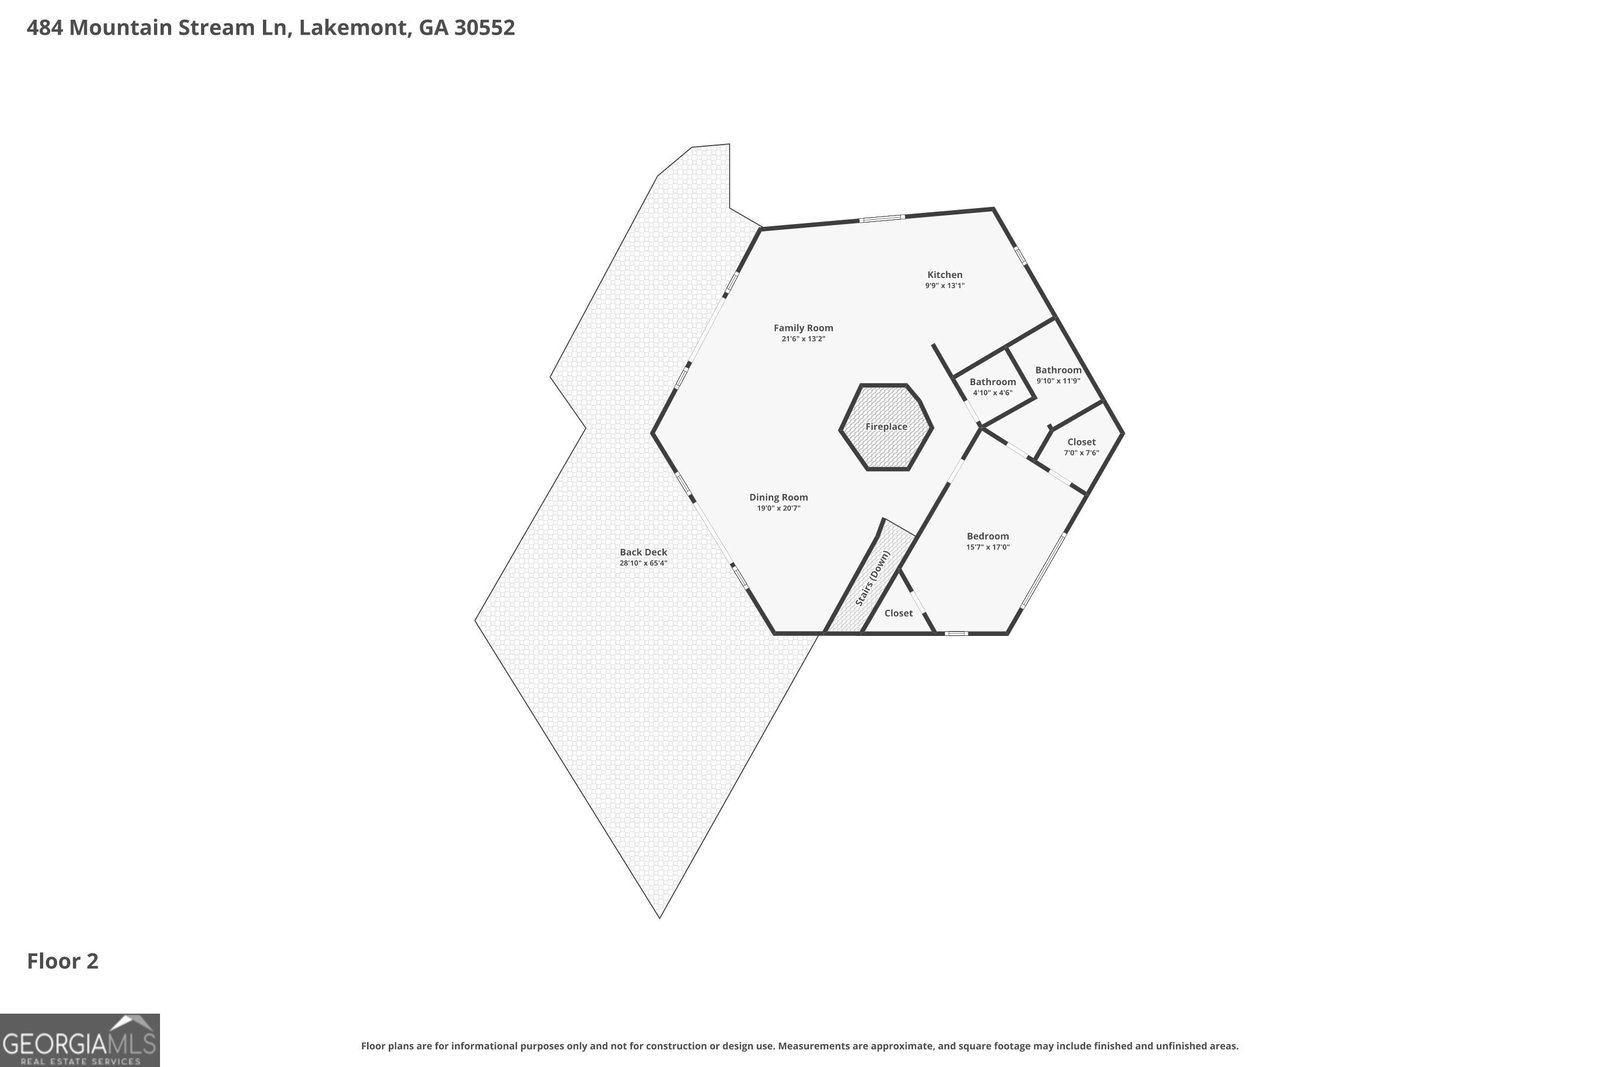
A mountain retreat with privacy, room to gather, and value that's hard to overlook. Tucked away on 1.87 wooded acres, this beautifully renovated cabin offers a peaceful mountain setting without sacrificing comfort or convenience. Even better, the home is priced below appraised value! Step inside and you'll immediately notice the warmth and character of the home. Rich wood flooring complements the mountain setting, while the completely remodeled kitchen offers quartz countertops, new cabinetry and custom cedar shelving. The layout is one of this home's standout features. Each bedroom features its own private ensuite bath, offering added privacy and flexibility. Two additional half baths provide even more convenience, while expansive outdoor decks extend the living space into the surrounding wooded setting-ideal for outdoor dining, entertaining or simply enjoying the peaceful surroundings. Many of the major improvements have already been completed, including brand-new plumbing, a new HVAC system, new water heater and a roof that's only two years old. With 1.87 wooded acres, privacy and convenient access, this property offers plenty of possibilities. Consider it as a primary residence, second home or potential income-producing property, subject to applicable local regulations and requirements. Renovated, private, priced below appraised value-484 Mountain Stream Lane is ready for its next chapter. Schedule your private showing and experience this mountain property for yourself.
/u.realgeeks.media/georgiacoastal/Realtor_Jim_Hawkins,_GA_Coastal_Homes.png)
Additional Information
- Interior Features
- Beamed Ceilings, High Ceilings, Split Bedroom Plan, Vaulted Ceiling(s), Walk-In Closet(s)
- Property Description
- Other
- Flooring
- Hardwood
- Appliances
- Dishwasher, Range, Refrigerator
- Heating
- Central, Heat Pump
- Air Conditioning
- Central Air, Heat Pump
- Stories
- 2 Stories
- Levels
- Two
- Parking
- Carport
- Elementary School
- Rabun
- High School
- Rabun
Mortgage Calculator
Listing courtesy of Talan Properties LLC.
 © 2026 Georgia MLS. All rights reserved. Information Deemed Reliable But Not Guaranteed.