Share this with your friends


912-289-7355
Georgiacoastal.com
5036 Captain Dr, Grovetown, GA 30813
- $312,560
- 4
- BD
- 3
- BA
- 1,976
- SqFt




- List Price
- $312,560
- Status
- ACTIVE
- Days on Market
- 167
- Price Change
- ▼ $6,000 1789506223
- MLS#
- 100576956
- Subtype
- Residential
- New Construction
- Yes
- Year Built
- 2026
- Bedrooms
- 4
- Bathrooms
- 3
- Full Baths
- 2
- Half Baths
- 1
- Living Area
- 1,976
- Lot Size
- 6,970
- Acres
- 0.16
- Subdivision
- Captain's Corner
- Neighborhood
- Captain's Corner
Property Description
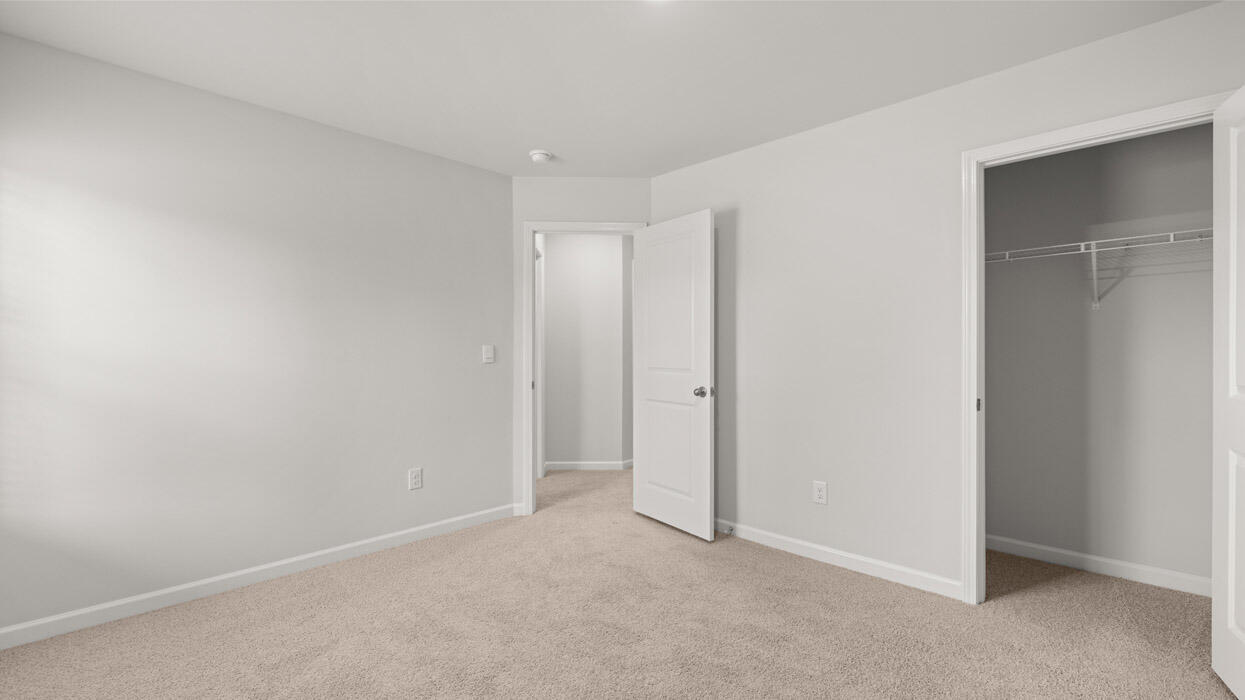
Qualified buyers with use of our preferred lender and closing attorney may receive a competitive incentive interest rate plus up to 6,000 in seller paid closing costs. Move-in-ready Somerset with a large flat backyard with a great tree-lined view! The Home: The popular Somerset floor plan pairs an open-concept design with four bedrooms and flexible living space, giving you room to spread out without sacrificing the connected feel of the main living areas. At the center of the home is a spacious kitchen featuring a large island, gray cabinetry, modern hardware, stainless-steel appliances, and ample counter and storage space. The kitchen opens directly into the dining and living areas, creating one large gathering space for entertaining, family time, or everyday living. With four bedrooms, there's flexibility to create the setup that works for you, whether that means additional bedrooms, guest space, a dedicated home office, or a combination of each. The Backyard: One of the standout features of this home is the large, flat backyard with a private tree-lined backyard. The professionally landscaped yard also includes a full irrigation system to make upkeep easier year-round. Location: Captain's Corner puts you less than 10 minutes from Gates 1 & 6 of Fort Eisenhower and under 30 minutes from Augusta University and downtown Augusta. The VA Medical Center, Evans Towne Center Park, shopping, dining, and other CSRA destinations are all within convenient reach. Smart Home Features: Safe Haven Smart Home technology adds another layer of convenience and connectivity, helping you stay connected to your new home from day one. Move-In Ready: Construction is complete, so there's no need to wait on your new home to be built. This home is move-in ready and available for a quick closing. Financing, qualification, property, and other restrictions may apply. Incentives and rates are subject to availability and may change or expire without notice.
Additional Information
- Amenities
- Maintenance Common Areas, Sidewalks, Street Lights
- Interior Features
- Walk-In Closet(s), Tray Ceiling(s), High Ceilings, Kitchen Island, Ceiling Fans, Pantry, Walk-In Shower, Drapes/Blinds, Eat-In Kitchen, Smart Thermostat, Walk-In Closet(s), Wired for Data
- Exterior Features
- Irrigation System, Cluster Mailboxes, Insulated Doors
- HOA Fee
- $300
- Zoning
- R3
- Flooring
- Carpet, Laminate, Vinyl
- Appliances
- Electric Oven, Built-In Microwave, Disposal, Dishwasher, Electric Range
- Heating
- Electric, Forced Air
- Air Conditioning
- Central Air, Ceiling Fan(s)
- Levels
- Two
- Roof
- Architectural
- Foundation
- Slab
- Parking Features
- Garage Faces Front, Attached, Paved, Garage Door Opener, Paved, Garage
- Garage Spaces
- 2
- School District
- Richmond County Schools
- Elementary School
- Belair K
- Middle School
- Belair K
- High School
- Westside
What's your home value?
...get instant home value estimate
Mortgage Calculator
Listing courtesy of D.R. Horton Realty of Georgia, Inc..