Share this with your friends


912-289-7355
Georgiacoastal.com
53 Bennett Way SE, Rome, GA 30161
- $268,200
- 3
- BD
- 2
- BA
- 1,202
- SqFt






- List Price
- $268,200
- Status
- ACTIVE
- Days on Market
- 165
- Price Change
- ▼ $4,700 1790891164
- MLS#
- 10765857
- Subtype
- Residential
- Style
- Craftsman, Ranch, Traditional
- Year Built
- 2024
- Bedrooms
- 3
- Bathrooms
- 2
- Full Baths
- 2
- Living Area
- 1,202
- Lot Size
- 7,840
- Acres
- 0.18
- Subdivision
- Longbrooke
Property Description
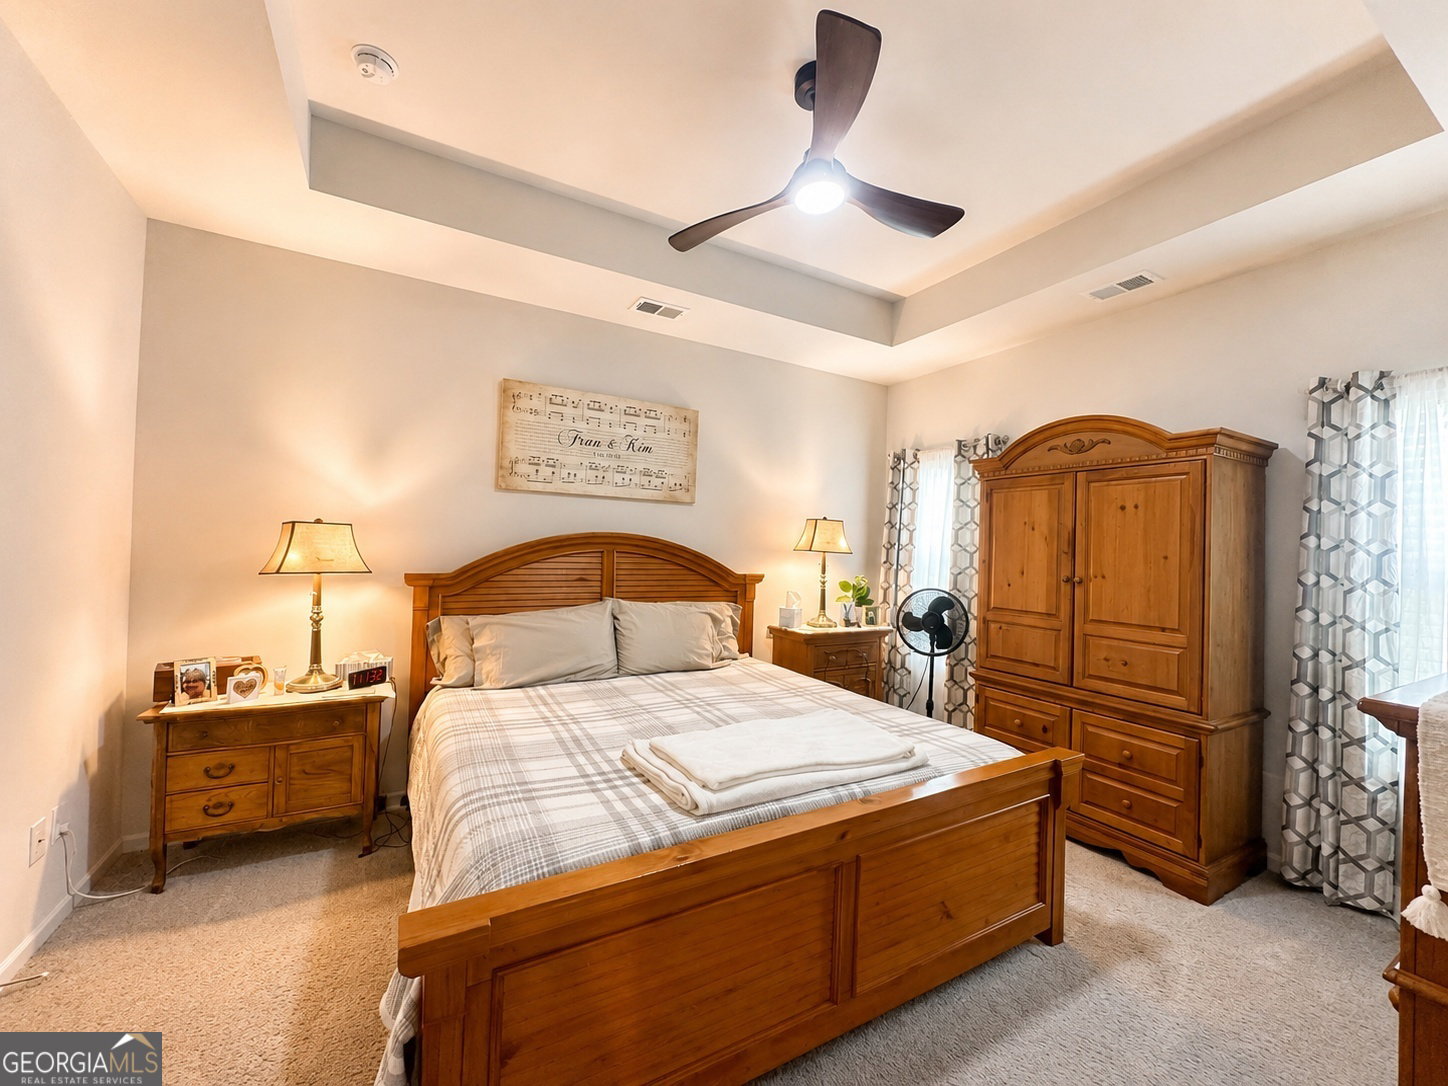
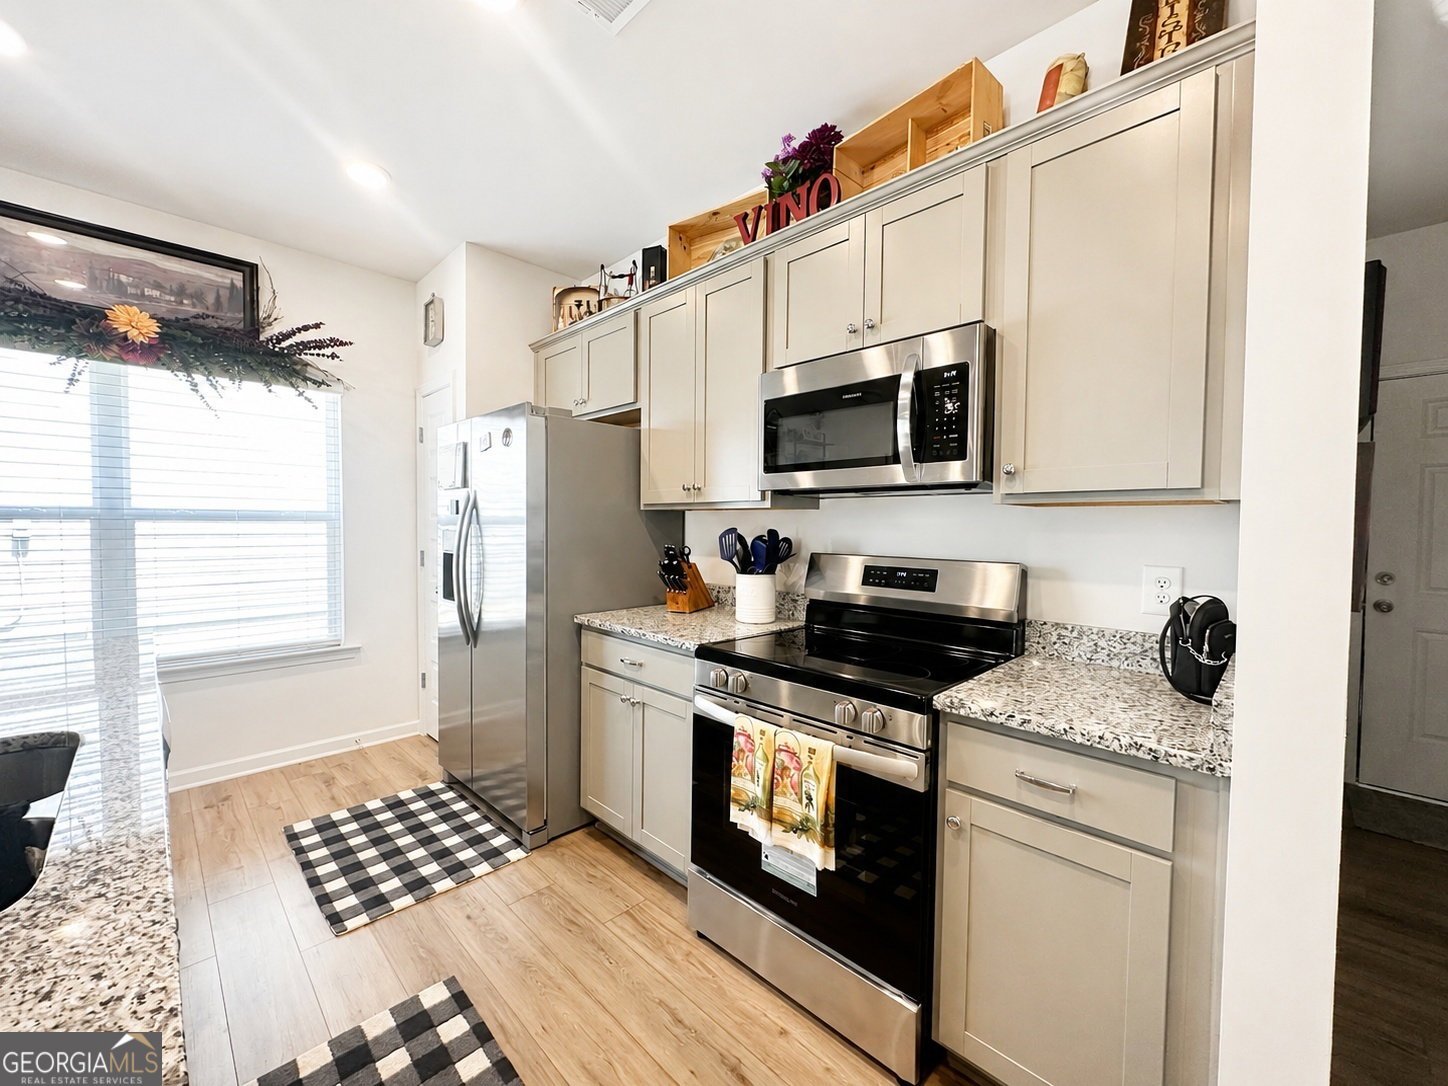
Nearly new construction with a backyard setting that deserves a closer look! Built in 2024, this 3-bedroom, 2-bath ranch in Longbrooke offers comfortable one-level living near the end of a cul-de-sac, with no homes directly behind the property. New cedar shutters and a freshly painted front door create a welcoming first impression. Inside, the open-concept layout connects the living room, dining area, and kitchen for easy everyday living and entertaining. The kitchen features a spacious island with seating, granite countertops, stainless steel appliances, and ample cabinetry. Luxury vinyl plank flooring flows through the main living areas, while carpet adds comfort to the bedrooms. The primary bedroom features a tray ceiling and private bath. Step outside to the rear patio overlooking the backyard and tree line-a favorite feature of the seller and an inviting spot to relax or dine outdoors. A neighbor describes the community as a favorite place for an evening walk and socializing with neighbors. Located in Rome's Six Mile community within the Pepperell school district, this home combines newer construction with an appealing outdoor setting. HVAC serviced May 2026 and termite renewal completed with Northwest Exterminating in 2026 for added peace of mind. Located in a USDA-eligible area, offering the possibility of no down payment for qualified buyers, subject to USDA and lender approval. Eligible for VA, FHA, conventional, and cash financing. Ask me about a free appraisal and temporary one year rate buy down!
Additional Information
- Interior Features
- Master On Main Level
- Property Description
- Craftsman, Ranch, Traditional
- Flooring
- Vinyl
- Appliances
- Dishwasher, Microwave, Stainless Steel Appliance(s)
- Heating
- Central, Electric
- Air Conditioning
- Ceiling Fan(s), Central Air, Electric
- Stories
- 1 Story
- Levels
- One
- Parking
- Garage, Attached
- Elementary School
- Pepperell
- High School
- Pepperell
What's your home value?
...get instant home value estimate
Mortgage Calculator
Listing courtesy of Realty One Group Edge.
 © 2026 Georgia MLS. All rights reserved. Information Deemed Reliable But Not Guaranteed.