Share this with your friends


912-289-7355
Georgiacoastal.com
127 Atlantica Drive, Newnan, GA 30263
- $785,000
- 4
- BD
- 4
- BA
- 3,817
- SqFt




- List Price
- $785,000
- Status
- ACTIVE
- Days on Market
- 0
- MLS#
- 10884711
- Subtype
- Residential
- Style
- Craftsman
- New Construction
- Yes
- Year Built
- 2025
- Bedrooms
- 4
- Bathrooms
- 4
- Full Baths
- 4
- Living Area
- 3,817
- Lot Size
- 43,560
- Acres
- 1
- Subdivision
- Highgate
Property Description
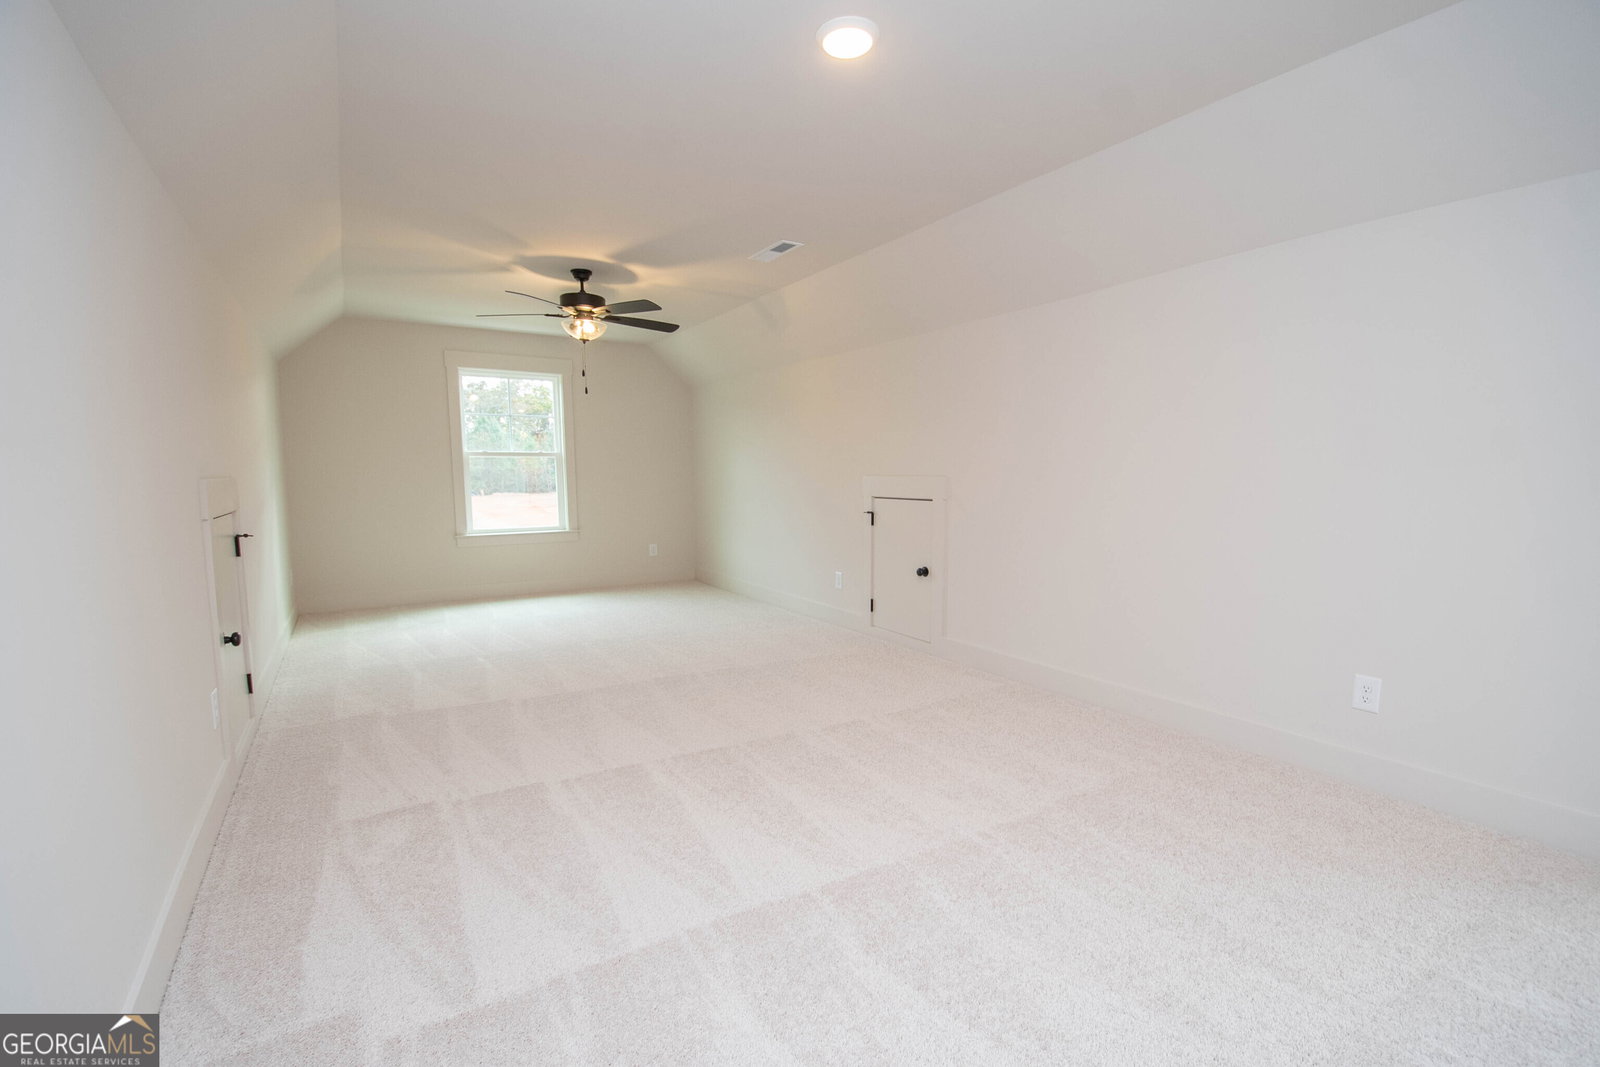
$20,000 in builder incentives when you close before December 31, 20206! **Contact our preferred lender, David Morris with Prosperity Home Mortgage, (770.616.8904) to inquire about a LENDER PAID rate buy down for eligible borrowers. Conventional, VA and FHA.** Discover exceptional new construction in Newnan's desirable Highgate community! The Anderson Plan by Dustin Shaw Homes offers approximately 3,817 square feet of thoughtfully designed living space, featuring 4 bedrooms, 4 full bathrooms, a main-level owner's suite, and versatile bonus and media rooms. From the inviting covered front porch, step into an impressive two-story foyer showcasing the home's elegant design and attention to detail. A formal dining room provides an ideal setting for entertaining, while the spacious family room flows seamlessly into a bright breakfast area and beautifully appointed kitchen. Featuring a large center island, walk-in pantry, and premium finishes, this kitchen combines style with everyday functionality. The main-level owner's suite offers a private retreat complete with a spa-inspired bathroom and oversized walk-in closet. An additional main-floor room provides flexible space for a home office, guest accommodations, or other needs. Upstairs, you'll find two generously sized bedrooms, two full bathrooms, a spacious bonus room, and a dedicated media room-offering exceptional flexibility for entertainment, recreation, or relaxation. Built with the superior craftsmanship and thoughtful details Dustin Shaw Homes is known for, the Anderson Plan delivers an outstanding combination of luxury, comfort, and functionality. Experience the quality, style, and versatility of the Anderson Plan in Highgate, one of Newnan, Georgia's beautiful new construction communities. **Schedule your private showing today and discover why this exceptional home deserves a closer look!**

Additional Information
- Interior Features
- Tray Ceiling(s), Vaulted Ceiling(s), High Ceilings, Double Vanity, Soaking Tub, Separate Shower, Tile Bath, Walk-In Closet(s), Master On Main Level
- HOA Fee
- $500
- Property Description
- Craftsman
- Flooring
- Carpet, Hardwood, Tile
- Appliances
- Gas Water Heater, Cooktop, Dishwasher, Microwave, Oven, Stainless Steel Appliance(s)
- Heating
- Natural Gas, Central, Zoned, Dual
- Air Conditioning
- Electric, Ceiling Fan(s), Central Air, Zoned, Dual
- Stories
- 2 Stories
- Levels
- Two
- Parking
- Garage, Attached, Kitchen Level, Garage Door Opener, Side/Rear Entrance
- Elementary School
- Brooks
- High School
- Northgate
What's your home value?
...get instant home value estimate
Mortgage Calculator
Listing courtesy of BHHS Georgia Properties.
 © 2026 Georgia MLS. All rights reserved. Information Deemed Reliable But Not Guaranteed.