5349 Johnson Place, Waycross, GA 31503
- $525,000
- 3
- BD
- 3
- BA
- 3,021
- SqFt










- List Price
- $525,000
- Status
- ACTIVE
- Days on Market
- 96
- Price Change
- ▼ $40,000 1786505661
- MLS#
- 10785791
- Subtype
- Residential
- Style
- Ranch
- Year Built
- 1977
- Bedrooms
- 3
- Bathrooms
- 3
- Full Baths
- 2
- Half Baths
- 1
- Living Area
- 3,021
- Lot Size
- 159,429
- Acres
- 3.66
Property Description
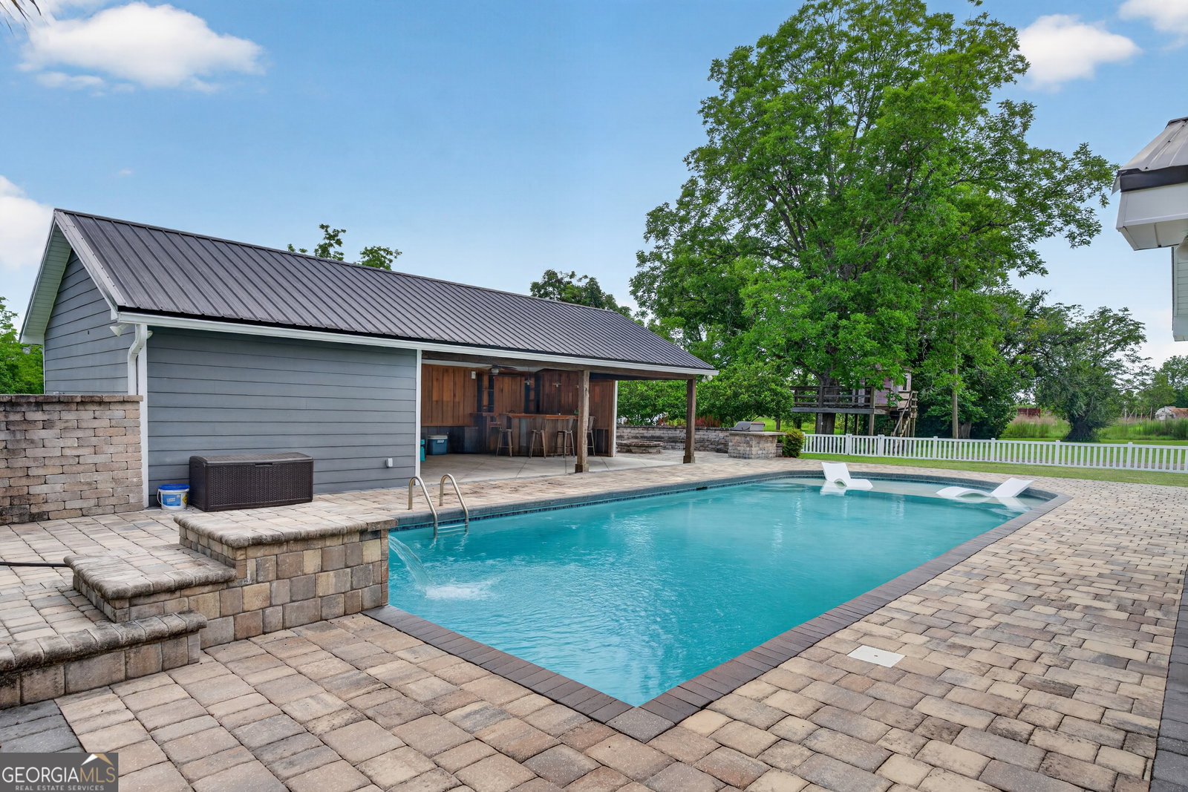
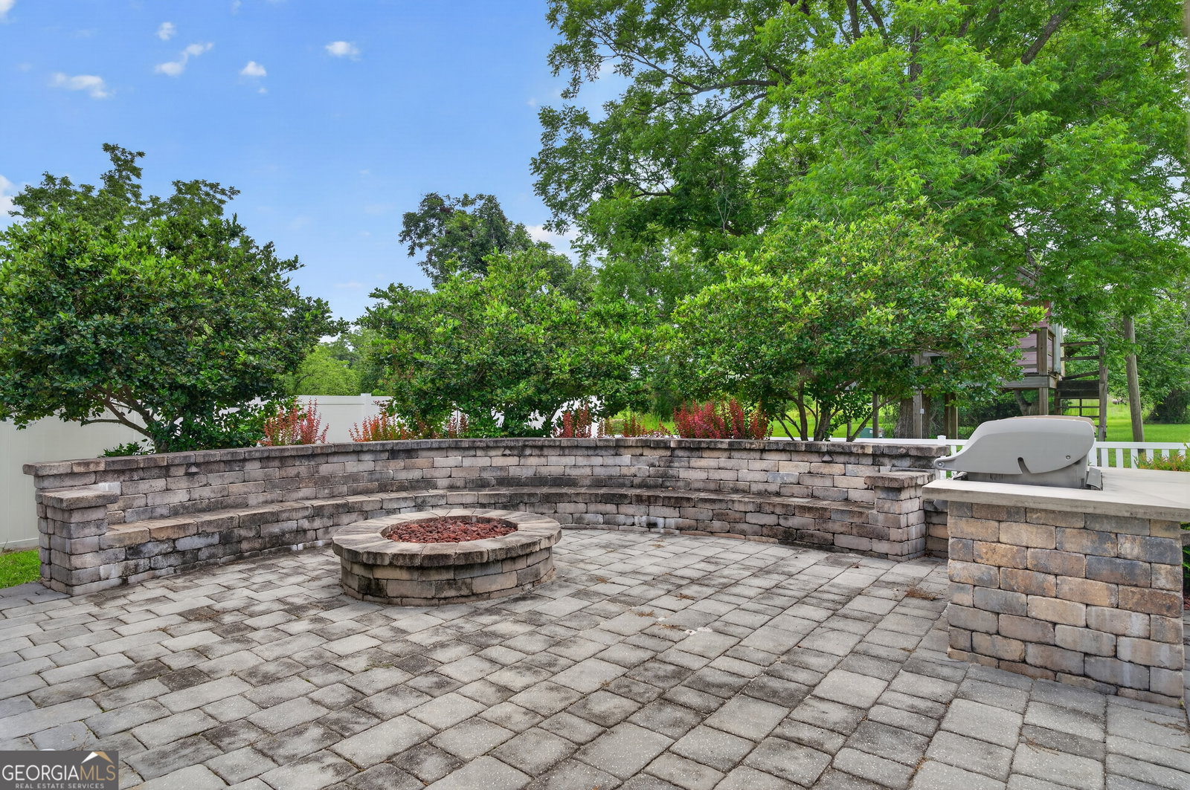
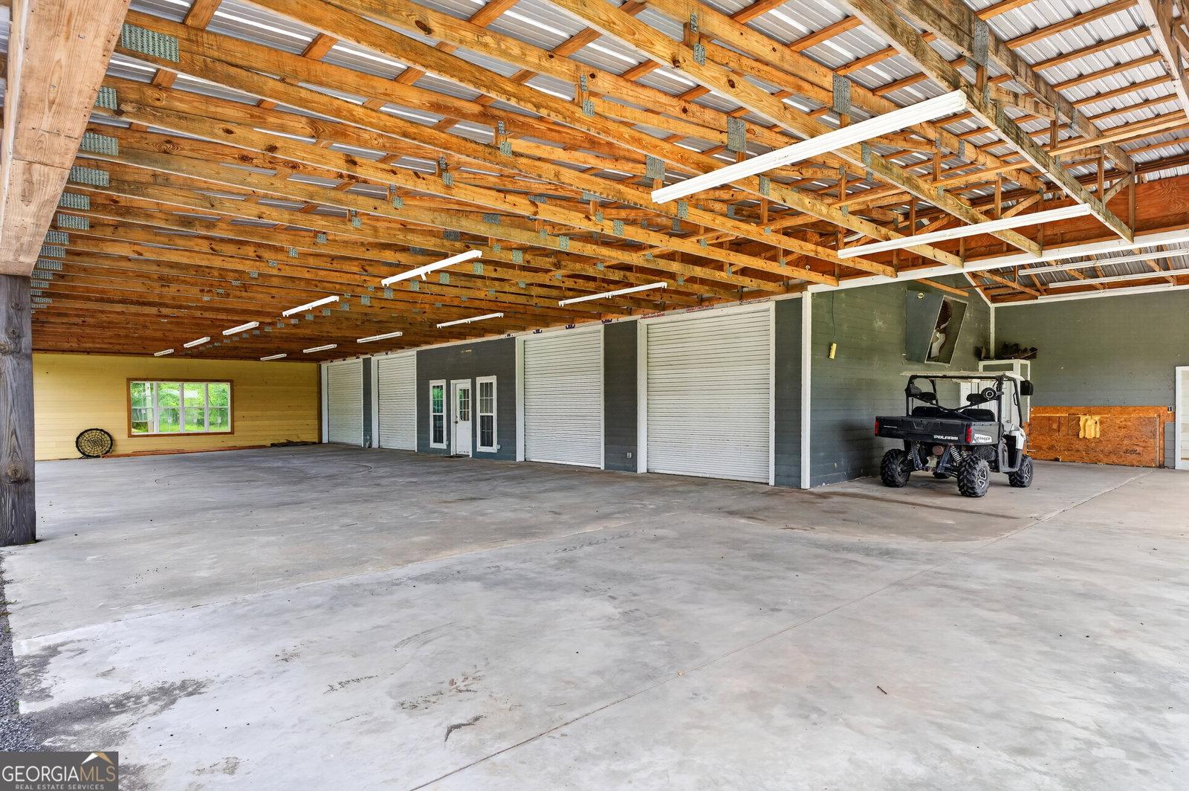
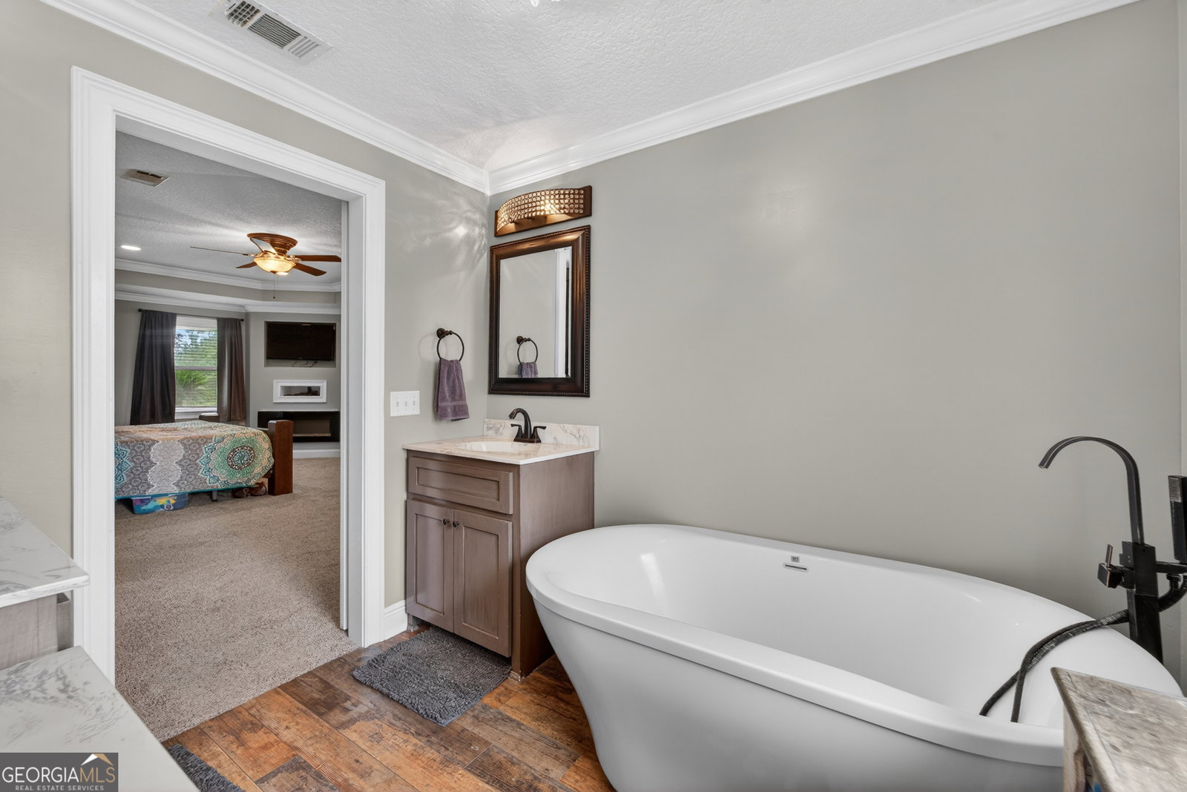
Welcome to 5349 Johnson Place in Waycross, GA-a beautifully renovated property offering the perfect blend of comfort, style, and outdoor living on nearly 4 acres. This stunning 3-bedroom, 2.5-bath home with a flex space for an additional bedroom or office features an open-concept floor plan with a dedicated office, spacious living areas, and abundant storage throughout. The impressive primary suite offers a luxurious retreat with a large walk-in tiled shower, soaking tub, and generous closet space. A spacious mudroom complete with a dog wash station adds both convenience and functionality. Step outside and discover an entertainer's paradise. The screened back porch overlooks a gorgeous in-ground pool featuring a fountain and an elegant paver design. The expansive pool house is plumbed for full bathroom, bar area ready for entertaining, and plenty of shaded space for relaxing or hosting guests. Gather around the beautiful stone fire pit with ample seating, or watch the little ones enjoy the custom-built treehouse. The property also includes a 44x60 red iron shop with a front canopy, along with a large shop that is heated and cooled, additional storage buildings, providing endless possibilities for hobbies, equipment, or business needs. Adding to the appeal, this property includes access to a beautiful shared pond, creating a peaceful setting to enjoy fishing, kayaking, or simply taking in the scenery. A fenced entrance welcomes you onto this exceptional property, offering privacy, space, and amenities rarely found in one package. This is more than a home-it's a lifestyle.
/u.realgeeks.media/georgiacoastal/Realtor_Jim_Hawkins,_GA_Coastal_Homes.png)
Additional Information
- Interior Features
- Double Vanity, Separate Shower, Soaking Tub
- Property Description
- Ranch
- Flooring
- Vinyl
- Appliances
- Dishwasher, Range, Refrigerator, Stainless Steel Appliance(s)
- Heating
- Central
- Air Conditioning
- Central Air
- Stories
- 1 Story
- Levels
- One
- Parking
- Garage, Storage, Detached, Parking Pad, RV Access/Parking, Boat, Garage Door Opener
- Elementary School
- Waresboro
- High School
- Ware
Mortgage Calculator
Listing courtesy of eXp Realty.
 © 2026 Georgia MLS. All rights reserved. Information Deemed Reliable But Not Guaranteed.