617 Harrington Hills, Decatur, GA 30032
- $465,000
- 4
- BD
- 4
- BA
- 2,160
- SqFt









- List Price
- $465,000
- Status
- ACTIVE
- Days on Market
- 29
- MLS#
- 10835459
- Subtype
- Residential
- Style
- Brick Front, Brick/Frame, Traditional
- Year Built
- 2019
- Bedrooms
- 4
- Bathrooms
- 4
- Full Baths
- 3
- Half Baths
- 1
- Living Area
- 2,160
- Lot Size
- 1,742
- Acres
- 0.04
- Subdivision
- Avondale Hills
Property Description
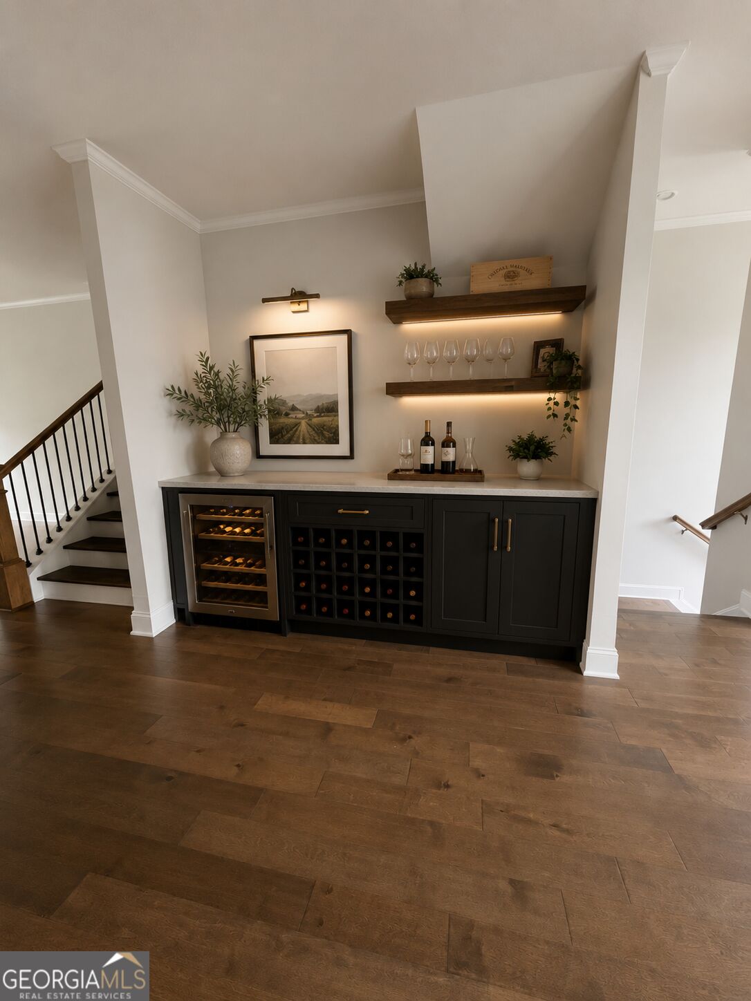
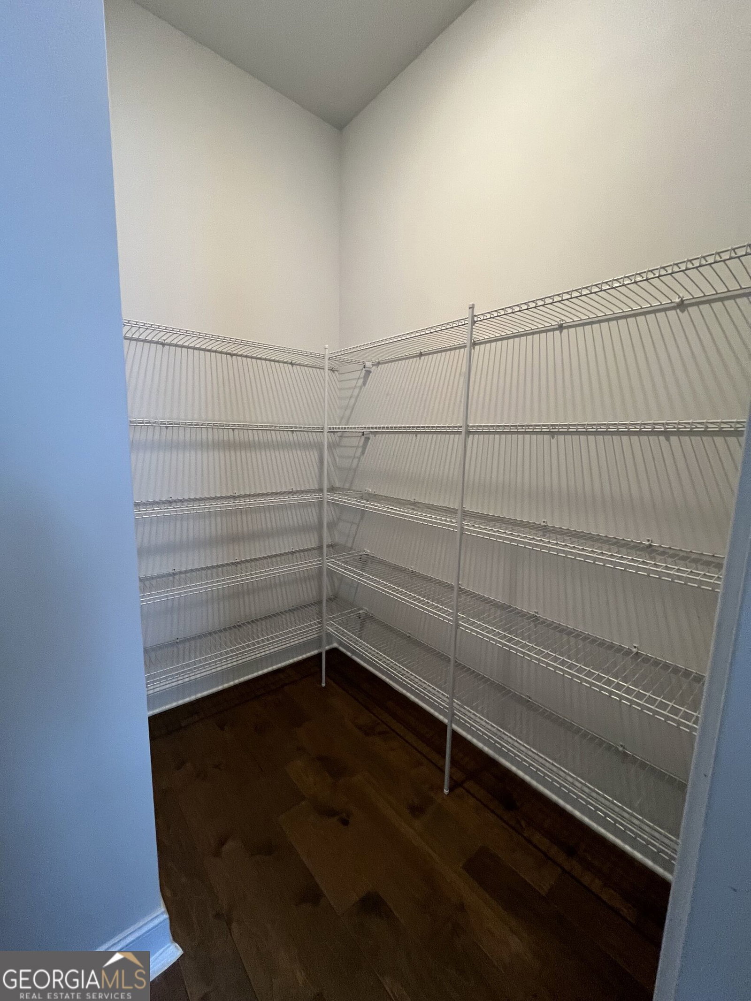
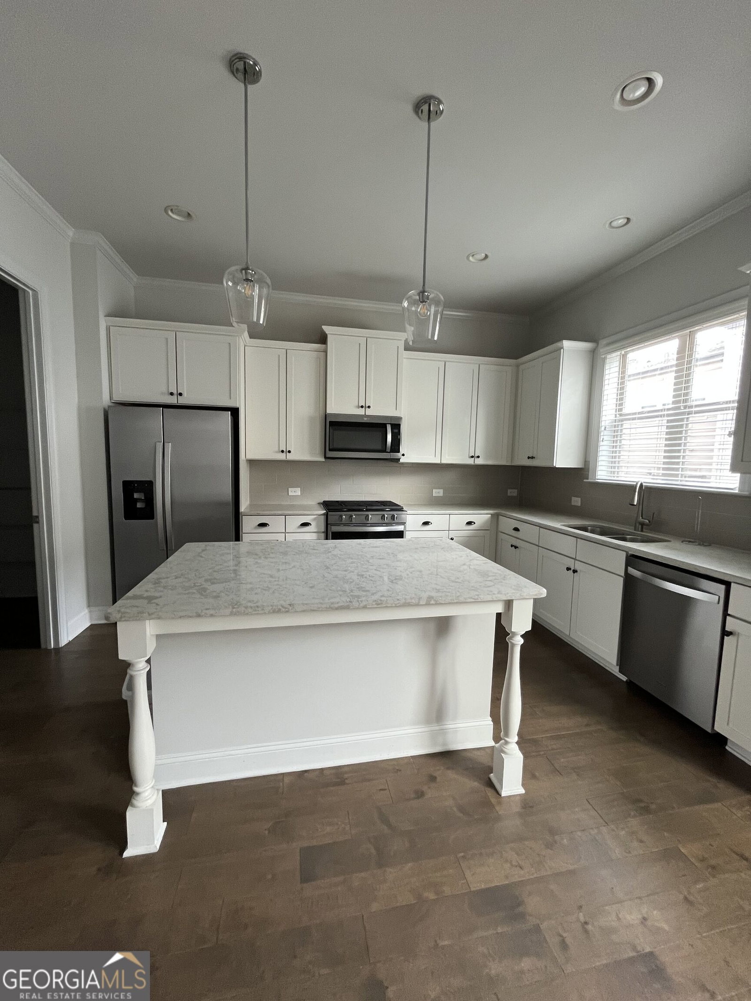
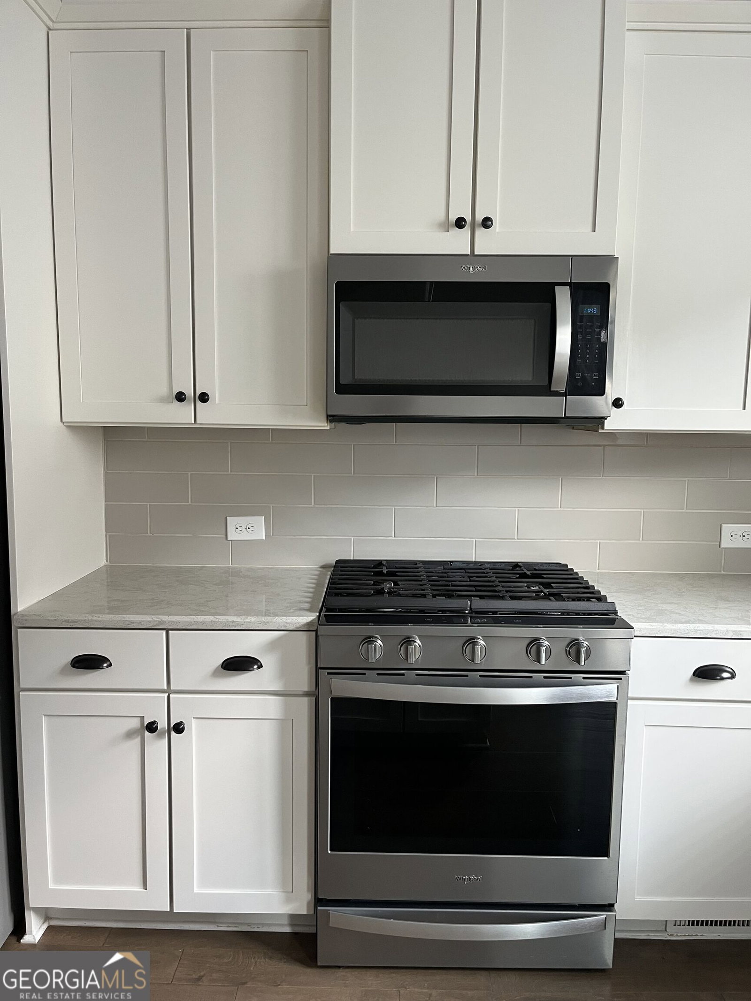
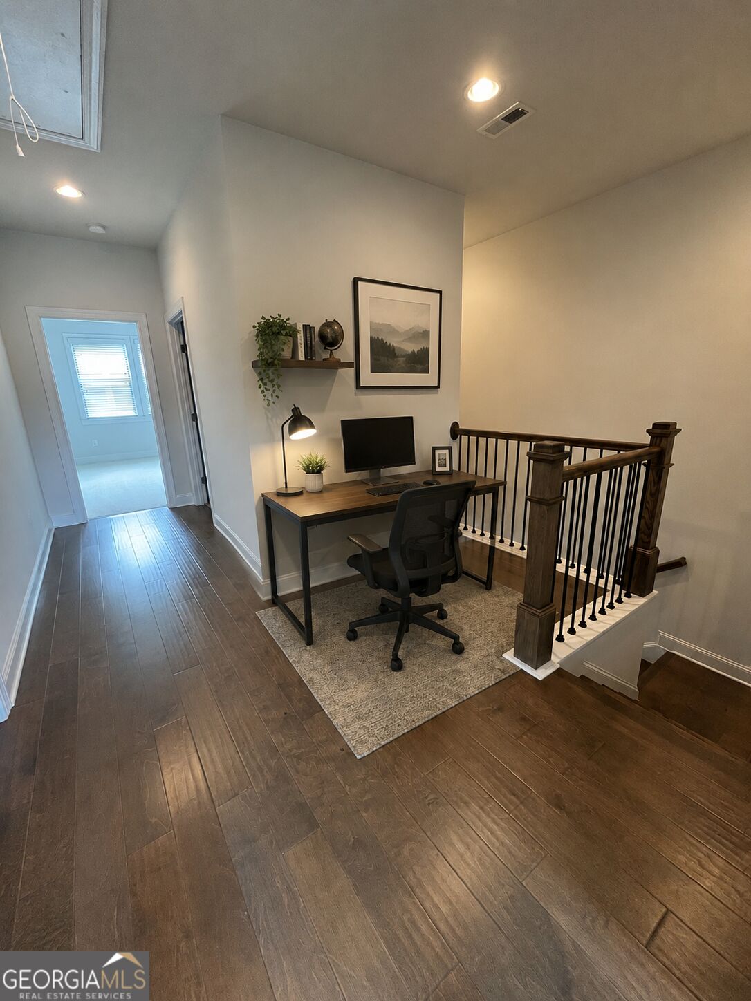
Welcome to this beautifully maintained 4-bedroom, 3.5-bath townhome in Avondale Estates! Featuring spacious living areas, Hardwood flooring throughout, and a desirable open-concept layout. Enjoy a large primary suite with walk-in closet, double vanity, plus spacious secondary bedrooms and an upstairs loft. This stunning townhome offers the perfect combination of modern finishes, flexible living space, and low-maintenance living. The light-filled main level features spacious rooms, upgraded finishes, and an open floor plan designed for everyday living and entertaining. The fireside family room flows into a generous dining area, while the beautifully appointed kitchen offers a large island with seating, quartz countertops, stainless steel appliances, gas cooktop, and walk-in pantry. The kitchen opens to the oversized deck, creating an ideal space for outdoor dining and entertaining. Upstairs offers a versatile loft space ideal for a home office, study, or flex area, along with a dedicated laundry room with built-in storage, three bedrooms, and two full baths. The spacious primary suite features dual vanities, a large shower, and walk-in closet. The lower level provides a private fourth bedroom with en-suite bath, large closet, and flexible space perfect for a guest suite, home gym, playroom, media room, or office. A convenient mudroom connects to the oversized two-car garage with additional storage. Enjoy abundant storage, newer appliances and systems, and the convenience of a highly walkable location near local cafes, restaurants, shops, and everyday conveniences. With no long-term rental restrictions, this home also offers flexibility for homeowners and investors alike. OPEN HOUSE Sunday 9/27/26 1-3pm.
Additional Information
- Interior Features
- Double Vanity, High Ceilings, Tile Bath, Walk-In Closet(s)
- HOA Fee
- $3,240
- Property Description
- Brick Front, Brick/Frame, Traditional
- Flooring
- Carpet, Hardwood, Tile
- Appliances
- Dishwasher, Disposal, Dryer, Ice Maker, Microwave, Range, Refrigerator, Stainless Steel Appliance(s), Washer
- Heating
- Central, Natural Gas
- Air Conditioning
- Central Air
- Stories
- 3 or More Stories
- Levels
- Three Or More
- Parking
- Guest, Garage, Storage, Attached, Off Street, Parking Pad, Garage Door Opener, Side/Rear Entrance
- Elementary School
- Avondale
- High School
- Druid Hills
Mortgage Calculator
Listing courtesy of Greater Atlanta Property Management.
 © 2026 Georgia MLS. All rights reserved. Information Deemed Reliable But Not Guaranteed.