Share this with your friends


912-289-7355
Georgiacoastal.com
5608 Avonley Creek Drive, Sugar Hill, GA 30518
- $459,000
- 5
- BD
- 3
- BA








- List Price
- $459,000
- Status
- ACTIVE
- Days on Market
- 131
- Price Change
- ▼ $30,000 1786591554
- MLS#
- 10781543
- Subtype
- Residential
- Style
- Traditional
- Year Built
- 2009
- Bedrooms
- 5
- Bathrooms
- 3
- Full Baths
- 3
- Lot Size
- 9,147
- Acres
- 0.21
- Subdivision
- Avonley Creek
Property Description
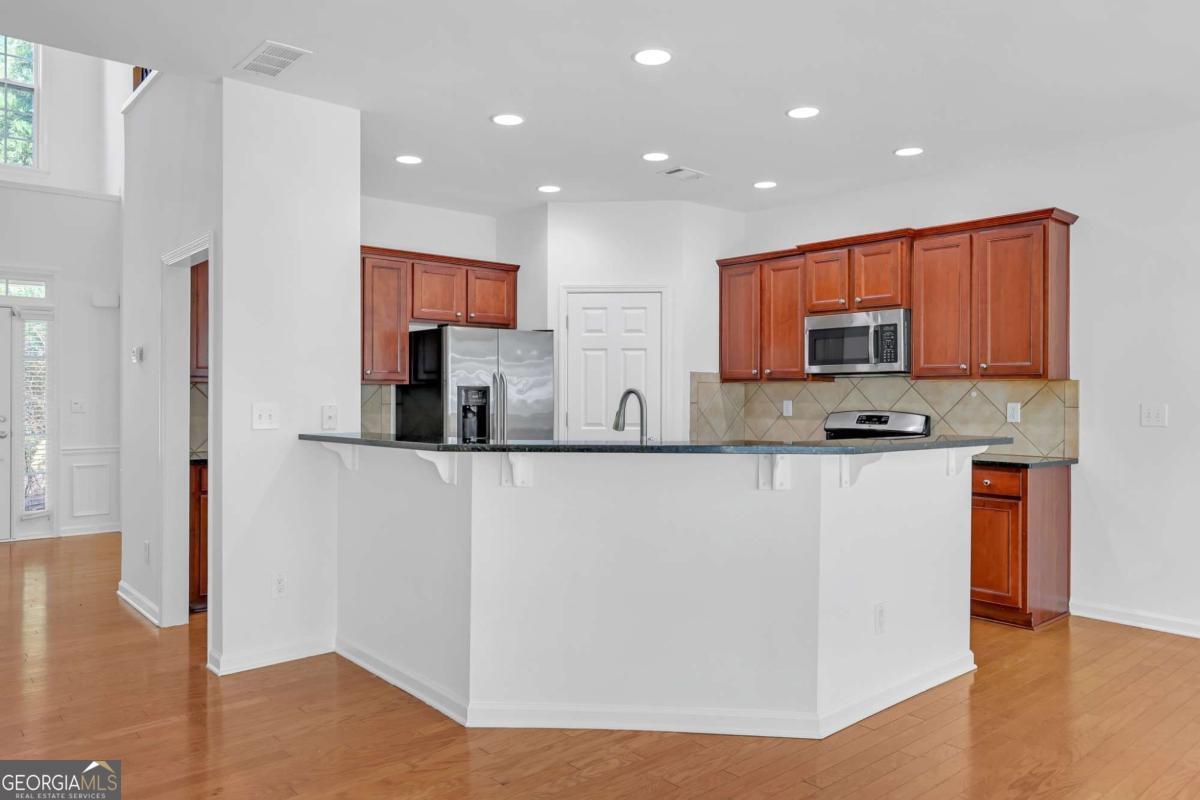
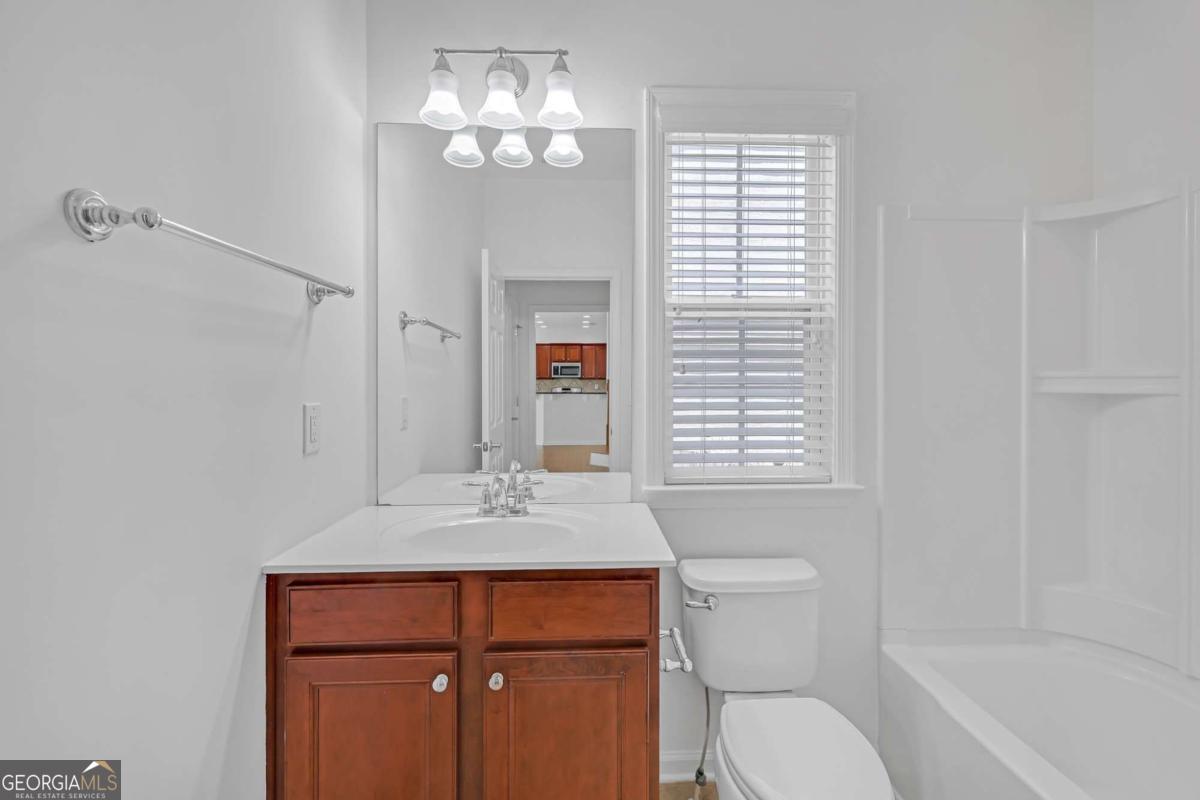
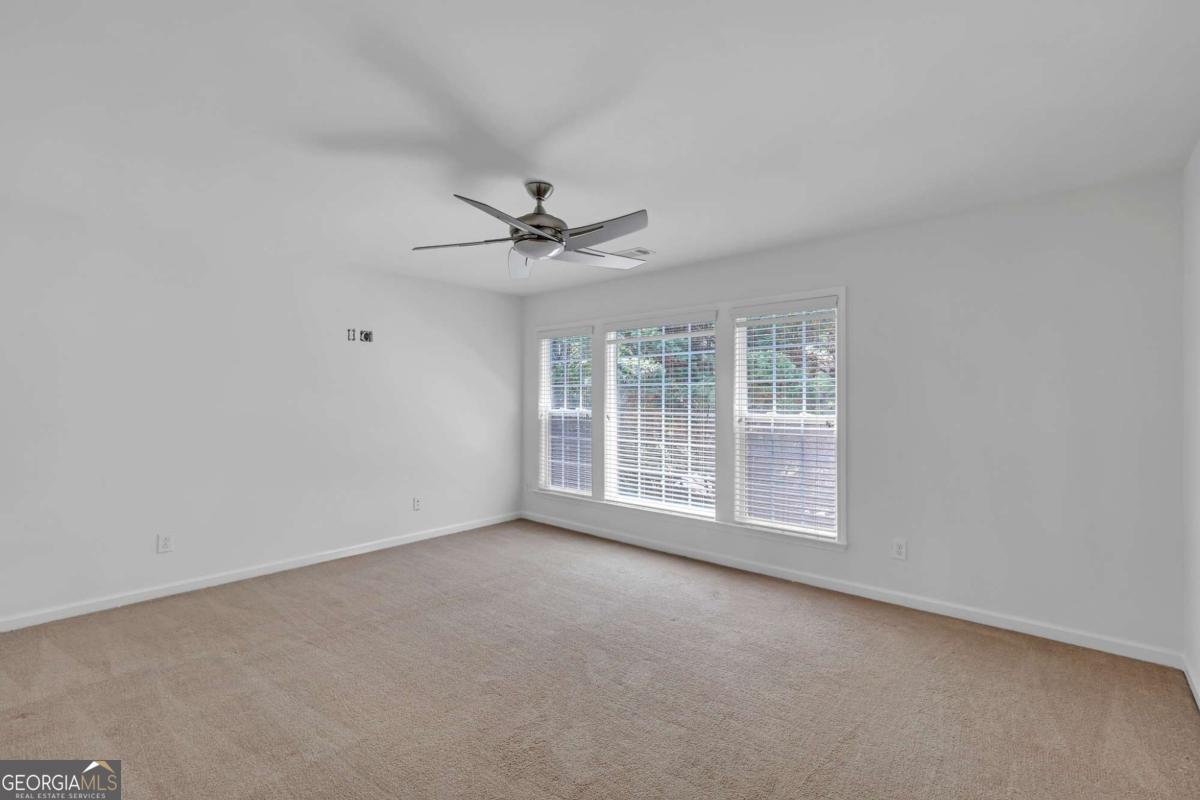
Stop chasing price drops and lock in affordability! MORTGAGE RATE BUYDOWN INCENTIVE AVAILABLE! Save hundreds per month! The seller is offering a closing credit to lower your interest rate. Pristine, move-in-ready, and offered by its original owner, 5608 Avonley Creek Drive is the lowest-priced 5-bedroom opportunity in the entire community. Situated on a premium, sun-drenched corner lot in Sugar Hill, this home is entirely updated and turn-key. Recent Capital Improvements: * Brand New Roof (Zero stress for years to come) * New Water Heater * Fresh Premium Paint (Interior and exterior) High-Value Structural Layout: * Main-Level Bedroom & Full Bath: Rare, highly sought-after setup perfect for long-term guests, multi-generational living, or an isolated home office. * Chef's Kitchen & Great Room: Open-concept design featuring granite countertops, solid wood cabinetry, gas cooking, a breakfast bar, and a massive walk-in pantry. * Expansive Upper Level: Features a massive primary retreat with an attached private bath, two oversized secondary bedrooms, and a huge flexible bonus room tailored for a media center, playroom, or home gym. * Level Backyard: Fully fenced and private-ideal for weekend barbecues, pets, or gardening. Prime Location & Amenities: Enjoy a vibrant community lifestyle with a neighborhood swimming pool and playground, all just minutes from excellent public parks, shopping, and downtown Sugar Hill entertainment. Don't let interest rates hold you back from the best value in Gwinnett County. Schedule your private tour today!
Additional Information
- Interior Features
- Separate Shower
- HOA Fee
- $787
- Property Description
- Traditional
- Flooring
- Hardwood, Laminate
- Appliances
- Dishwasher, Disposal
- Heating
- Central
- Air Conditioning
- Ceiling Fan(s), Central Air
- Stories
- 2 Stories
- Levels
- Two
- Parking
- Garage, Garage Door Opener
- Elementary School
- Sycamore
- High School
- Lanier
Mortgage Calculator
Listing courtesy of Realty One Group Edge.
 © 2026 Georgia MLS. All rights reserved. Information Deemed Reliable But Not Guaranteed.