263 Pressley Road, Eastanollee, GA 30538
- $489,000
- 4
- BD
- 3
- BA
- 3,600
- SqFt







- List Price
- $489,000
- Status
- ACTIVE
- Days on Market
- 30
- MLS#
- 10833656
- Subtype
- Residential
- Style
- Brick 4 Side
- Year Built
- 1976
- Bedrooms
- 4
- Bathrooms
- 3
- Full Baths
- 3
- Living Area
- 3,600
- Lot Size
- 76,665
- Acres
- 1.76
Property Description
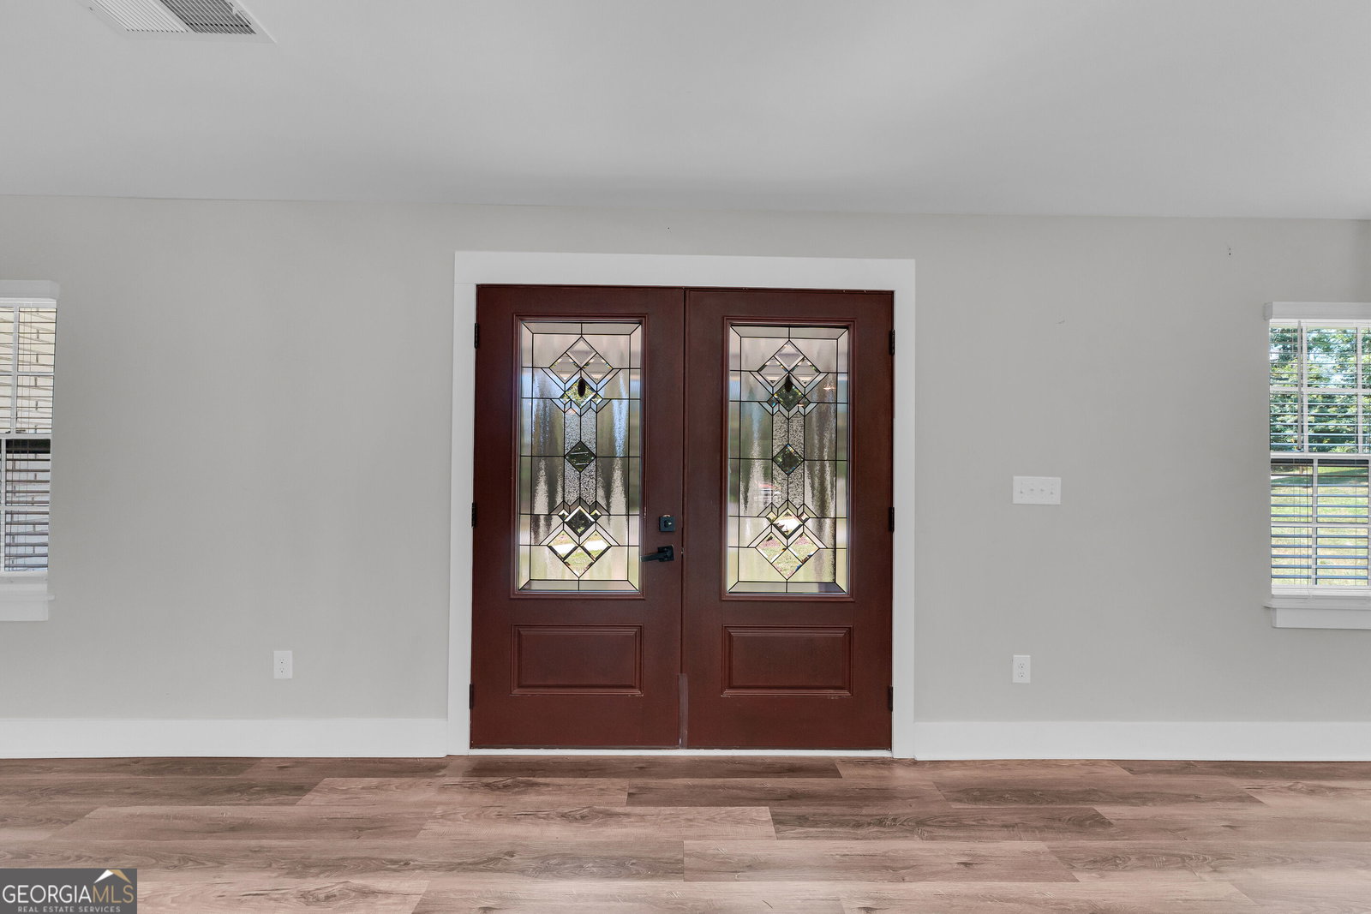
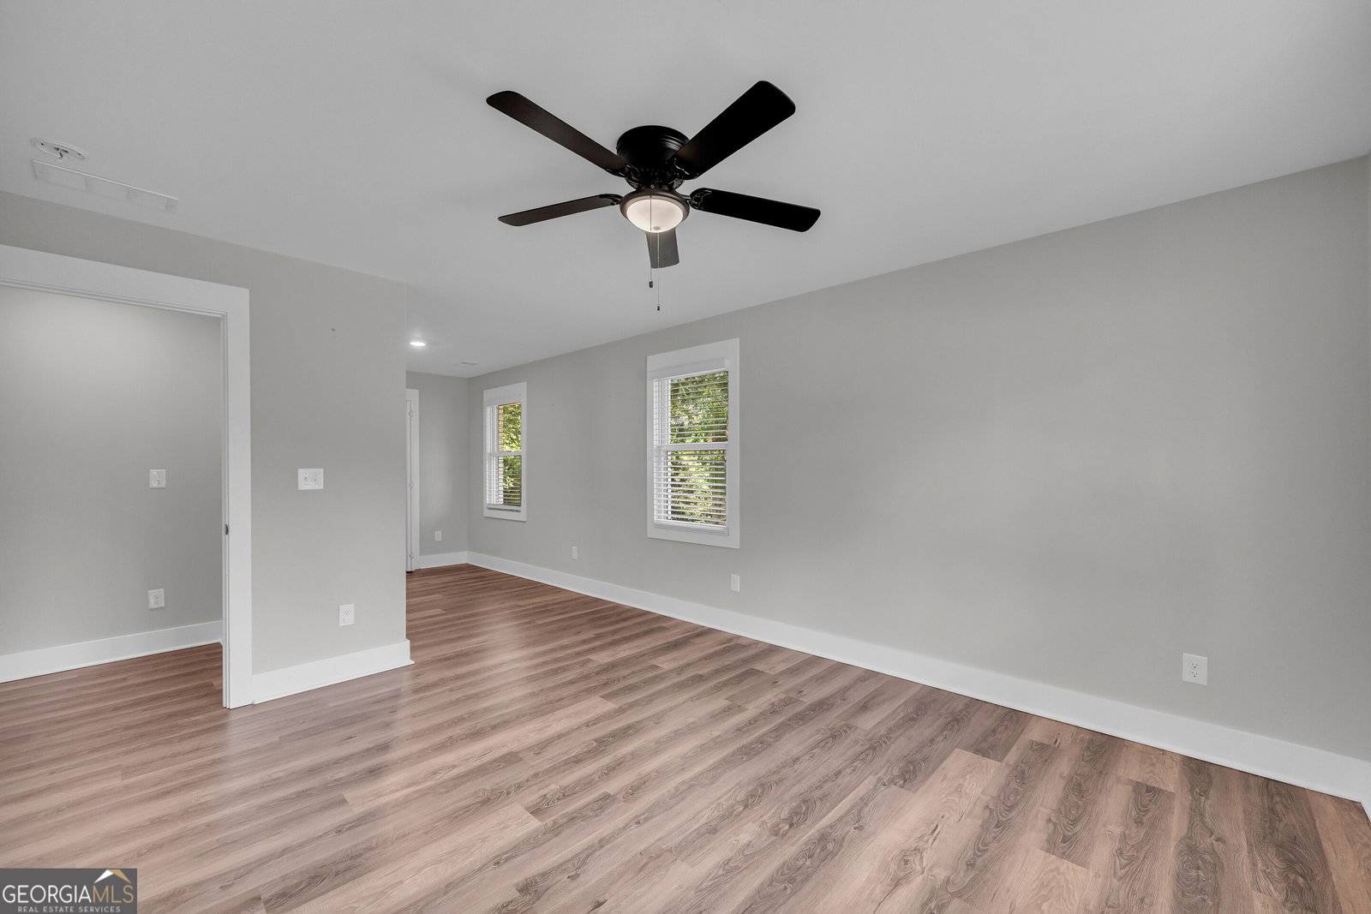
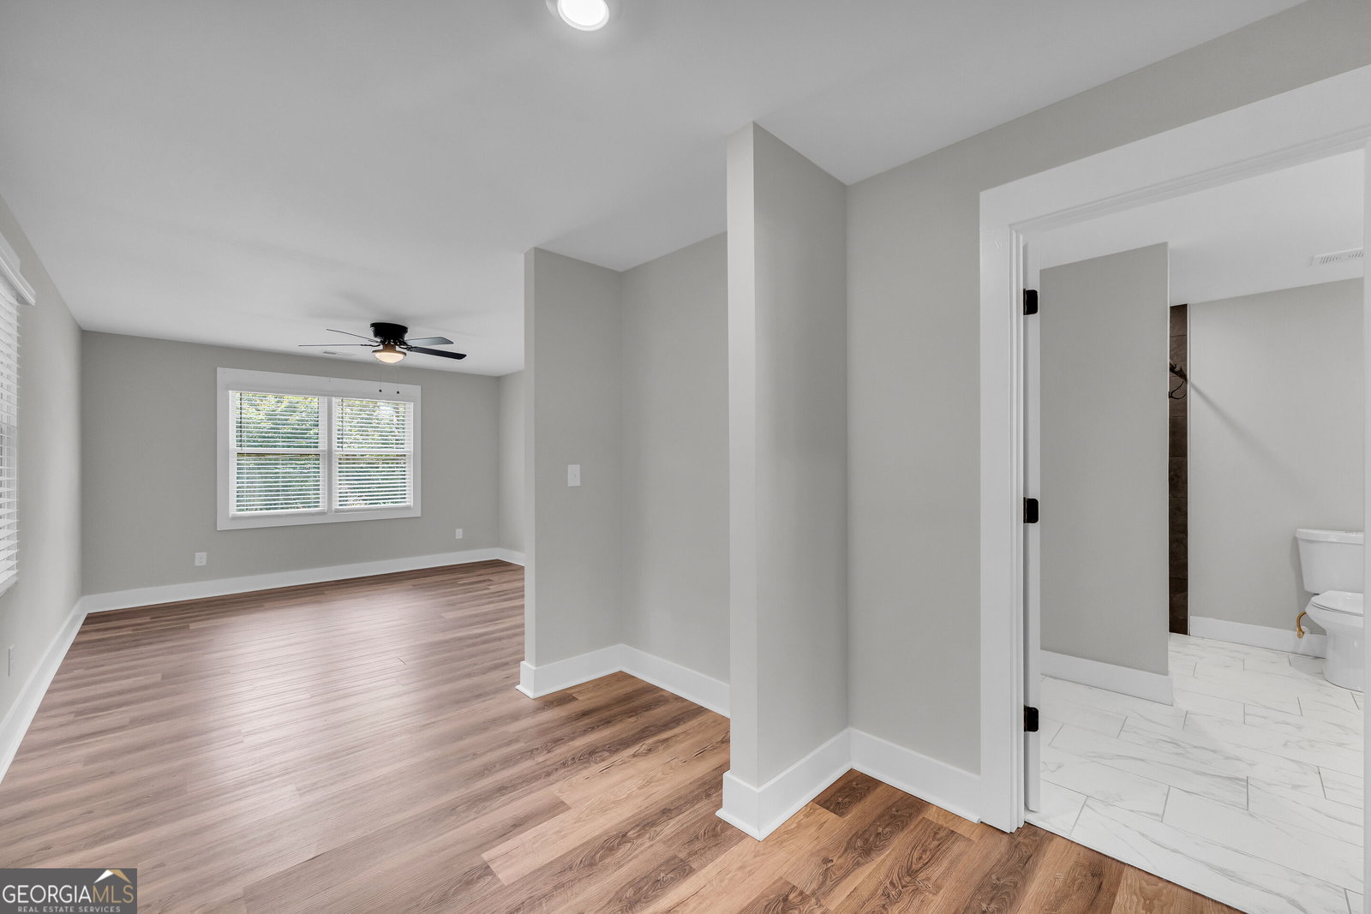
RENOVATION GALORE! Welcome to 263 Pressley Rd. in Eastanollee! This completely transformed home offers the feel of a practically brand-new home while sitting peacefully on 1.76 acres at the end of a quiet dead-end road with zero through traffic. With approximately 3,600+/- square feet, 4 bedrooms, 3 bathrooms, a basement office, and a two-bay metal shop, this property offers plenty of space, privacy and versatility. The transformation is extensive- the only things original are the roof rafters and exterior walls! The home features a completely redesigned floor plan with all-new interior studded walls, new sheetrock throughout, all-new subfloors, new interior doors and frames, and spray-foam insulation in the attic, floors, and exterior walls. Major updates include a new roof, complete new electrical system with new main panels, new basement subpanel, all-new plumbing with PEX, and a completely new HVAC system, with the upstairs system being dual-fuel capable. The basement is thoughtfully designed with a separate office, plumbing and electrical already in place for a future kitchen, and pre-wiring for a stove and kitchen accessories. Upstairs and downstairs dryer connections add even more convenience. The home also features a smart whole-house water heater with dual-fuel capability, offering the option of electric or heat pump operation, plus the added benefit of providing free AC in the basement. This is more than a renovation-it is a complete transformation inside and out, combining modern updates with the privacy and tranquility of country living. Practically a brand-new home! Country living with modern amenities! Come see the difference for yourself!
Additional Information
- Interior Features
- Bookcases, Double Vanity, High Ceilings, In-Law Floorplan, Master On Main Level, Roommate Plan, Walk-In Closet(s)
- Property Description
- Brick 4 Side
- Flooring
- Vinyl
- Appliances
- Dishwasher, Electric Water Heater, Range, Refrigerator
- Heating
- Dual, Electric, Heat Pump
- Air Conditioning
- Ceiling Fan(s), Central Air
- Stories
- 2 Stories
- Levels
- Two
- Parking
- Garage, Kitchen Level, Garage Door Opener
- Elementary School
- Big A
- High School
- Stephens
Mortgage Calculator
Listing courtesy of Century 21 Community Realty.
 © 2026 Georgia MLS. All rights reserved. Information Deemed Reliable But Not Guaranteed.