Share this with your friends


912-289-7355
Georgiacoastal.com
5112 Kurt Lane SW, Conyers, GA 30094
- $340,000
- 3
- BD
- 3
- BA
- 2,921
- SqFt








- List Price
- $340,000
- Status
- ACTIVE
- Days on Market
- 5
- MLS#
- 10873182
- Subtype
- Residential
- Style
- Ranch
- Year Built
- 1973
- Bedrooms
- 3
- Bathrooms
- 3
- Full Baths
- 2
- Half Baths
- 1
- Living Area
- 2,921
- Lot Size
- 40,510
- Acres
- 0.93
- Subdivision
- Deer Run Sec 9
Property Description
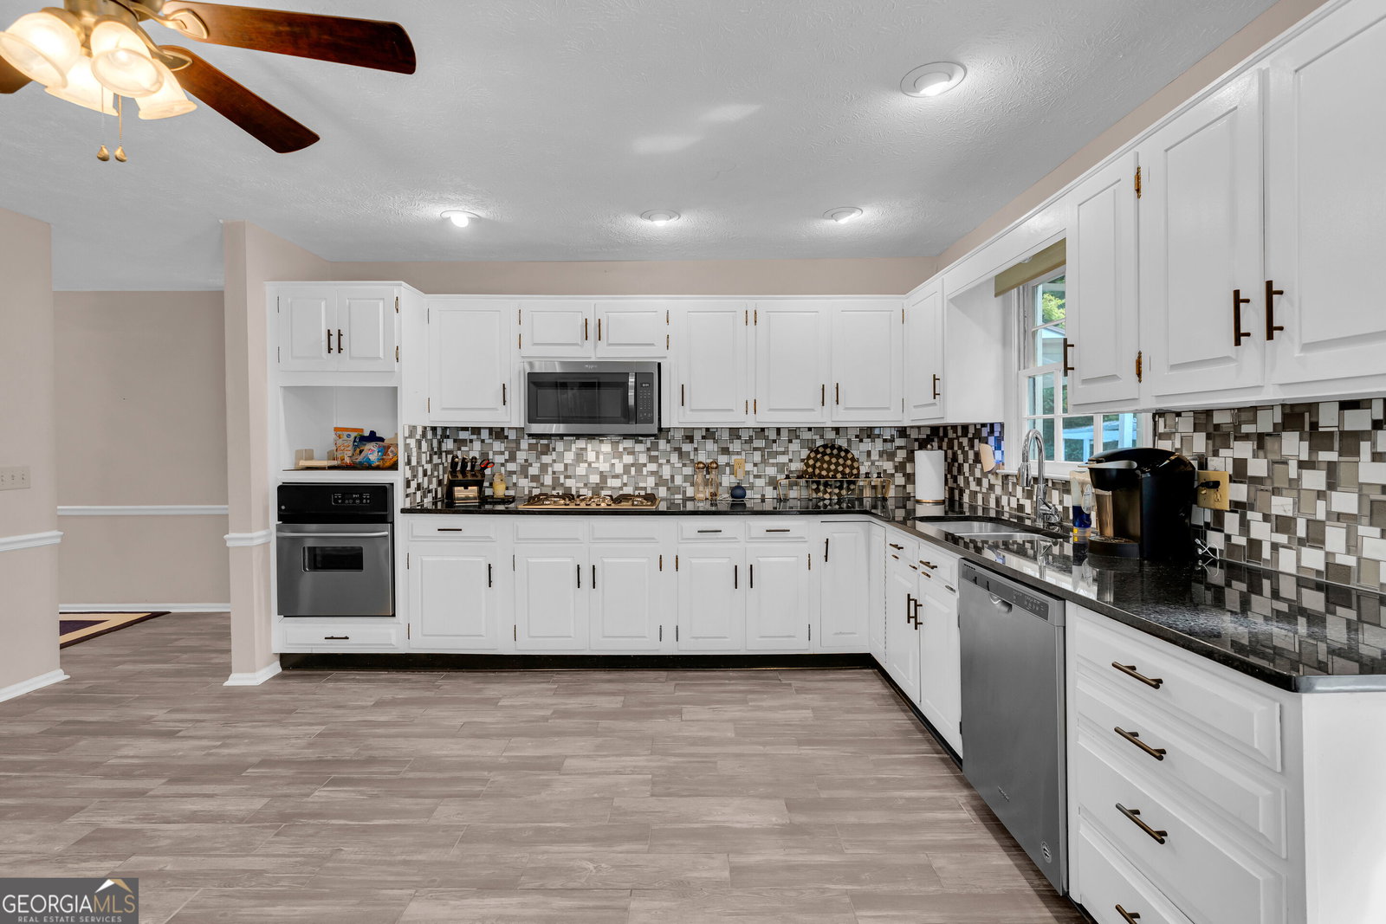
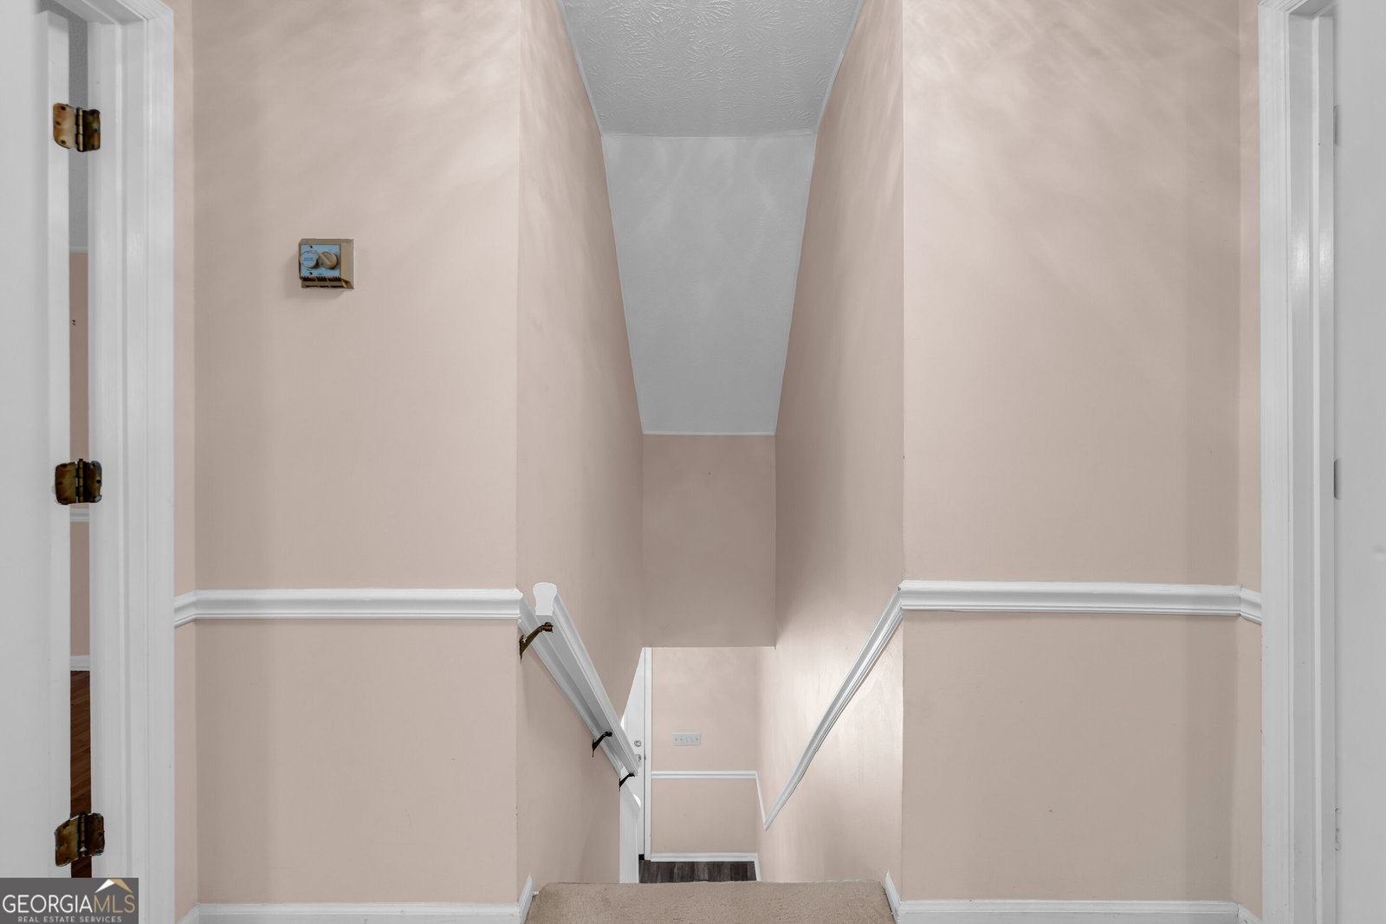
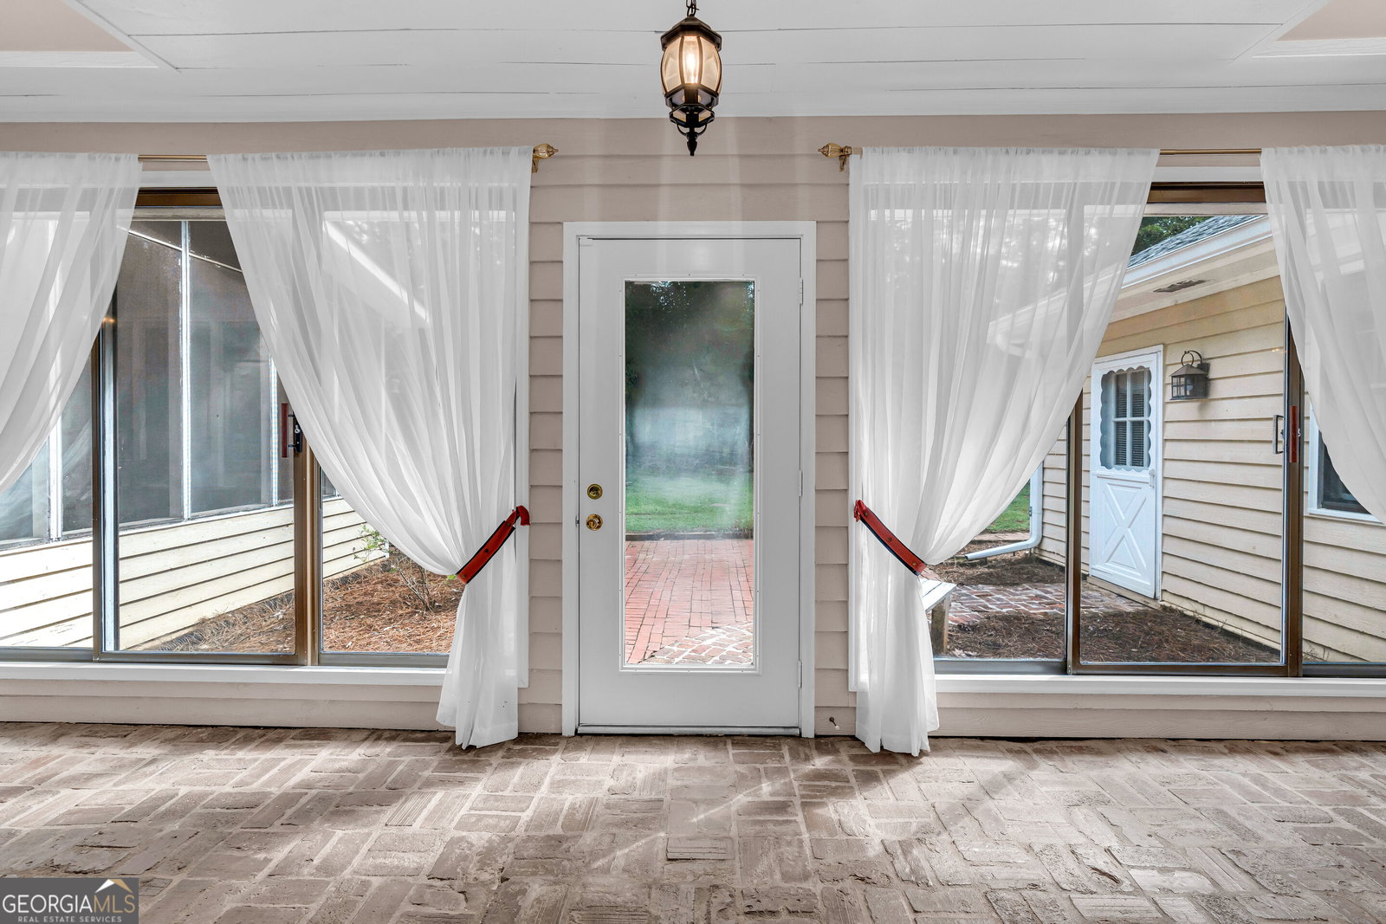
Ask about the 4.9% FHA assumable loan option for qualified buyers! Located in the established Deer Run community, 5112 Kurt Lane offers much more space and flexibility than you might expect at first glance. With a main-level primary suite, two additional bedrooms upstairs, multiple bonus spaces, an oversized garage, and several outdoor living areas, this home gives you plenty of room to make it your own. At the heart of the home is a spacious living room featuring a floor-to-ceiling stone fireplace and plenty of natural light. The updated kitchen offers white cabinetry, solid surface countertops, subway tile backsplash, and ample counter and cabinet space, with an adjoining dining area that keeps the main living spaces connected. The primary suite is conveniently located on the main level, while two additional bedrooms and a full bath are upstairs. Beyond the traditional living areas, this home really sets itself apart with a large flex room, dedicated gym space, separate laundry room, and oversized attached garage. Whether you need a home office, workout area, hobby room, playroom, additional storage, or simply more room to spread out, there are plenty of options. Outside, the living space continues with a screened porch, open deck, and patio overlooking a backyard surrounded by mature trees. There's room to entertain, relax, garden, or simply enjoy having some space outdoors. Convenient to shopping, dining, and everyday necessities in Conyers, 5112 Kurt Lane combines an established setting with a layout that's anything but ordinary. Come see just how much this home has to offer.
Additional Information
- Interior Features
- Bookcases
- Property Description
- Ranch
- Flooring
- Carpet, Hardwood, Other
- Appliances
- Cooktop, Dishwasher, Dryer, Microwave, Range, Refrigerator
- Heating
- Central
- Air Conditioning
- Central Air, Electric
- Stories
- 1.5 Stories
- Levels
- One and One Half
- Parking
- Attached
- Elementary School
- Lorraine
- High School
- Salem
What's your home value?
...get instant home value estimate
Mortgage Calculator
Listing courtesy of Keller Williams Greater Athens.
 © 2026 Georgia MLS. All rights reserved. Information Deemed Reliable But Not Guaranteed.