4114 Elsdon Drive, Austell, GA 30106
- $400,000
- 4
- BD
- 4
- BA
- 2,545
- SqFt




- List Price
- $400,000
- Status
- ACTIVE
- Days on Market
- 43
- Price Change
- ▼ $30,000 1790460117
- MLS#
- 10834102
- Subtype
- Residential
- Style
- Traditional
- Year Built
- 2017
- Bedrooms
- 4
- Bathrooms
- 4
- Full Baths
- 3
- Half Baths
- 1
- Living Area
- 2,545
- Lot Size
- 10,280
- Acres
- 0.24
- Subdivision
- Floyd Point
Property Description
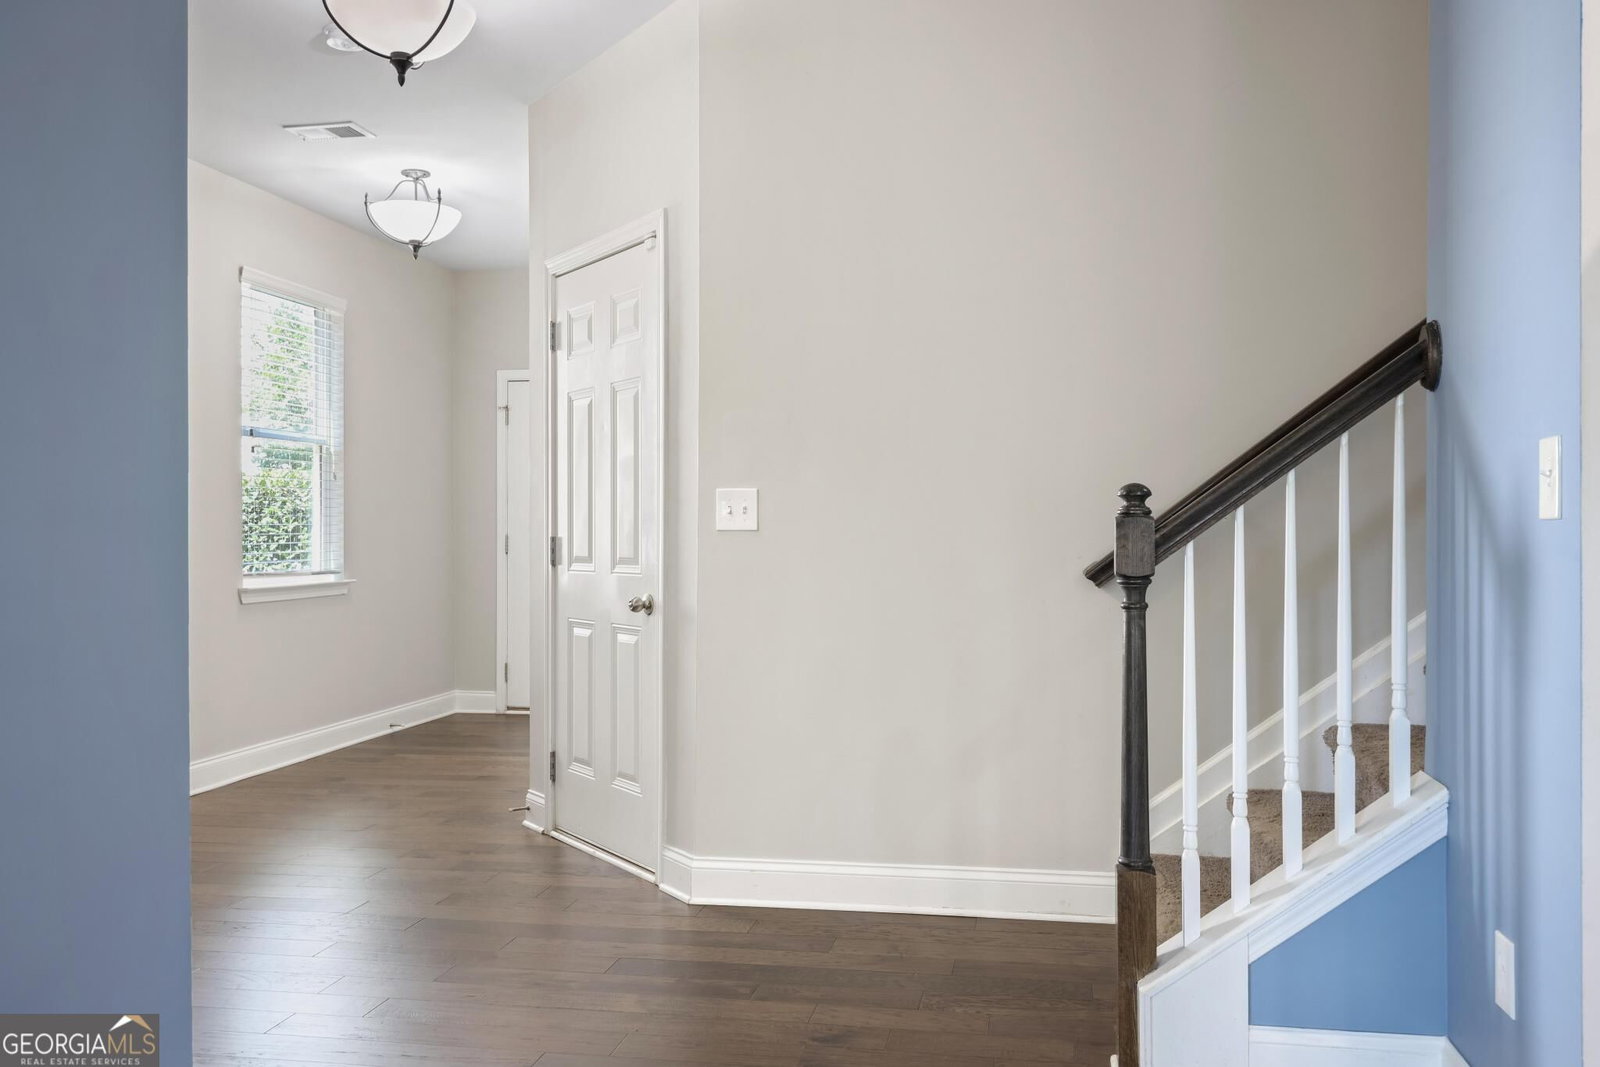
Enjoy an active, low-maintenance lifestyle at 4114 Elsdon Dr, a beautiful stone-front home with cement siding on a quiet cul-de-sac and a small level, private yard. Located beside the 61-mile paved Silver Comet Trail, this home offers easy access to biking, walking, and outdoor recreation. The main level features an open floor plan with hardwood floors, a walkout patio, a granite kitchen with a spacious island, and views into the cozy family room. Upstairs, the generous primary suite includes a coffered ceiling, walk-in closet, and ensuite bath with separate vanities, a soaking tub, and separate shower. The secondary bedrooms are spacious, including one with direct access to a full bath with double sinks and a large vanity. The third floor adds flexible private space with its own bathroom-ideal for a guest suite, adult child's bedroom, workout area, or entertainment room. Roof was replaced last year! Convenient access to The Battery for Braves games, dining, and entertainment make this home a perfect place to live. Don't miss it!
Additional Information
- Interior Features
- Double Vanity, High Ceilings, Roommate Plan, Separate Shower, Walk-In Closet(s)
- HOA Fee
- $625
- Property Description
- Traditional
- Flooring
- Carpet, Hardwood
- Appliances
- Dishwasher, Disposal, Dryer, Microwave, Refrigerator, Washer
- Heating
- Central, Natural Gas, Zoned
- Air Conditioning
- Ceiling Fan(s), Central Air, Electric
- Stories
- 3 or More Stories
- Levels
- Three Or More
- Parking
- Garage, Kitchen Level, Garage Door Opener
- Elementary School
- Russell
- High School
- South Cobb
Mortgage Calculator
Listing courtesy of Atlanta Communities.
 © 2026 Georgia MLS. All rights reserved. Information Deemed Reliable But Not Guaranteed.