Share this with your friends


912-289-7355
Georgiacoastal.com
1434 Bluffs Ridge Way, Canton, GA 30114
- $550,000
- 3
- BD
- 2
- BA
- 2,073
- SqFt




- List Price
- $550,000
- Status
- ACTIVE
- Days on Market
- 2
- MLS#
- 10869494
- Subtype
- Residential
- Style
- Brick Front, Craftsman, Ranch
- Year Built
- 2023
- Bedrooms
- 3
- Bathrooms
- 2
- Full Baths
- 2
- Living Area
- 2,073
- Lot Size
- 6,969
- Acres
- 0.16
- Subdivision
- Hickory Bluffs
Property Description
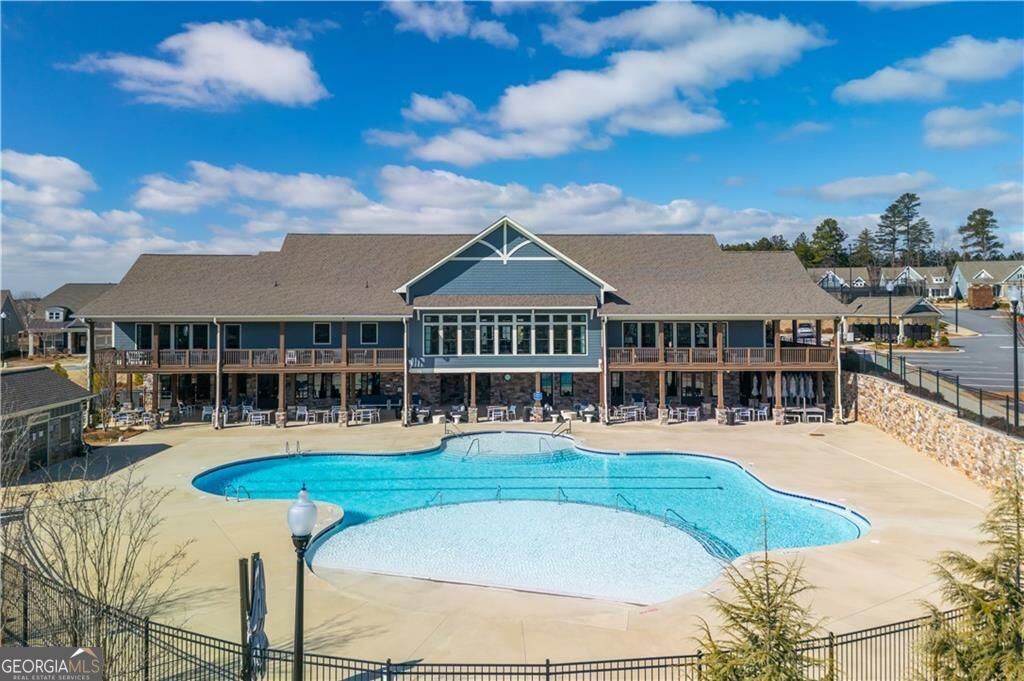
Incredible opportunity to own the very popular Brunswick floor plan in the desirable 55+ neighborhood of Hickory Bluffs! This particular home has many great features including a screened in extra large patio, custom closets and pantry, pull-outs in the kitchen cabinets and irrigation! The lifestyle that awaits you gives you the greatest social agenda with a state of the art clubhouse that offers two full kitchens, pool table, televisions, party rooms and a gym! The pickleball and tennis courts are always active and host tournaments. A very inviting stepless pool with a perfect temperature is a great place to make friends and get some exercise . Create crafts with neighbors, join in some card games and enjoy weekly happy hour. You can do all of this easily because your yard is maintained by the HOA, freeing up your time to enjoy life! Your new home has 3 full bedrooms and a study/dining room with handsome french doors, added by the seller. It also features a laundry room that connects to your oversize closet that was designed to maximize your usable space. The main level living area was repainted with upgraded Sherwin Williams paint and there is a single sink that replaced the builder grade sink in a gleaming quartz island. The fireplace is flanked with cabinets and shelves, lighting fixtures and fans were thoughtfully selected. There is a good amount of storage in this floor plan as well. Sellers are moving out of state and will gift their appliances to the new owners. High end decorator furnishings are also available to purchase. Close to 575 and 7 minutes to downtown Canton, 3 minutes to shopping, banking and post office, this location cannot be better.
Additional Information
- Interior Features
- High Ceilings, Master On Main Level, Tray Ceiling(s), Walk-In Closet(s)
- HOA Fee
- $2,880
- Property Description
- Brick Front, Craftsman, Ranch
- Flooring
- Carpet, Tile, Vinyl
- Appliances
- Dishwasher, Disposal, Microwave
- Heating
- Central, Forced Air, Natural Gas
- Air Conditioning
- Ceiling Fan(s), Central Air
- Stories
- 1 Story
- Levels
- One
- Parking
- Garage, Attached
- Elementary School
- Hasty
- High School
- Cherokee
Mortgage Calculator
Listing courtesy of Coldwell Banker Realty.
 © 2026 Georgia MLS. All rights reserved. Information Deemed Reliable But Not Guaranteed.