Share this with your friends


912-289-7355
Georgiacoastal.com
3080 Orwell Drive, Gainesville, GA 30507
- $399,990
- 4
- BD
- 3
- BA
- 1,982
- SqFt




- List Price
- $399,990
- Status
- ACTIVE
- Days on Market
- 1
- MLS#
- 10869550
- Subtype
- Residential
- Style
- Traditional
- New Construction
- Yes
- Year Built
- 2026
- Bedrooms
- 4
- Bathrooms
- 3
- Full Baths
- 3
- Living Area
- 1,982
- Lot Size
- 11,325
- Acres
- 0.26
- Subdivision
- Avery Ridge
Property Description
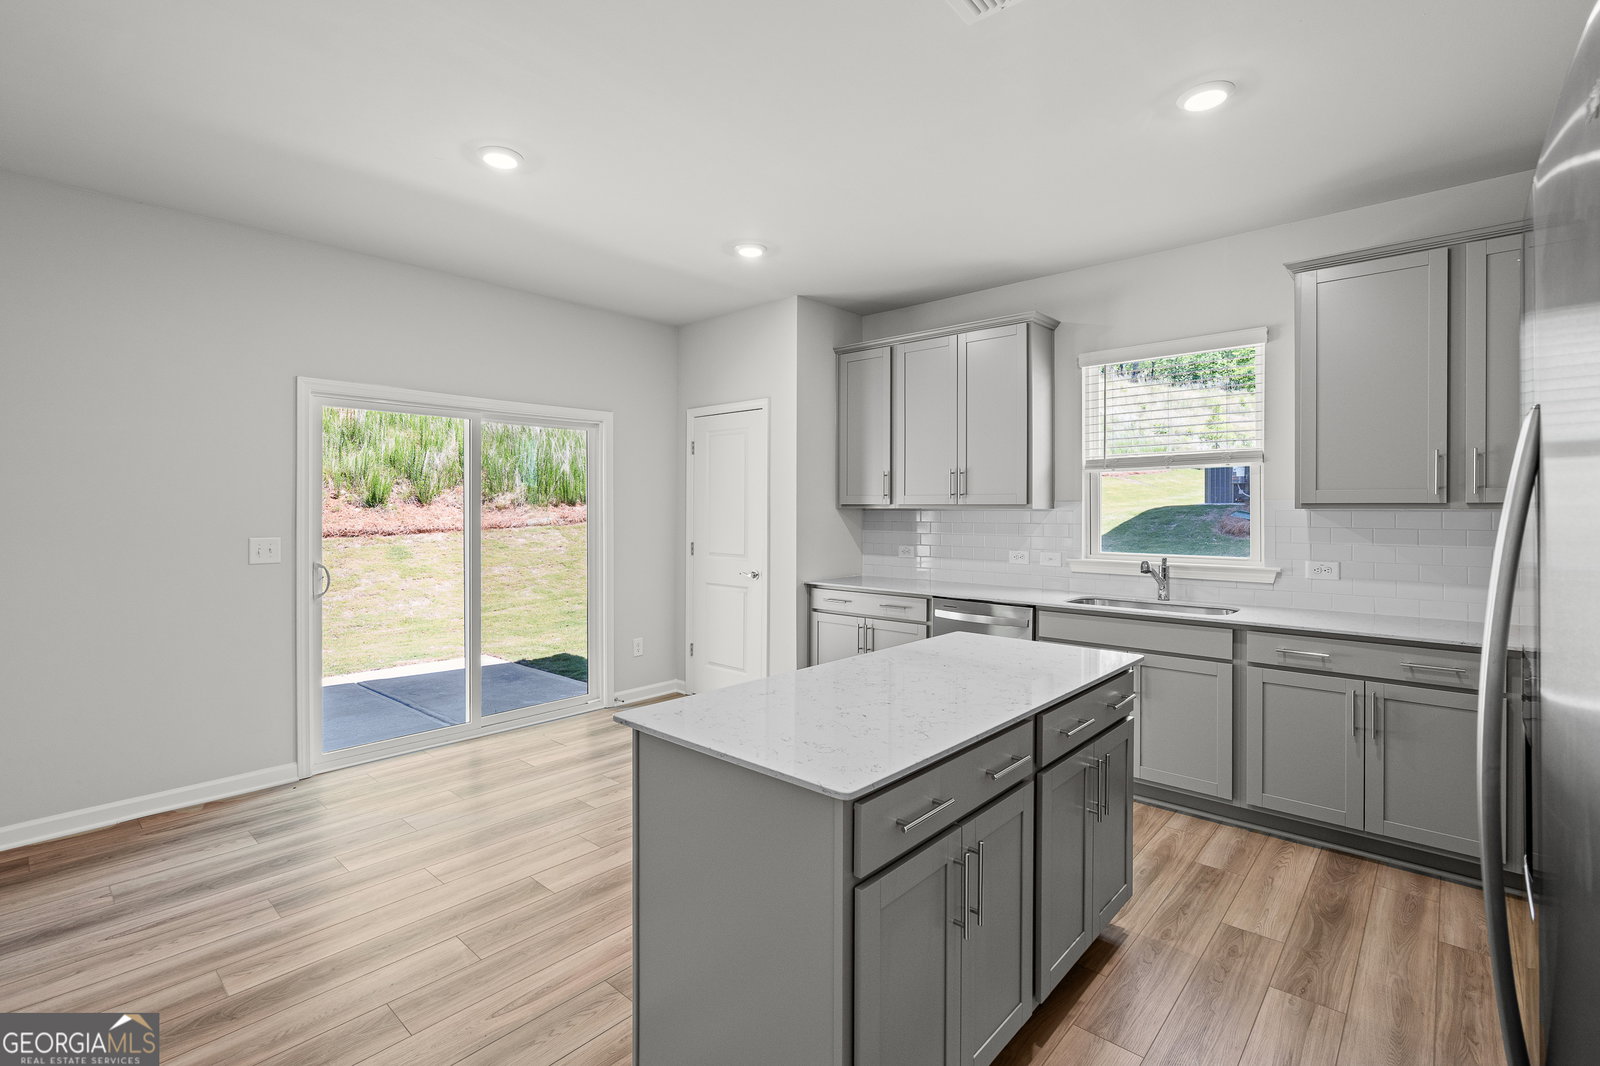
Experience the perfect blend of style, comfort, and value in the stunning new construction Raven floor plan at Avery Ridge. Designed for the way you live today, this thoughtfully crafted home features a private main-level guest suite with a full bath, ideal for visitors or multi-generational living. The beautifully appointed L-shaped kitchen showcases 42-inch natural gray cabinetry, elegant quartz countertops, and a large island that seamlessly overlooks the spacious gathering area, creating the perfect setting for entertaining and everyday living. Upstairs, a versatile loft offers endless possibilities as a media room, home office, or play space. Enjoy elevated finishes throughout, including fully tiled showers and tub surrounds, while the peaceful wooded backyard provides a private retreat for relaxing or hosting friends and family. Located in the sought-after Avery Ridge community, residents enjoy amenities including a pool, cabana, and sidewalks, all just minutes from downtown Gainesville's shopping, dining, and entertainment. With convenient access to I-985 and Athens Highway, commuting is effortless. Don't miss your opportunity to own this exceptional home. Ask about special financing opportunities and closing cost assistance available with the preferred lender.
Additional Information
- Interior Features
- Double Vanity, High Ceilings, Other, Tile Bath, Walk-In Closet(s)
- Exterior Features
- Other
- HOA Fee
- $680
- Property Description
- Traditional
- Flooring
- Carpet, Other, Tile
- Appliances
- Dishwasher, Disposal, Microwave, Other, Range, Stainless Steel Appliance(s)
- Heating
- Central, Zoned
- Air Conditioning
- Central Air, Zoned
- Stories
- 2 Stories
- Levels
- Two
- Parking
- Garage, Attached, Kitchen Level, Garage Door Opener
- Elementary School
- New Holland
- High School
- Gainesville
Mortgage Calculator
Listing courtesy of Pulte Realty of Georgia, Inc.
 © 2026 Georgia MLS. All rights reserved. Information Deemed Reliable But Not Guaranteed.