133 Amber Ridge, Blue Ridge, GA 30513
- $2,099,999
- 5
- BD
- 5
- BA
- 4,160
- SqFt















- List Price
- $2,099,999
- Status
- ACTIVE
- Days on Market
- 25
- MLS#
- 10837640
- Subtype
- Residential
- Style
- Craftsman
- Year Built
- 2023
- Bedrooms
- 5
- Bathrooms
- 5
- Full Baths
- 4
- Half Baths
- 1
- Living Area
- 4,160
- Lot Size
- 47,916
- Acres
- 1.10
- Subdivision
- Staurolite
Property Description
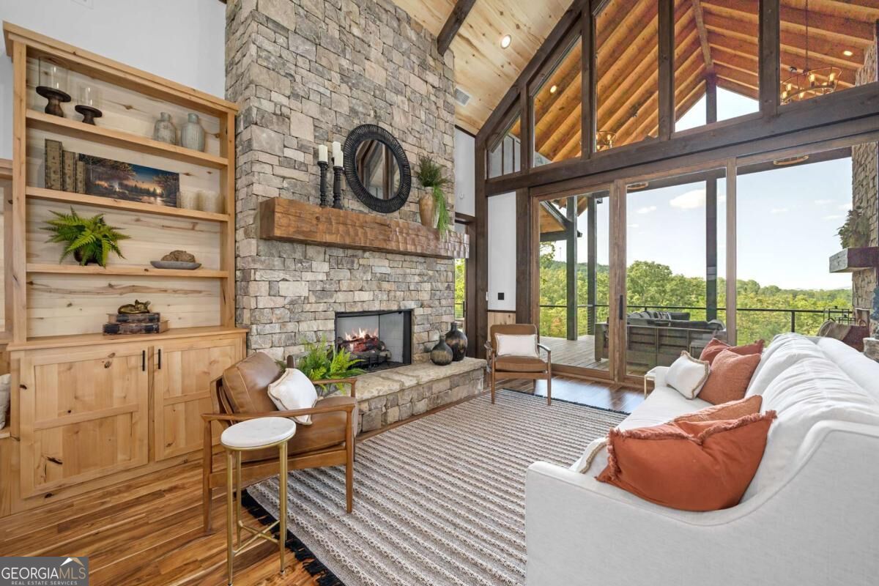
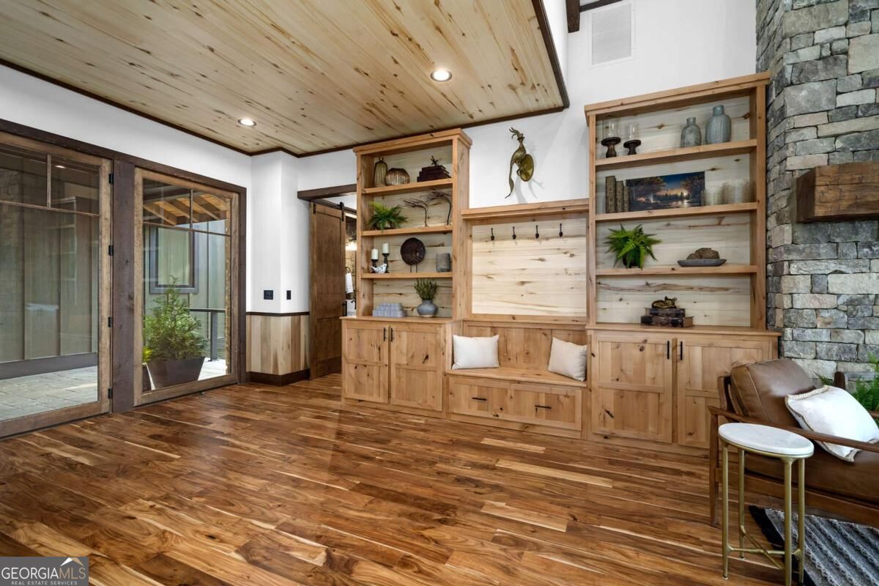
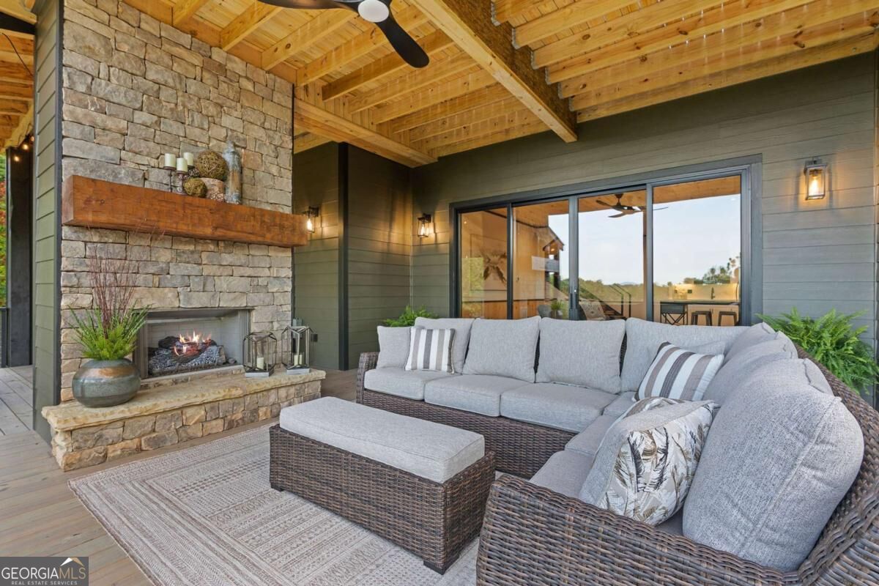
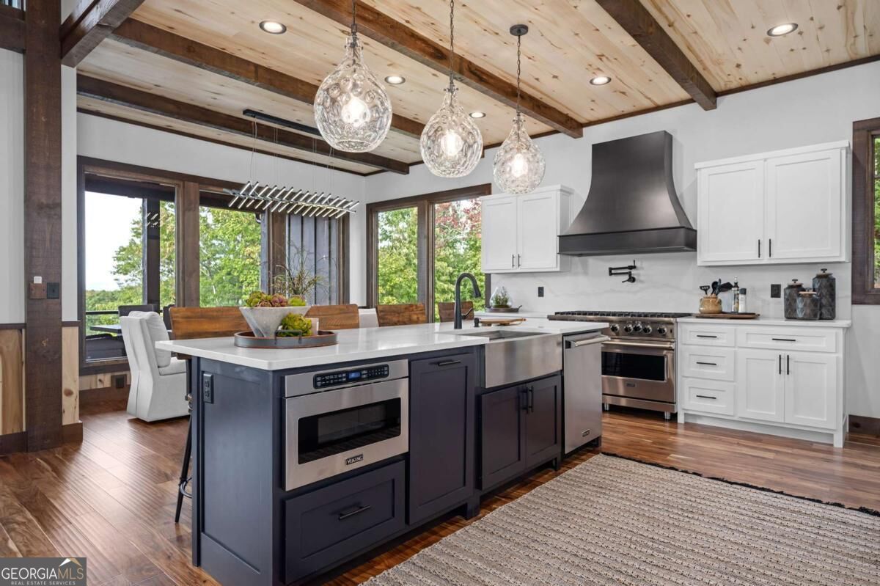
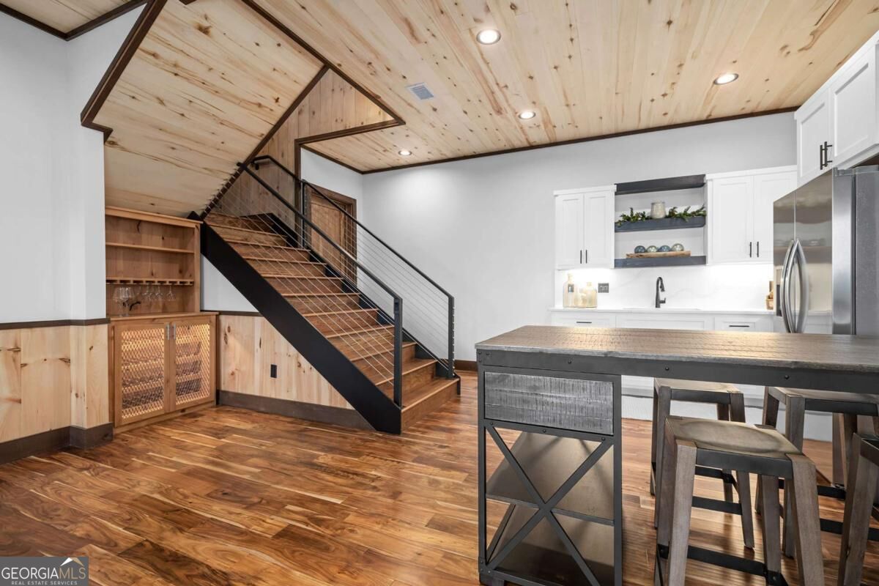
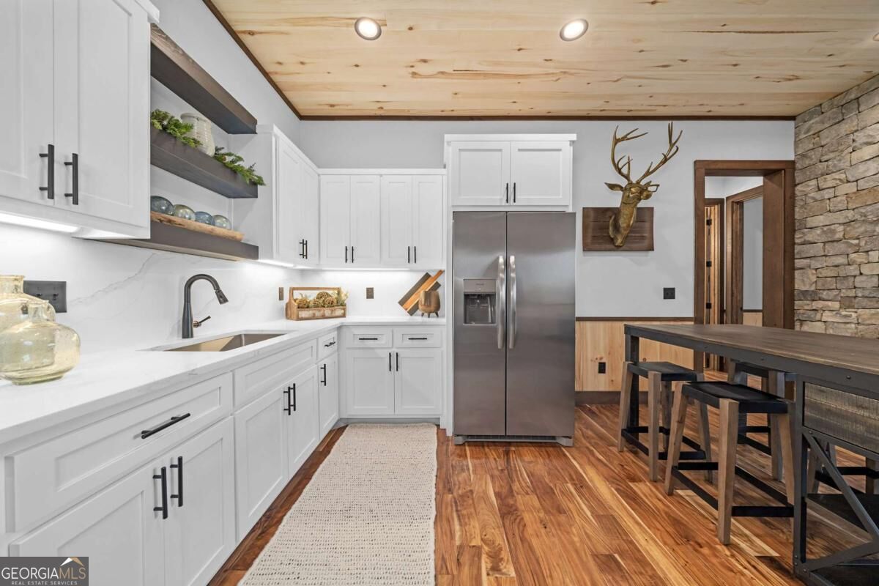
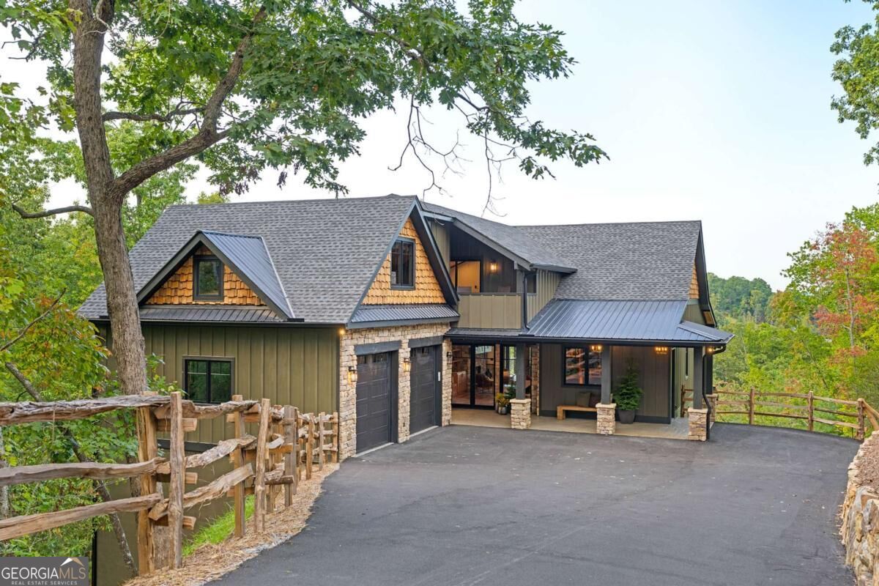
Just 2 miles from Downtown Blue Ridge, this custom build by Kevin Teague Custom Homes offers an exceptional combination of luxury, space, and privacy in the upscale Staurolite Mountain community. With 5 bedrooms and 4.5 bathrooms, the thoughtfully designed floor plan provides comfortable accommodations for family and guests across three levels. The main living area is framed by walls of glass at both the front and rear, filling the home with natural light and showcasing beautiful mountain views. Cathedral ceilings, a stone fireplace, custom built-ins, a dedicated office, and powder room complement the open living space, which flows seamlessly into the spacious kitchen and dining area. The main-level primary suite features soaring ceilings, mountain views, and a beautifully appointed en suite bath with double vanities, a tiled shower, soaking tub, and generously sized walk-in closet. Upstairs, a spacious bedroom and private bath open to a private balcony, creating an ideal guest retreat. The terrace level offers an additional living room and kitchenette, along with three bedrooms and two full baths, providing plenty of room for guests and extended stays. Outdoor living is equally impressive, with approximately 2,085 square feet of covered decking, two outdoor fireplaces, and a recessed hot tub designed for year-round enjoyment. A two-car garage with additional finished living space above adds even more versatility to this expansive property. Located in desirable Staurolite Mountain and just minutes from the shops, dining, and entertainment of Downtown Blue Ridge, this property is ideally suited for full-time living, a mountain getaway, or a short-term rental investment.
Additional Information
- Interior Features
- Master On Main Level, Split Foyer, Entrance Foyer, Wet Bar
- HOA Fee
- $400
- Property Description
- Craftsman
- Flooring
- Hardwood, Tile
- Appliances
- Cooktop, Dishwasher, Microwave, Refrigerator, Tankless Water Heater
- Heating
- Central, Electric, Propane
- Air Conditioning
- Ceiling Fan(s), Central Air, Electric
- Stories
- 3 or More Stories
- Levels
- Three Or More
- Pool
- Yes
- Parking
- Garage
- Elementary School
- Other
- High School
- Fannin
- View
- Mountain(s)
Mortgage Calculator
Listing courtesy of Mountain Sotheby's International.
 © 2026 Georgia MLS. All rights reserved. Information Deemed Reliable But Not Guaranteed.