Share this with your friends


912-289-7355
Georgiacoastal.com
6403 Briarwood Court, Riverdale, GA 30296
- $420,000
- 4
- BD
- 4
- BA
- 3,239
- SqFt




- List Price
- $420,000
- Status
- ACTIVE
- Days on Market
- 4
- MLS#
- 10856645
- Subtype
- Residential
- Style
- Brick 4 Side, Brick Front, Contemporary
- Year Built
- 1973
- Bedrooms
- 4
- Bathrooms
- 4
- Full Baths
- 4
- Living Area
- 3,239
- Lot Size
- 16,988
- Acres
- 0.39
- Subdivision
- Briarwood South
Property Description
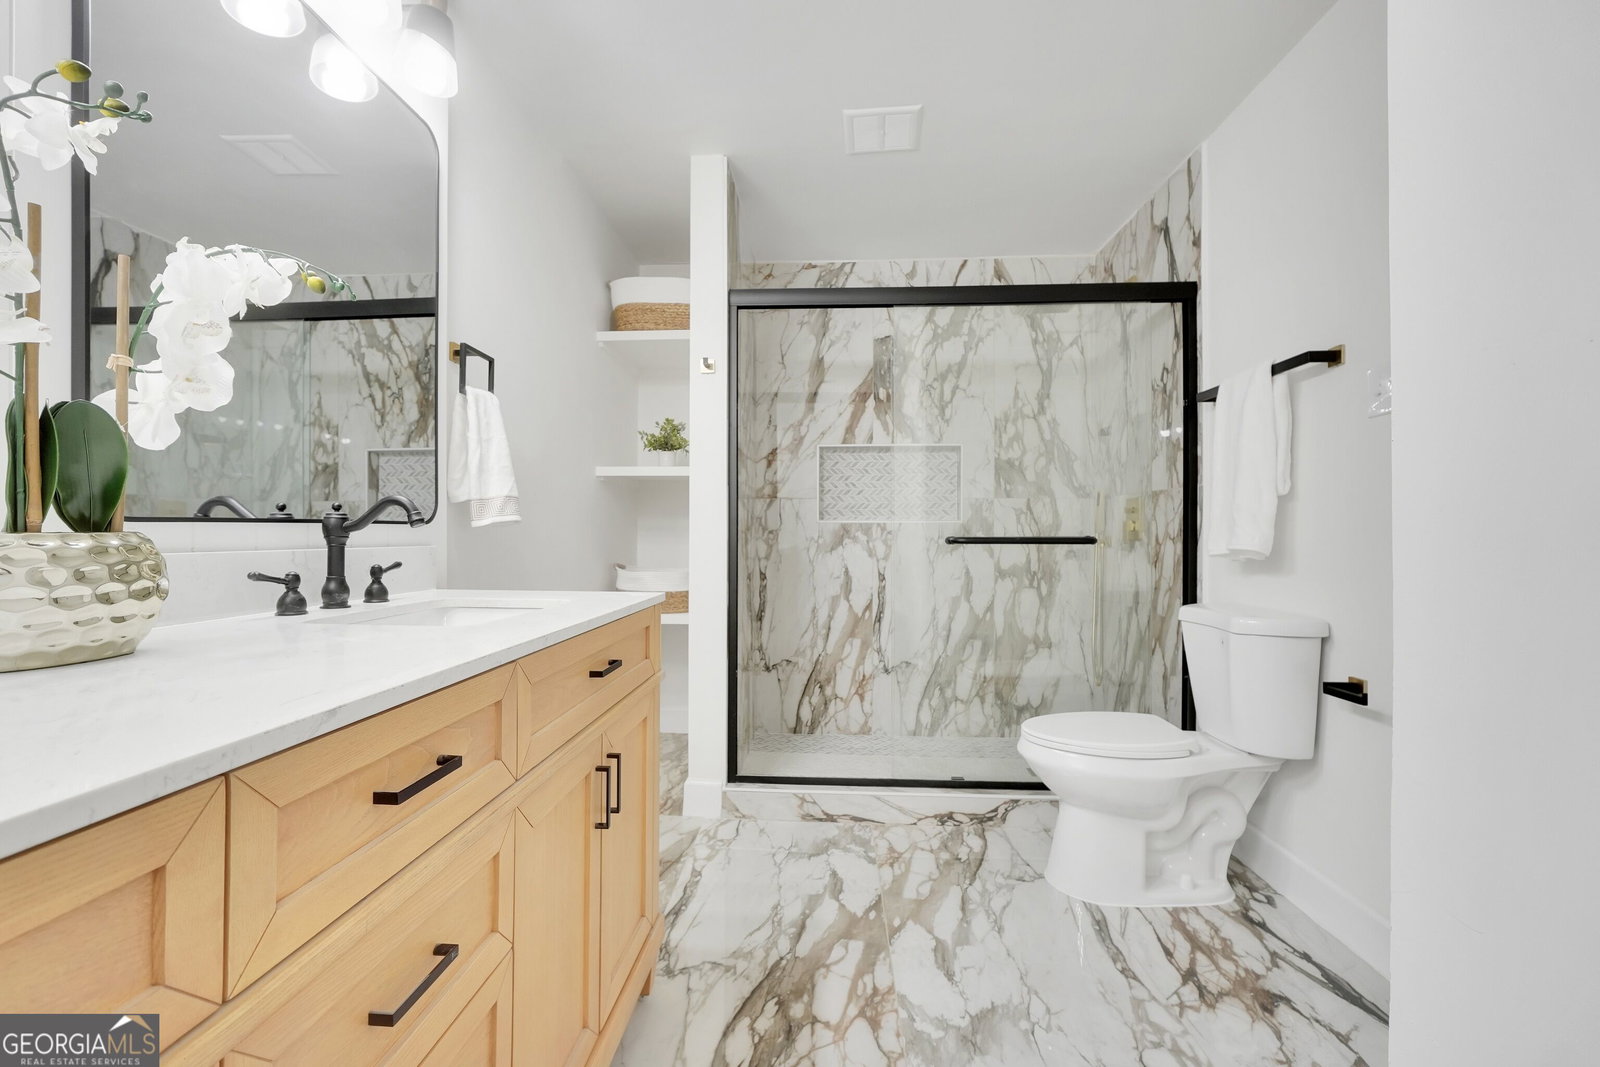
Beautifully Renovated 4-Bedroom, 4-Bath Home with Pool, Finished Basement & European Charm Welcome to 3,239 square feet of beautifully renovated living space, where elegant details and generous gathering areas create a home equally suited to entertaining and quiet everyday moments. Featuring four bedrooms, four bathrooms, and a full finished basement, this property offers exceptional flexibility and room to spread out. The bright, open-concept layout connects the kitchen, dining, and living areas, making it easy to host everything from intimate dinners to larger celebrations. The kitchen features crisp white cabinetry, quartz-style countertops, a striking veined backsplash, stainless steel appliances, pendant lighting, and a statement farmhouse-style sink with a warm gold finish. A custom walk-in pantry with extensive shelving provides abundant storage, while a dedicated laundry room adds everyday convenience. Beautifully tiled bathrooms bring a sense of understated luxury, with thoughtfully selected tilework, stylish vanities, updated fixtures, and sleek glass shower enclosures. Modern flooring, recessed lighting, and a soft neutral palette complement the home's refined finishes. Outside, the Mediterranean-inspired covered terrace offers a charming retreat with warm mosaic tile flooring and an arched passageway. Begin your morning with coffee in the shade, enjoy an unhurried afternoon, or gather with guests for an evening of conversation. The backyard features an in-ground pool with a brand-new liner and ample patio space for outdoor dining, lounging, and summer entertaining. The full finished basement includes dedicated office space and expansive areas for recreation, a home gym, media room, or additional living space. Potential rental use offers further possibilities, subject to applicable requirements. From its distinctive architectural touches to its inviting indoor and outdoor spaces, this home offers a beautiful setting for gathering, recharging, and making lasting memories.
Additional Information
- Interior Features
- Double Vanity, Master On Main Level, Tile Bath
- Property Description
- Brick 4 Side, Brick Front, Contemporary
- Flooring
- Laminate
- Appliances
- Dishwasher, Disposal, Gas Water Heater, Other, Range, Refrigerator, Stainless Steel Appliance(s)
- Heating
- Central
- Air Conditioning
- Central Air
- Stories
- 2 Stories
- Levels
- Two
- Pool
- Yes
- Parking
- Garage
- Elementary School
- Oliver
- High School
- North Clayton
Mortgage Calculator
Listing courtesy of Zach Taylor Real Estate.
 © 2026 Georgia MLS. All rights reserved. Information Deemed Reliable But Not Guaranteed.