Share this with your friends


912-289-7355
Georgiacoastal.com
187 Hayden Way Drive, Morganton, GA 30560
- $699,900
- 3
- BD
- 4
- BA
- 2,012
- SqFt











- List Price
- $699,900
- Status
- ACTIVE
- Days on Market
- 90
- MLS#
- 10818658
- Subtype
- Residential
- Style
- Rustic
- Year Built
- 2019
- Bedrooms
- 3
- Bathrooms
- 4
- Full Baths
- 3
- Half Baths
- 1
- Living Area
- 2,012
- Lot Size
- 28,749
- Acres
- 0.66
Property Description
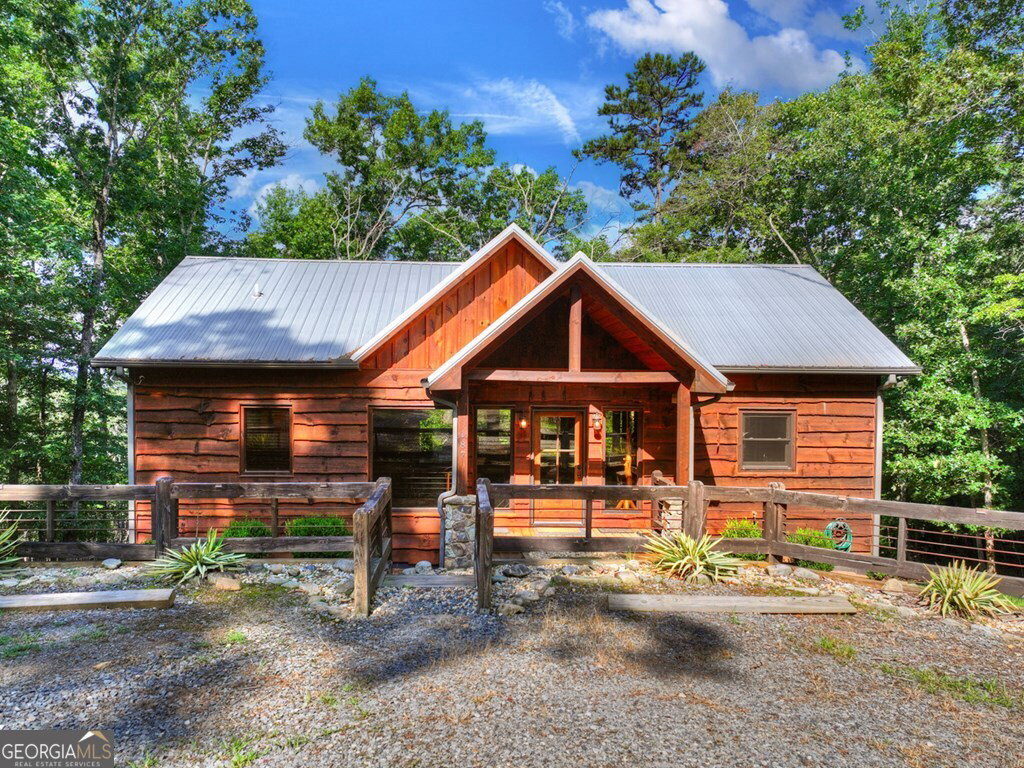
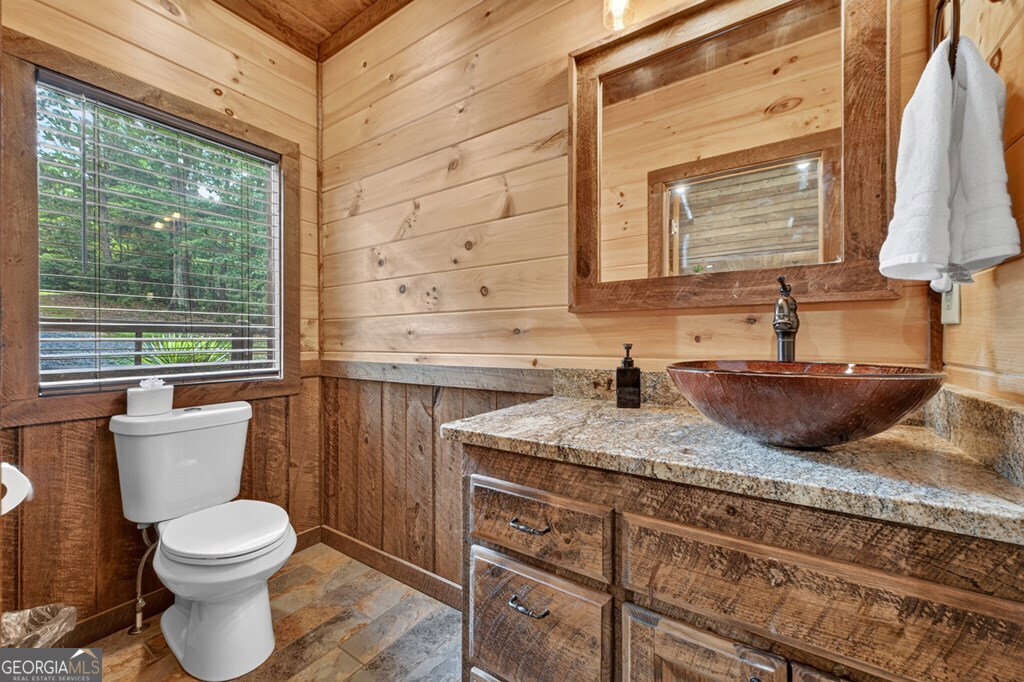
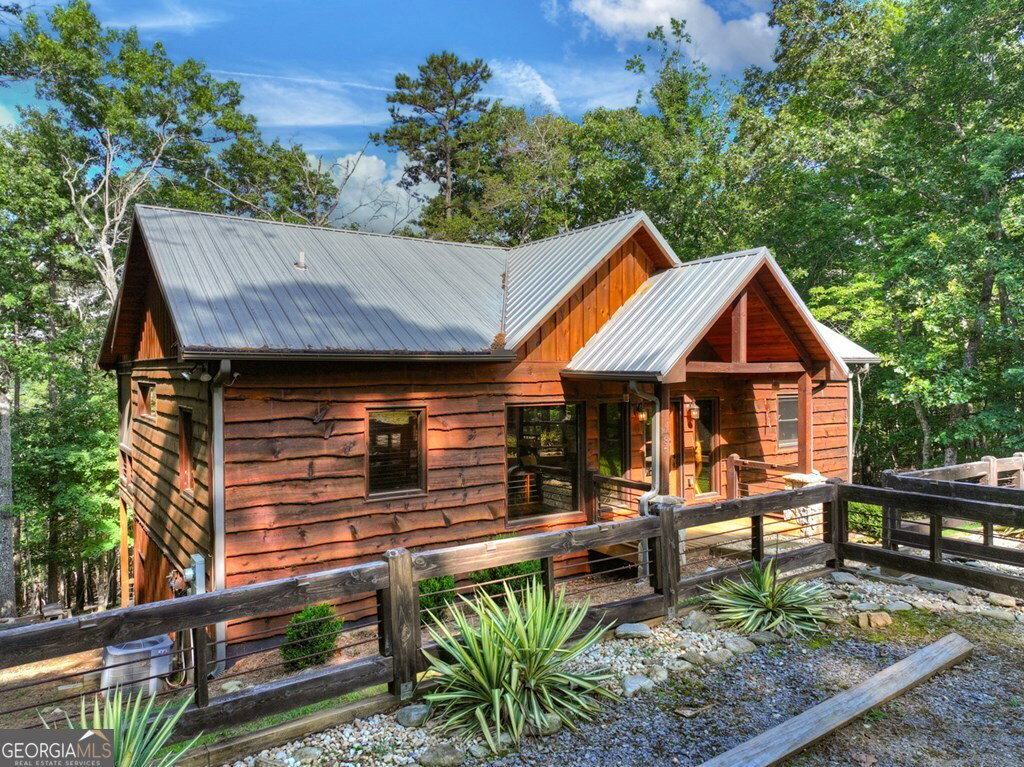
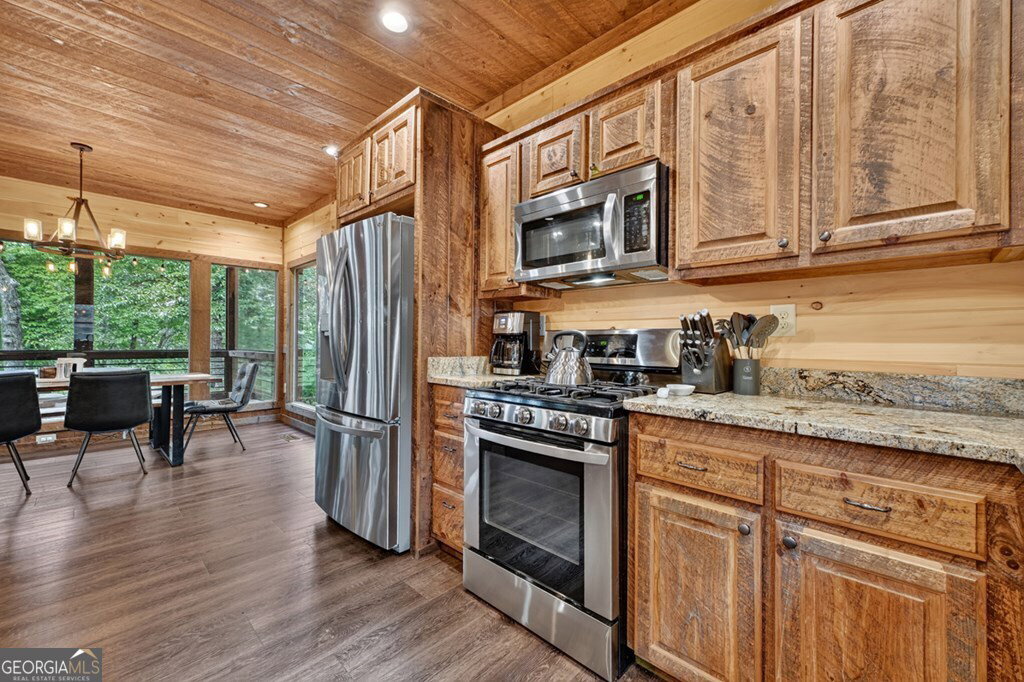
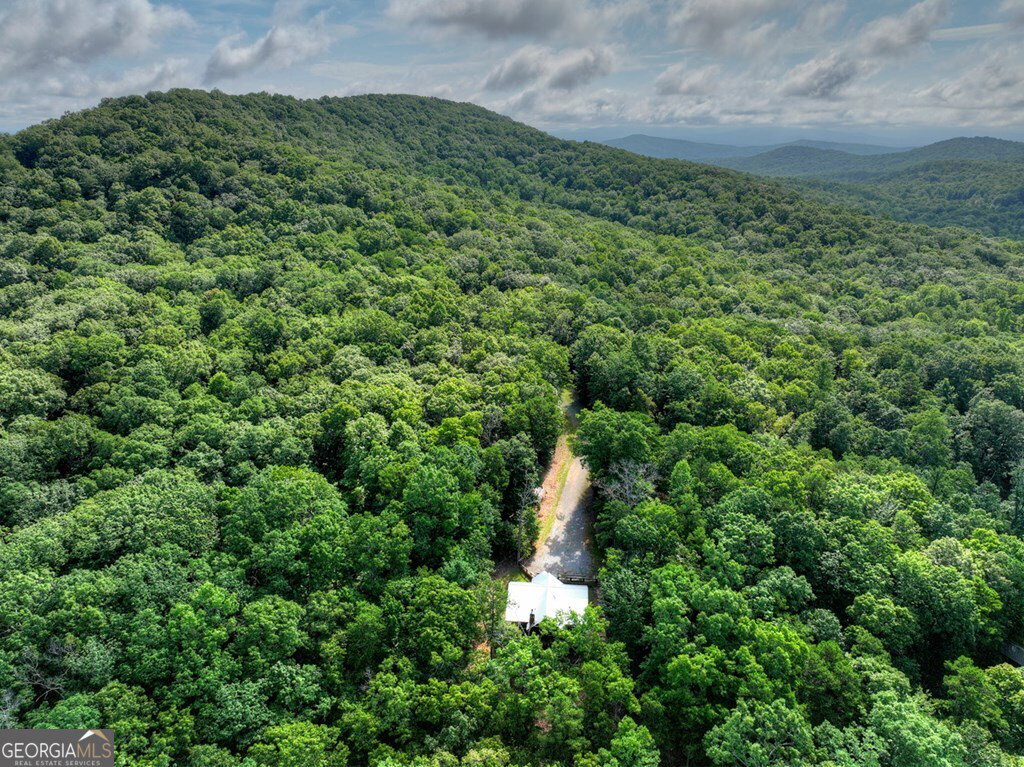
^THE GREAT ESCAPE^ Escape to the Blue Ridge Mountains & experience the perfect blend of rustic charm & modern comfort in this stunning 3BR, 3.5BA cabin retreat. Designed to embrace its natural surroundings, this beautifully crafted home welcomes you with a covered front porch featuring impressive stone columns & timber-frame accents that set the tone for the warm mountain atmosphere within. Inside, soaring cathedral ceilings and dramatic floor-to-ceiling windows flood the home with natural light while showcasing the surrounding views. Rich wood textures, custom finishes, and upgraded lighting create a warm yet refined living space. The open-concept kitchen is thoughtfully designed with custom cabinetry, granite countertops, stainless steel appliances, and expansive windows that bring the outdoors in. The main level offers convenient single-level living, while the finished lower level provides additional space for gathering and entertaining. Complete with a spacious recreation room, wet bar, stained concrete floors, guest bedroom and bath, and a striking floor-to-ceiling stone gas fireplace, this level is perfect for hosting family and friends. Outdoor living takes center stage with a full-length screened porch designed for year-round enjoyment. Relax beside the impressive wood-burning stone fireplace while taking in the peaceful mountain setting and fresh mountain air. Nestled w/ end of the road privacy nestled among towering hardwoods & native flora. Currently operating as a successful short-term rental, this property offers an outstanding opportunity for investment income, a second home, or both. Available fully furnished and turnkey, this mountain getaway is ready to be enjoyed from day one. Furnishings, decor, and accessories may be purchased separately via a Personal Property Bill of Sale. Your mountain escape awaits.
Additional Information
- Interior Features
- Beamed Ceilings, High Ceilings, Master On Main Level, Separate Shower, Tile Bath, Entrance Foyer, Vaulted Ceiling(s), Walk-In Closet(s), Wet Bar
- Property Description
- Rustic
- Flooring
- Hardwood, Sustainable, Tile
- Appliances
- Dishwasher, Dryer, Electric Water Heater, Microwave, Range, Refrigerator, Stainless Steel Appliance(s), Washer
- Heating
- Central
- Air Conditioning
- Central Air
- Stories
- 2 Stories
- Levels
- Two
- Parking
- Kitchen Level
- Elementary School
- East Fannin
- High School
- Fannin
- View
- Mountain(s)
What's your home value?
...get instant home value estimate
Mortgage Calculator
Listing courtesy of Nathan Fitts & Team.
 © 2026 Georgia MLS. All rights reserved. Information Deemed Reliable But Not Guaranteed.