Share this with your friends


912-289-7355
Georgiacoastal.com
130 Cantrell Way, Dallas, GA 30157
- $430,900
- 3
- BD
- 2
- BA
- 2,008
- SqFt





- List Price
- $430,900
- Status
- ACTIVE
- Days on Market
- 0
- MLS#
- 10868575
- Subtype
- Residential
- Style
- Brick/Frame, Ranch
- New Construction
- Yes
- Year Built
- 2025
- Bedrooms
- 3
- Bathrooms
- 2
- Full Baths
- 2
- Living Area
- 2,008
- Lot Size
- 12,196
- Acres
- 0.28
- Subdivision
- Mount Tabor Pointe
Property Description
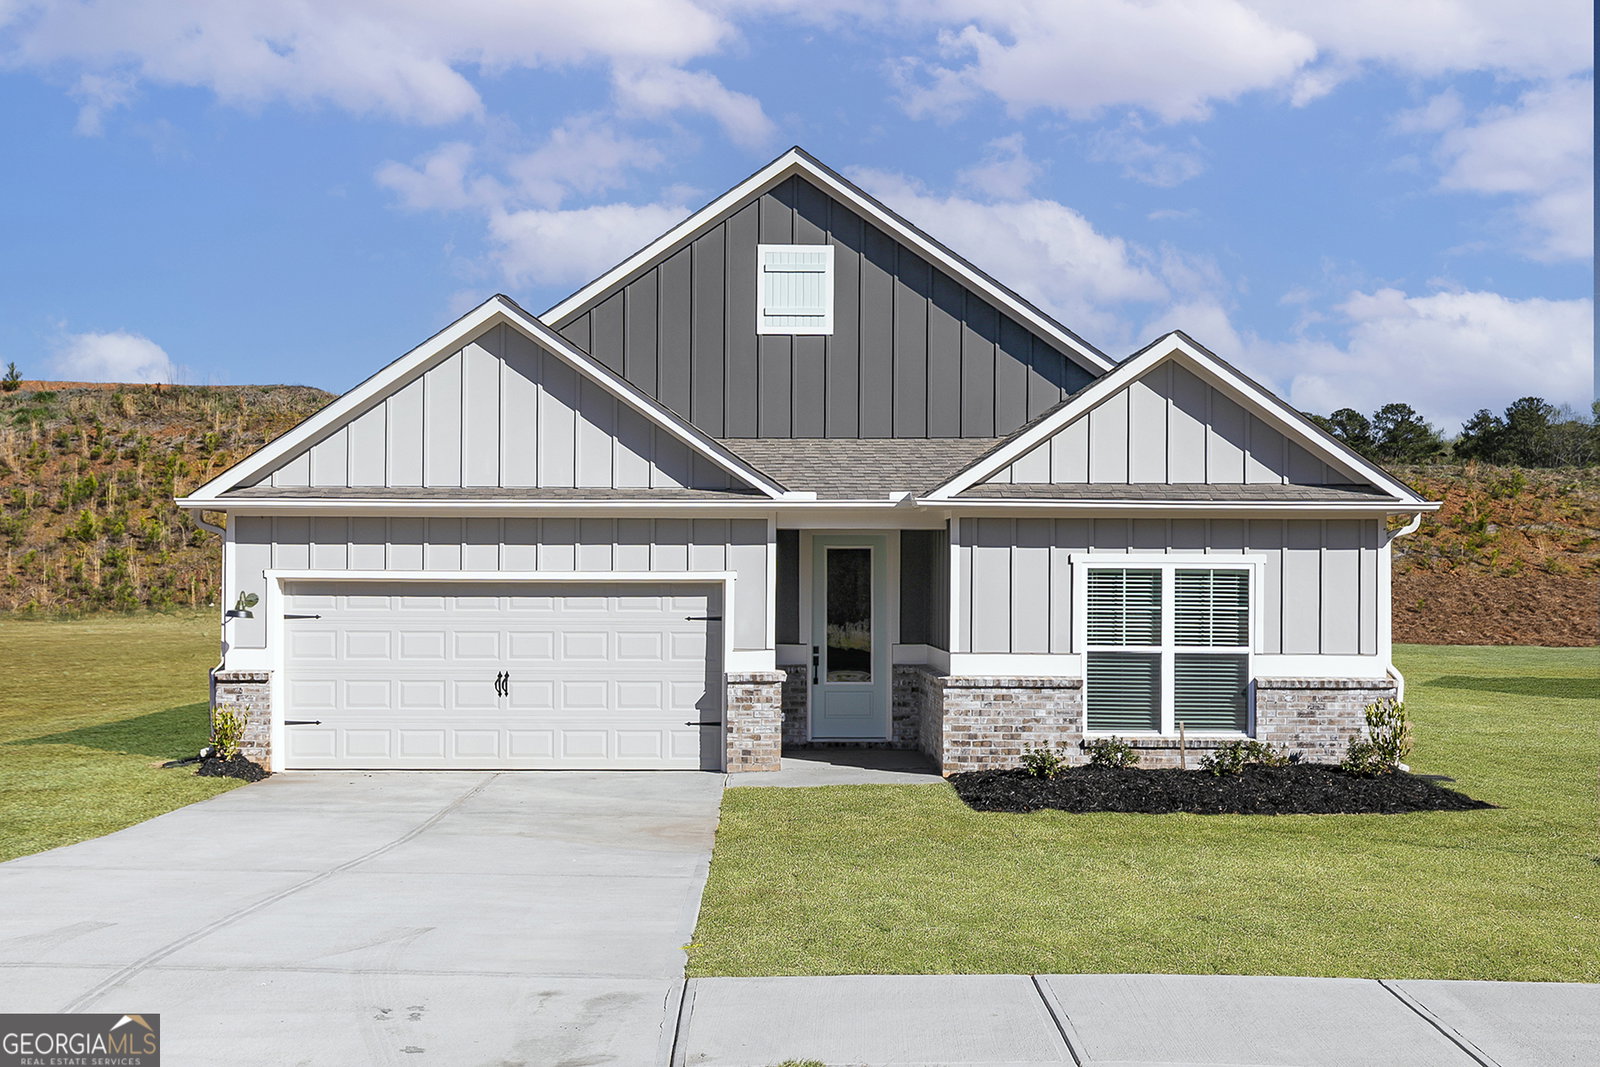
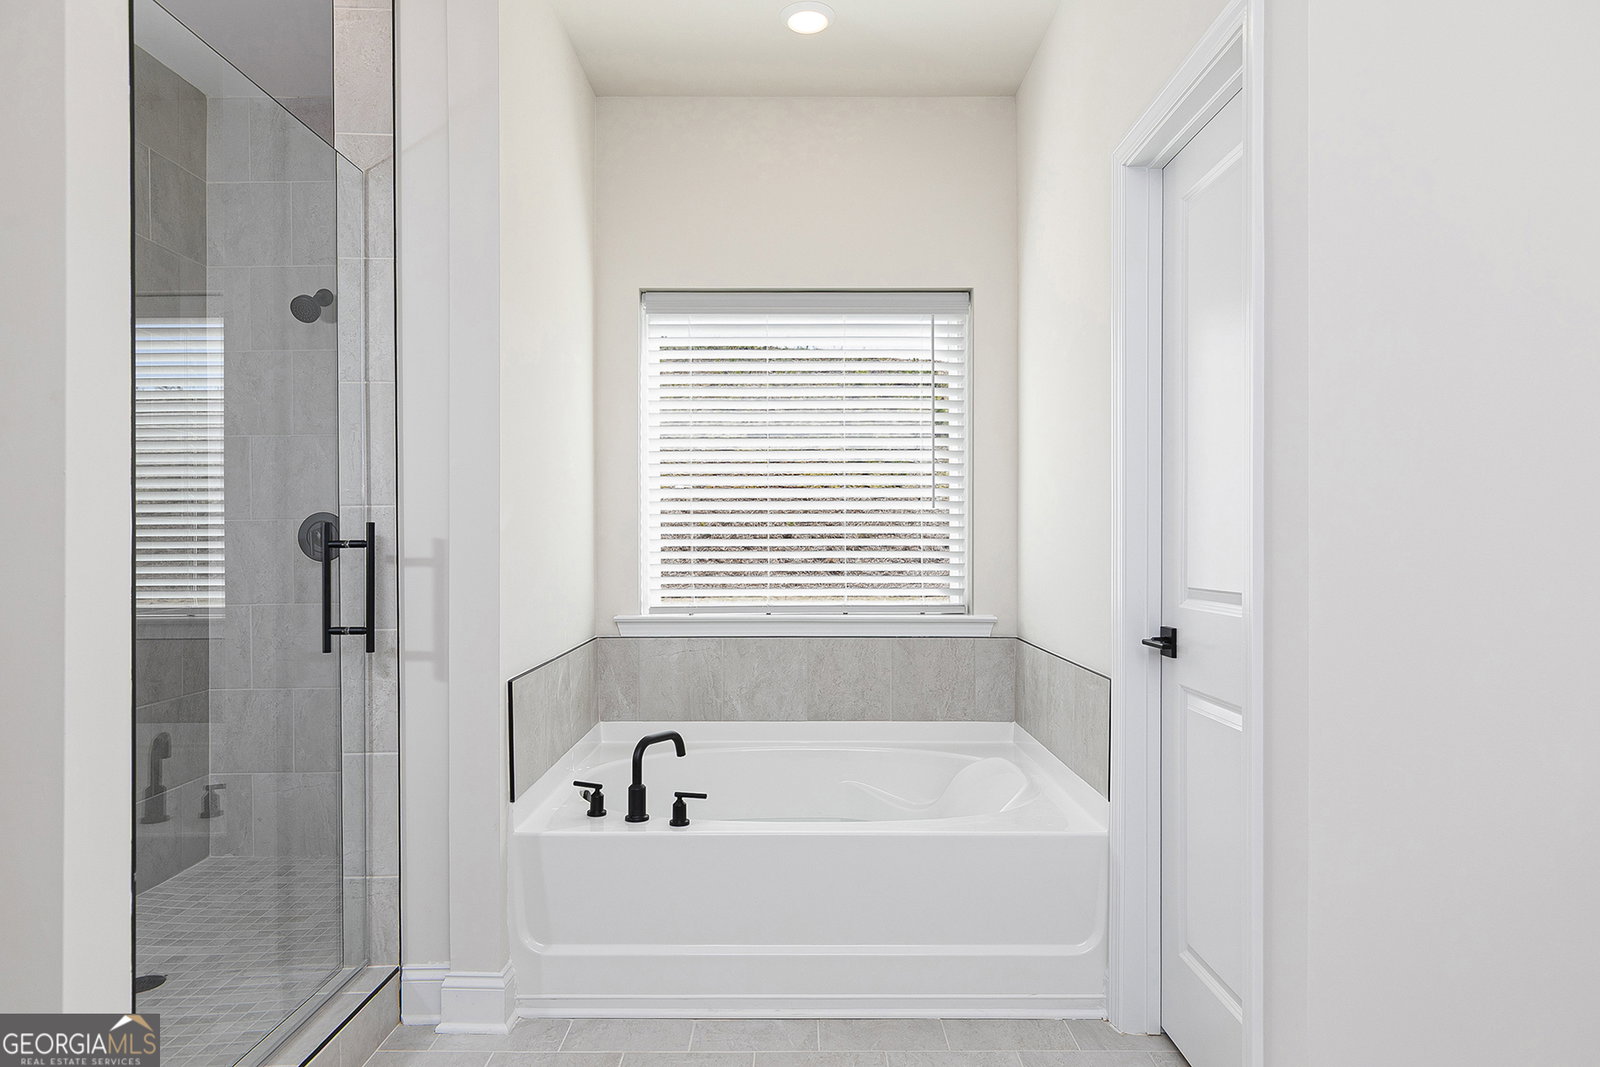
Made for gathering, relaxing, and enjoying the moments that matter, 130 Cantrell Way showcases the spacious and inviting Davenport plan by LGI Homes. This 3-bedroom, 2-bathroom home features an open layout where the great room, dining area, and fully equipped kitchen flow together effortlessly, creating a natural space for entertaining and everyday living. Whether you're preparing dinner while guests gather nearby, enjoying a meal together, or unwinding after a long day, the connected layout keeps everyone close to the heart of the home. The kitchen is complete with quartz countertops, stainless-steel Whirlpool appliances, and stylish upper-wood cabinets, all included in the CompleteHome PlusTM package. A sunroom-style dining space welcomes natural light and provides a bright, inviting backdrop for morning coffee, family dinners, and celebrations with friends. When it's time to unwind, the large primary suite offers plenty of room for a king-sized bed along with dual walk-in closets and a spa-inspired en-suite bathroom featuring a relaxing soaking tub and separate shower. Two additional bedrooms provide flexible living space, while the laundry room doubles as a mudroom for added everyday convenience. The home's gathering spaces continue outside with a covered back patio that's perfect for relaxing, dining outdoors, or entertaining guests. A professionally landscaped front yard adds even more curb appeal. Recessed lighting, a Wi-Fi-enabled garage door opener, and a spacious two-car garage complete the home's list of thoughtful upgrades. Located in the desirable Mount Tabor Pointe community, 130 Cantrell Way offers the space, style, and functionality to make every day feel like home. Color schemes vary by floorplan and elevation.
Additional Information
- Interior Features
- Double Vanity, Master On Main Level, Separate Shower, Soaking Tub, Tile Bath, Walk-In Closet(s)
- HOA Fee
- $575
- Property Description
- Brick/Frame, Ranch
- Flooring
- Carpet, Other, Tile
- Appliances
- Cooktop, Dishwasher, Disposal, Ice Maker, Microwave, Range, Refrigerator, Stainless Steel Appliance(s)
- Heating
- Electric, Heat Pump
- Air Conditioning
- Ceiling Fan(s), Central Air, Electric
- Stories
- 1 Story
- Levels
- One
- Parking
- Garage, Attached, Garage Door Opener
- Elementary School
- C A Roberts
- High School
- East Paulding
Mortgage Calculator
Listing courtesy of LGI Homes Realty LLC.
 © 2026 Georgia MLS. All rights reserved. Information Deemed Reliable But Not Guaranteed.