Share this with your friends


912-289-7355
Georgiacoastal.com
290 Cochran Drive, Gainesville, GA 30506
- $575,000
- 4
- BD
- 3
- BA
- 3,000
- SqFt










- List Price
- $575,000
- Status
- ACTIVE
- Days on Market
- 33
- Price Change
- ▼ $20,000 1790029002
- MLS#
- 10835056
- Subtype
- Residential
- Style
- Brick 4 Side, Ranch
- Year Built
- 1967
- Bedrooms
- 4
- Bathrooms
- 3
- Full Baths
- 3
- Living Area
- 3,000
- Lot Size
- 17,424
- Acres
- 0.40
Property Description
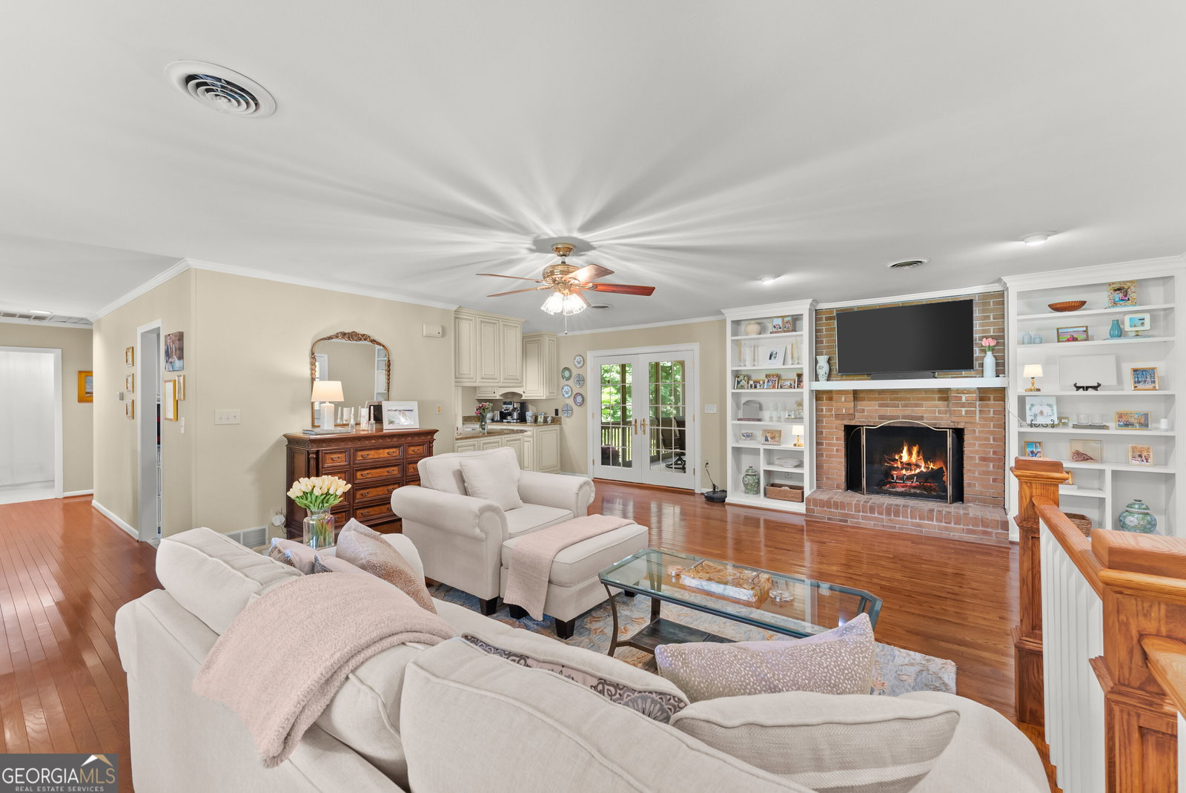
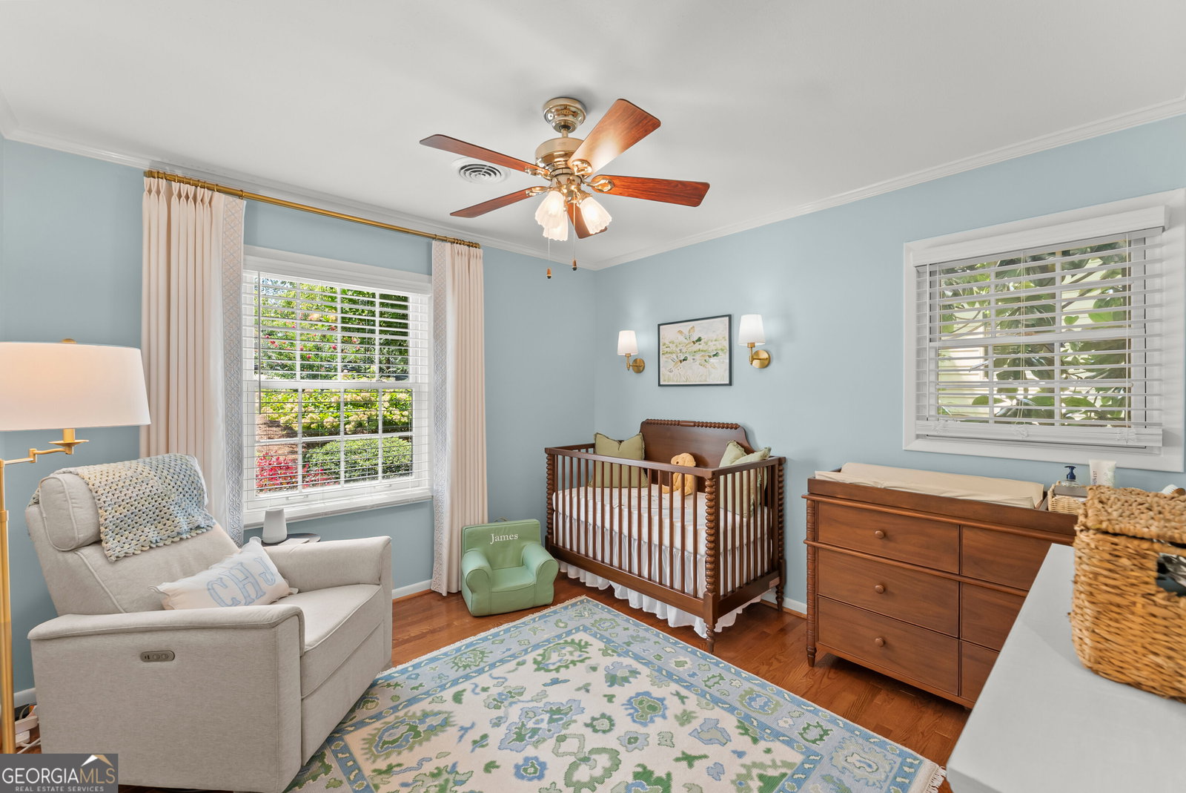
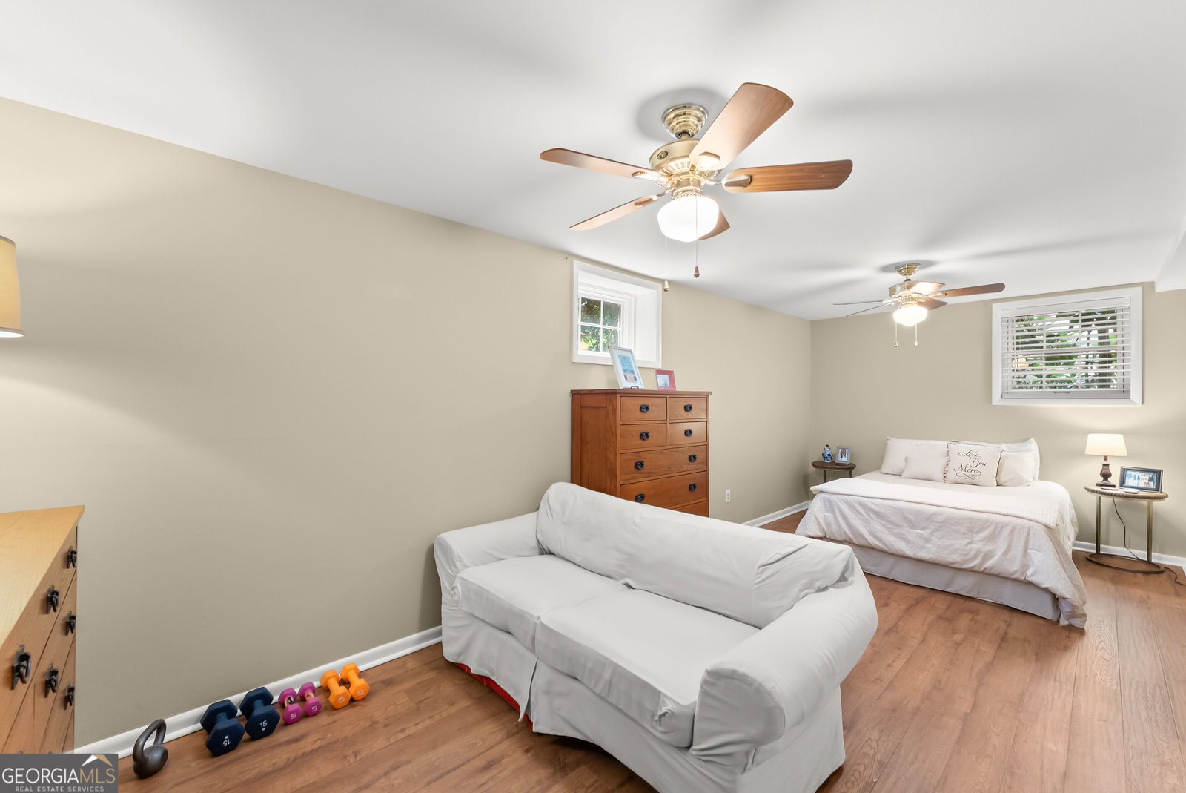
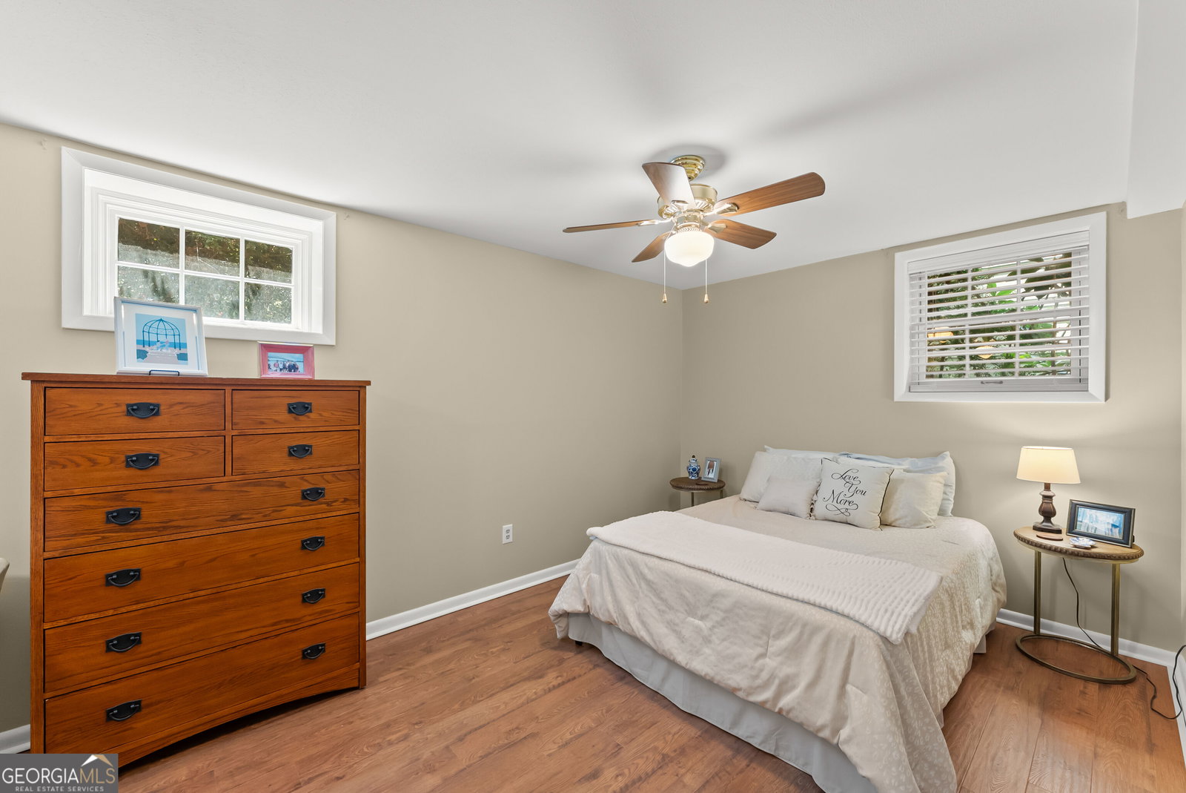
Discover approximately 3,000 square feet of finished living space in this renovated four-sided brick ranch located within the Gainesville city limits of Hall County, Georgia. Offering four bedrooms, three full bathrooms, a finished daylight lower level, primary bedroom on the main floor and no HOA, this move-in-ready home provides exceptional space and flexibility near Lake Lanier. Renovated in 2025, the main level features new flooring, updated bathrooms, a spacious living area and a large screened porch overlooking the fenced, landscaped backyard. Two fireplaces and living areas on both levels create comfortable settings for everyday living, working from home and entertaining. The finished daylight lower level significantly expands the home's possibilities. With interior and exterior entrances, a full bathroom, second kitchen and spacious recreation room, it offers excellent potential for an in-law or guest suite. The flexible space could also accommodate a home office, fitness area, media room or hobbies. Outdoor living continues on the covered lower patio, while the expansive front yard provides attractive curb appeal and additional breathing room. An attached garage, wraparound driveway, parking pad, guest parking and RV/boat parking offer uncommon convenience for vehicles and recreational equipment. Located near Thompson Bridge Park, Lake Lanier recreation, Gainesville shopping, restaurants and everyday services, 290 Cochran Drive combines renovated interiors, abundant finished space, four-sided brick construction and a convenient Hall County location-all without an HOA.
Additional Information
- Interior Features
- Double Vanity, In-Law Floorplan, Master On Main Level, Tile Bath
- Exterior Features
- Other, Sprinkler System
- Property Description
- Brick 4 Side, Ranch
- Flooring
- Hardwood, Laminate, Tile
- Appliances
- Convection Oven, Cooktop, Dishwasher, Disposal, Double Oven, Dryer, Electric Water Heater, Microwave, Oven, Refrigerator, Washer
- Heating
- Central, Electric
- Air Conditioning
- Attic Fan, Ceiling Fan(s), Central Air, Electric
- Stories
- 2 Stories
- Levels
- Two
- Parking
- Guest, Garage, Attached, Parking Pad, RV Access/Parking, Boat
- Elementary School
- Enota
- High School
- Gainesville
- View
- Seasonal View
Mortgage Calculator
Listing courtesy of Norton Commercial Acreage Group.
 © 2026 Georgia MLS. All rights reserved. Information Deemed Reliable But Not Guaranteed.