Share this with your friends


912-289-7355
Georgiacoastal.com
1031 Amerson Court, Buckhead, GA 30625
- $432,760
- 4
- BD
- 3
- BA







- List Price
- $432,760
- Status
- ACTIVE
- Days on Market
- 13
- MLS#
- 10852076
- Subtype
- Residential
- Style
- Ranch
- New Construction
- Yes
- Year Built
- 2026
- Bedrooms
- 4
- Bathrooms
- 3
- Full Baths
- 2
- Half Baths
- 1
- Lot Size
- 10,890
- Acres
- 0.25
- Subdivision
- Kingston Ranch
Property Description
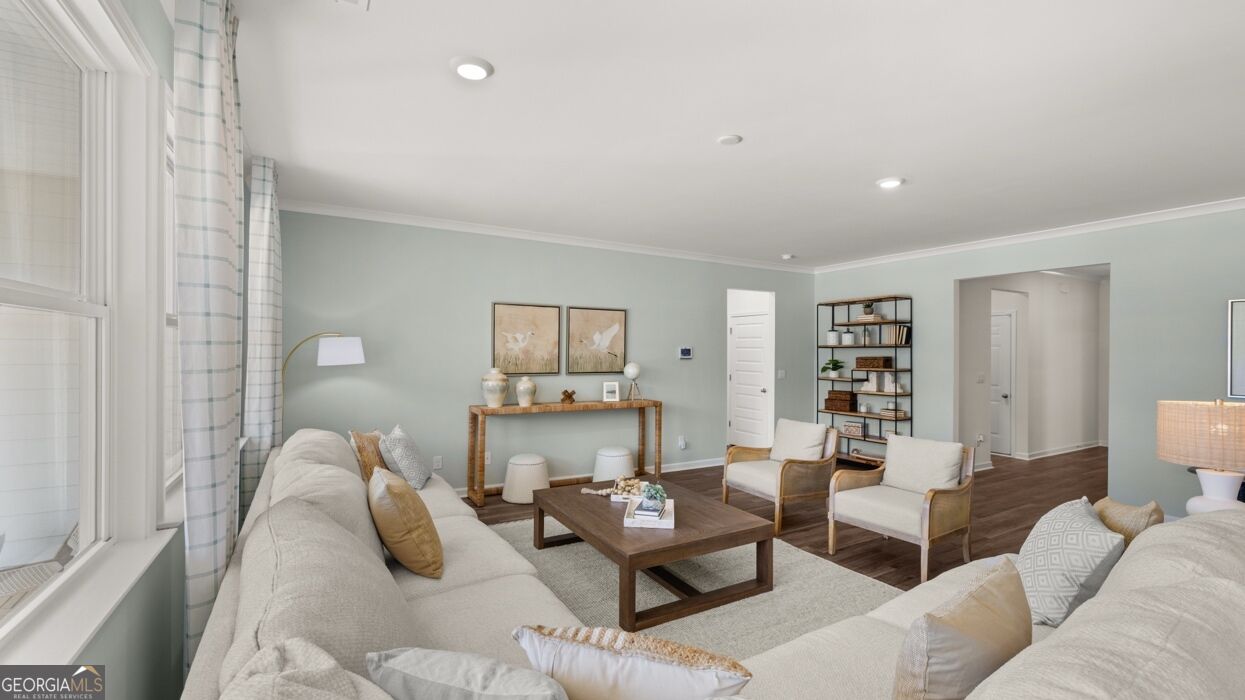
The popular Denton ranch plan with a basement located on a beautiful wooded homesite on cul-de-sac in Kingston Ranch. In this gated community, amenities include a resort-style pool, cabana, playground and community lakeside park creating an exceptional place to call home. Featuring the Denton floor plan with 4 bedrooms and 2.5 bathrooms, this home offers thoughtfully designed living spaces and modern comfort. Designed with an open-concept layout, this floor plan offers an effortless flow between the kitchen, dining, and living areas, making it ideal for entertaining and everyday living. The kitchen features spacious cabinetry, stainless steel appliances, and a large center island, creating a functional and inviting space for cooking and gathering. The primary suite provides a spacious bedroom, walk-in closet, and well-appointed bathroom designed for comfort and relaxation. Secondary bedrooms are versatile and well-sized, perfect for guests, children, or a home office. Conveniently close to top - rated schools, shopping centers, grocery stores, restaurants, and local entertainment, making it ideal for both convenience and lifestyle. Schedule your private tour today and experience the benefits of owning a new construction home. *All photos are for illustrative purposes only, actual product, features, and finishes may vary. LOW INTEREST RATE INCENTIVES AND SELLER PAID CLOSING COST WITH THE USE OF PREFERRED LENDER.
Additional Information
- Interior Features
- Double Vanity, High Ceilings, Master On Main Level, Tray Ceiling(s), Walk-In Closet(s)
- HOA Fee
- $1,100
- Property Description
- Ranch
- Flooring
- Carpet, Other, Tile
- Appliances
- Dishwasher, Disposal, Double Oven, Electric Water Heater, Microwave, Other
- Heating
- Central
- Air Conditioning
- Central Air
- Stories
- 1 Story
- Levels
- One
- Parking
- Garage
- Elementary School
- Morgan
- High School
- Morgan
Mortgage Calculator
Listing courtesy of D.R. Horton Realty of Georgia, Inc..
 © 2026 Georgia MLS. All rights reserved. Information Deemed Reliable But Not Guaranteed.