5120 Arnold Street, Covington, GA 30014
- $387,000
- 4
- BD
- 3
- BA
- 2,127
- SqFt




- List Price
- $387,000
- Status
- ACTIVE
- Days on Market
- 18
- MLS#
- 10836169
- Subtype
- Residential
- Style
- Brick/Frame, Bungalow/Cottage, Cluster, Craftsman
- Year Built
- 2018
- Bedrooms
- 4
- Bathrooms
- 3
- Full Baths
- 2
- Half Baths
- 1
- Living Area
- 2,127
- Lot Size
- 4,356
- Acres
- 0.10
- Subdivision
- Clarks Grove
Property Description
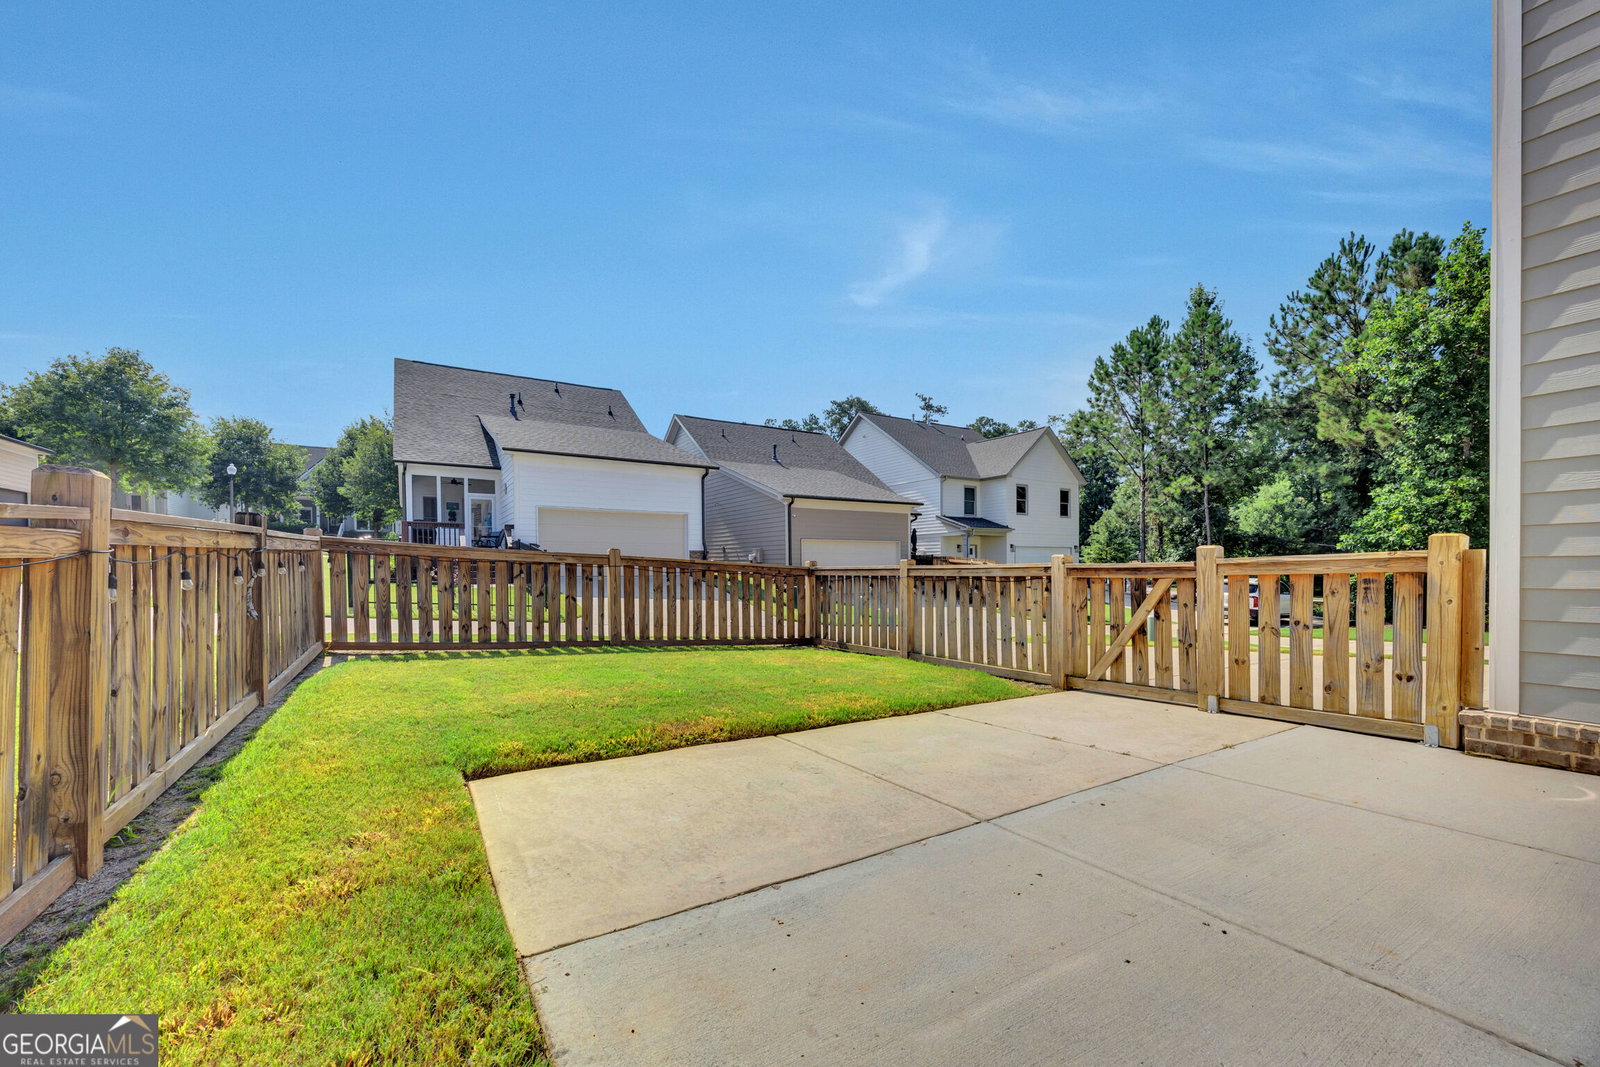
Welcome to Clarks Grove! Step into this upscale home located in one of Covington's most sought-after neighborhoods, Clarks Grove. The property is situated on a corner lot and offers a fenced backyard, providing privacy for outdoor gatherings. The home features four bedrooms, giving you the option to use all as bedrooms or convert the fourth into a home office, den, or media room to suit your lifestyle needs. Clarks Grove is just a short walk or golf cart ride away from Covington's town square, where you can enjoy a variety of restaurants, shopping, and entertainment options. The open floor plan on the main level seamlessly connects the dining room, kitchen, and den. The kitchen is equipped with granite countertops and stainless-steel appliances. The den boasts a vaulted ceiling and a gas log fireplace, creating a warm and inviting space. The spacious primary bedroom on the main floor features a trey ceiling, a tiled shower, and a garden tub for relaxation. The upstairs bedrooms are generously sized and offer ample storage space, providing an element of privacy and comfort away from the main living areas. Residents of Clarks Grove enjoy access to a variety of amenities including a pool, green spaces, playground area, Montesorri school and garden sites. This home is a perfect blend of style, convenience, and community living.Sellers are motivated and offering 10K in buyers assistance.
/u.realgeeks.media/georgiacoastal/Realtor_Jim_Hawkins,_GA_Coastal_Homes.png)
Additional Information
- Interior Features
- Bookcases, Double Vanity, High Ceilings, Tile Bath, Tray Ceiling(s), Vaulted Ceiling(s), Walk-In Closet(s)
- HOA Fee
- $982
- Property Description
- Brick/Frame, Bungalow/Cottage, Cluster, Craftsman
- Flooring
- Carpet, Hardwood
- Appliances
- Dishwasher, Other, Refrigerator, Stainless Steel Appliance(s)
- Heating
- Electric, Heat Pump
- Air Conditioning
- Ceiling Fan(s), Central Air, Electric, Heat Pump
- Stories
- 2 Stories
- Levels
- Two
- Parking
- Garage, Attached, Kitchen Level, Garage Door Opener
- Elementary School
- Porterdale
- High School
- Newton
Mortgage Calculator
Listing courtesy of Agents Realty LLC.
 © 2026 Georgia MLS. All rights reserved. Information Deemed Reliable But Not Guaranteed.