4615 Greyson Manor Drive, Cumming, GA 30041
- $974,900
- 5
- BD
- 4
- BA
- 3,590
- SqFt















- List Price
- $974,900
- Status
- ACTIVE
- Days on Market
- 99
- Price Change
- ▼ $11,000 1789437315
- MLS#
- 10787870
- Subtype
- Residential
- Style
- Craftsman
- New Construction
- Yes
- Year Built
- 2025
- Bedrooms
- 5
- Bathrooms
- 4
- Full Baths
- 4
- Living Area
- 3,590
- Lot Size
- 31,798
- Acres
- 0.73
- Subdivision
- Arden on Lanier
Property Description
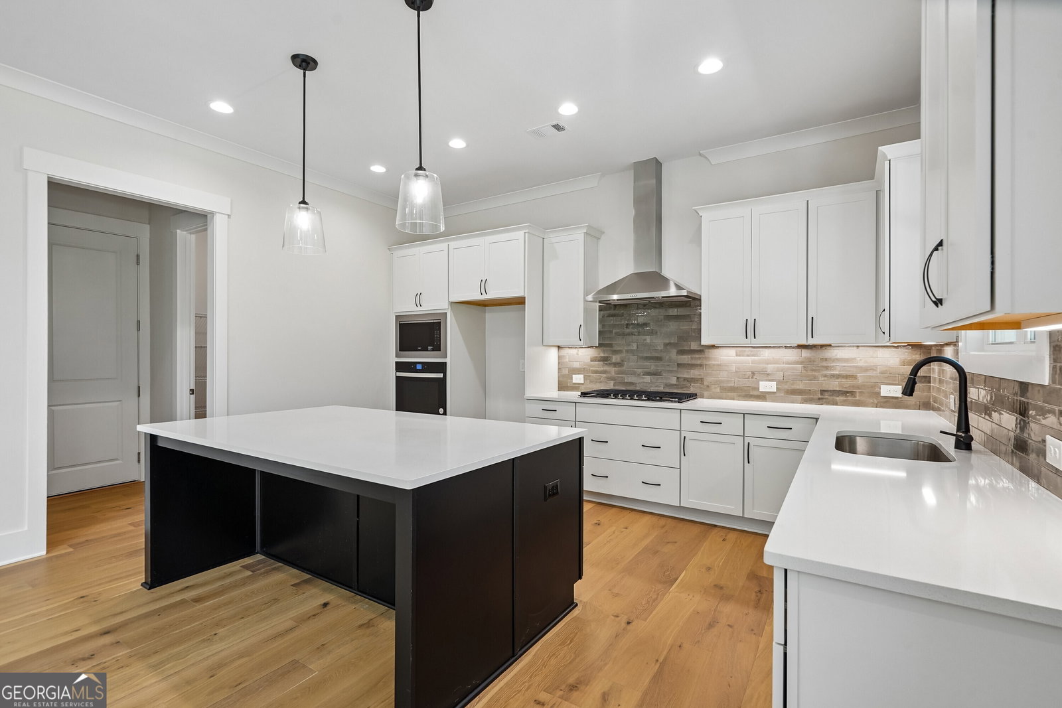
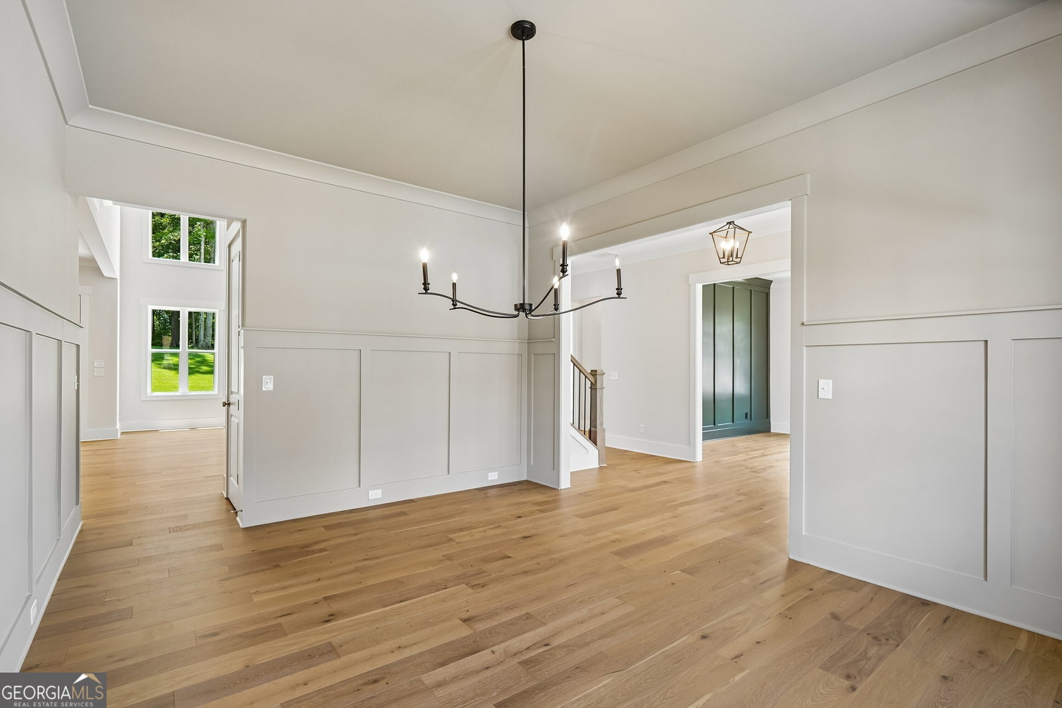
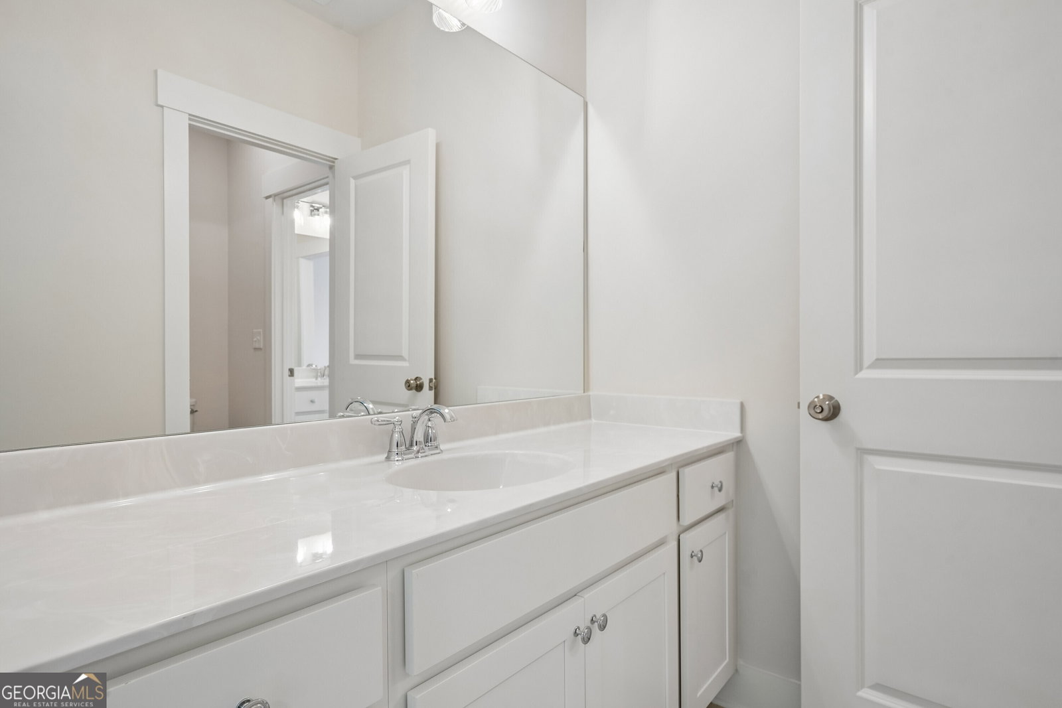
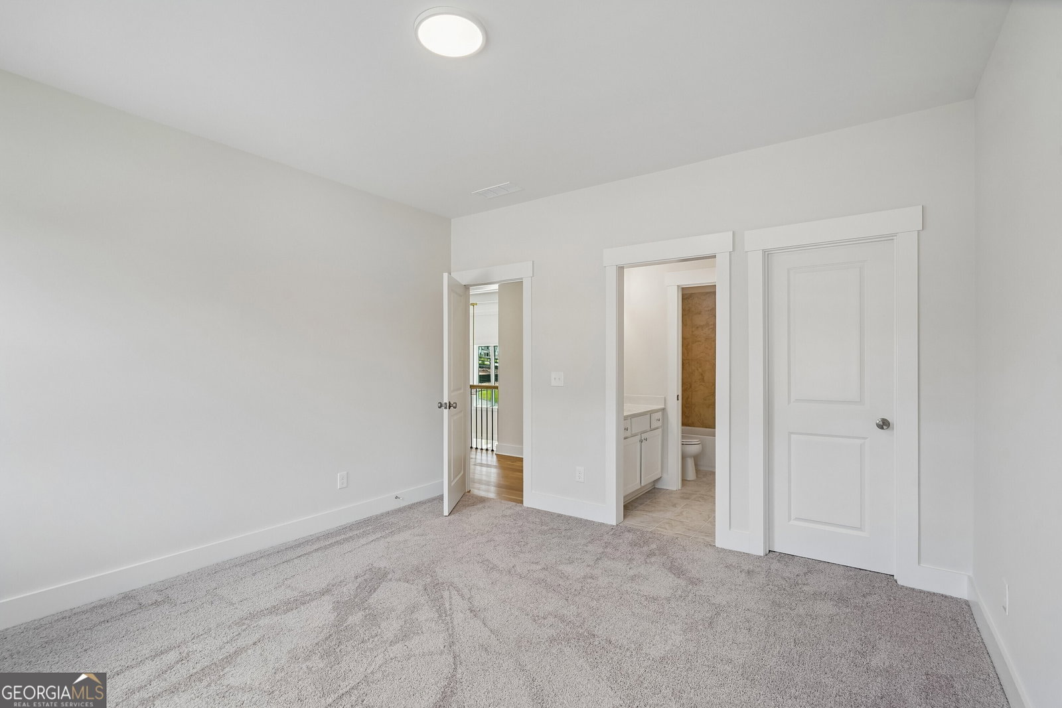
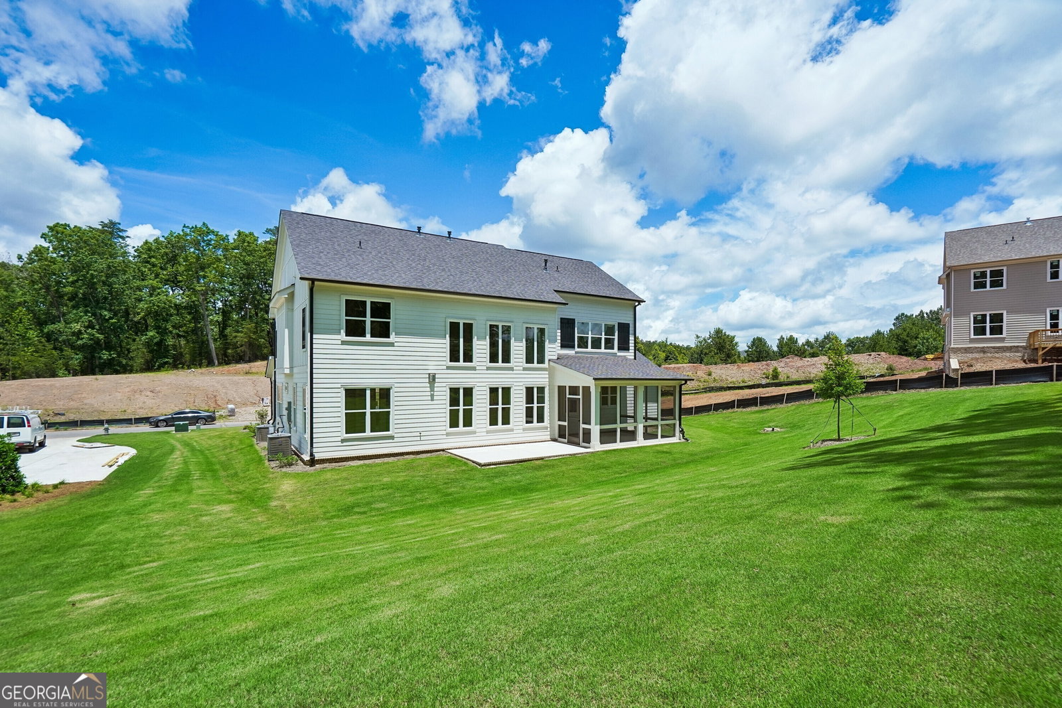
The Belville Plan built by Peachtree Residential Properties. NEW PRICE! This five-bedroom quick move-in home is now offered at $974,900 following an $11,000 price reduction. It features a three-car garage, a private main-level guest bedroom, a dramatic two-story family room, a screened porch, and a large wooded backyard. The inviting foyer is flanked by a private office or living room with a detailed trim wall and an elegant formal dining room with wainscoting. The two-story family room is filled with natural light and showcases painted wood beams, a 42-inch direct-vent fireplace, and built-in cabinetry on both sides. The open kitchen is designed for everyday living and entertaining, with a large center island, quartz countertops, stainless steel appliances, a designer backsplash, a vent hood, and a spacious pantry. The screened porch and extended grilling area provide additional space to relax and entertain while overlooking the large backyard. A main-level guest bedroom with convenient access to a full bath is ideal for family time and visitors. Upstairs, the oversized primary suite features a spa-inspired bath with a soaking tub, frameless glass shower, and large walk-in closet. Four additional bedrooms provide plenty of space, with two featuring walk-in closets and one with a private en-suite bath. The upstairs laundry room includes a sink and cabinetry for added convenience. Come see the space, quality, and value now available in Arden on Lanier! You will love living at Arden on Lanier!
Additional Information
- Interior Features
- Double Vanity, High Ceilings, In-Law Floorplan, Separate Shower, Soaking Tub, Walk-In Closet(s)
- Exterior Features
- Sprinkler System
- HOA Fee
- $1,250
- Property Description
- Craftsman
- Flooring
- Carpet, Hardwood, Tile
- Appliances
- Dishwasher, Double Oven, Gas Water Heater, Microwave
- Heating
- Central, Forced Air, Natural Gas, Zoned
- Air Conditioning
- Ceiling Fan(s), Central Air, Zoned
- Stories
- 2 Stories
- Levels
- Two
- Parking
- Garage, Attached, Kitchen Level, Garage Door Opener, Side/Rear Entrance
- Elementary School
- Chattahoochee
- High School
- East Forsyth
Mortgage Calculator
Listing courtesy of Re/Max Tru, Inc..
 © 2026 Georgia MLS. All rights reserved. Information Deemed Reliable But Not Guaranteed.