Share this with your friends


912-289-7355
Georgiacoastal.com
4512 Northampton, Flowery Branch, GA 30542
- $899,000
- 5
- BD
- 4
- BA
- 6,256
- SqFt




- List Price
- $899,000
- Status
- ACTIVE
- Days on Market
- 1
- MLS#
- 10868789
- Subtype
- Residential
- Style
- Traditional
- Year Built
- 1991
- Bedrooms
- 5
- Bathrooms
- 4
- Full Baths
- 4
- Living Area
- 6,256
- Lot Size
- 48,351
- Acres
- 1.11
- Subdivision
- ROYAL LAKES BROADLANDS
Property Description
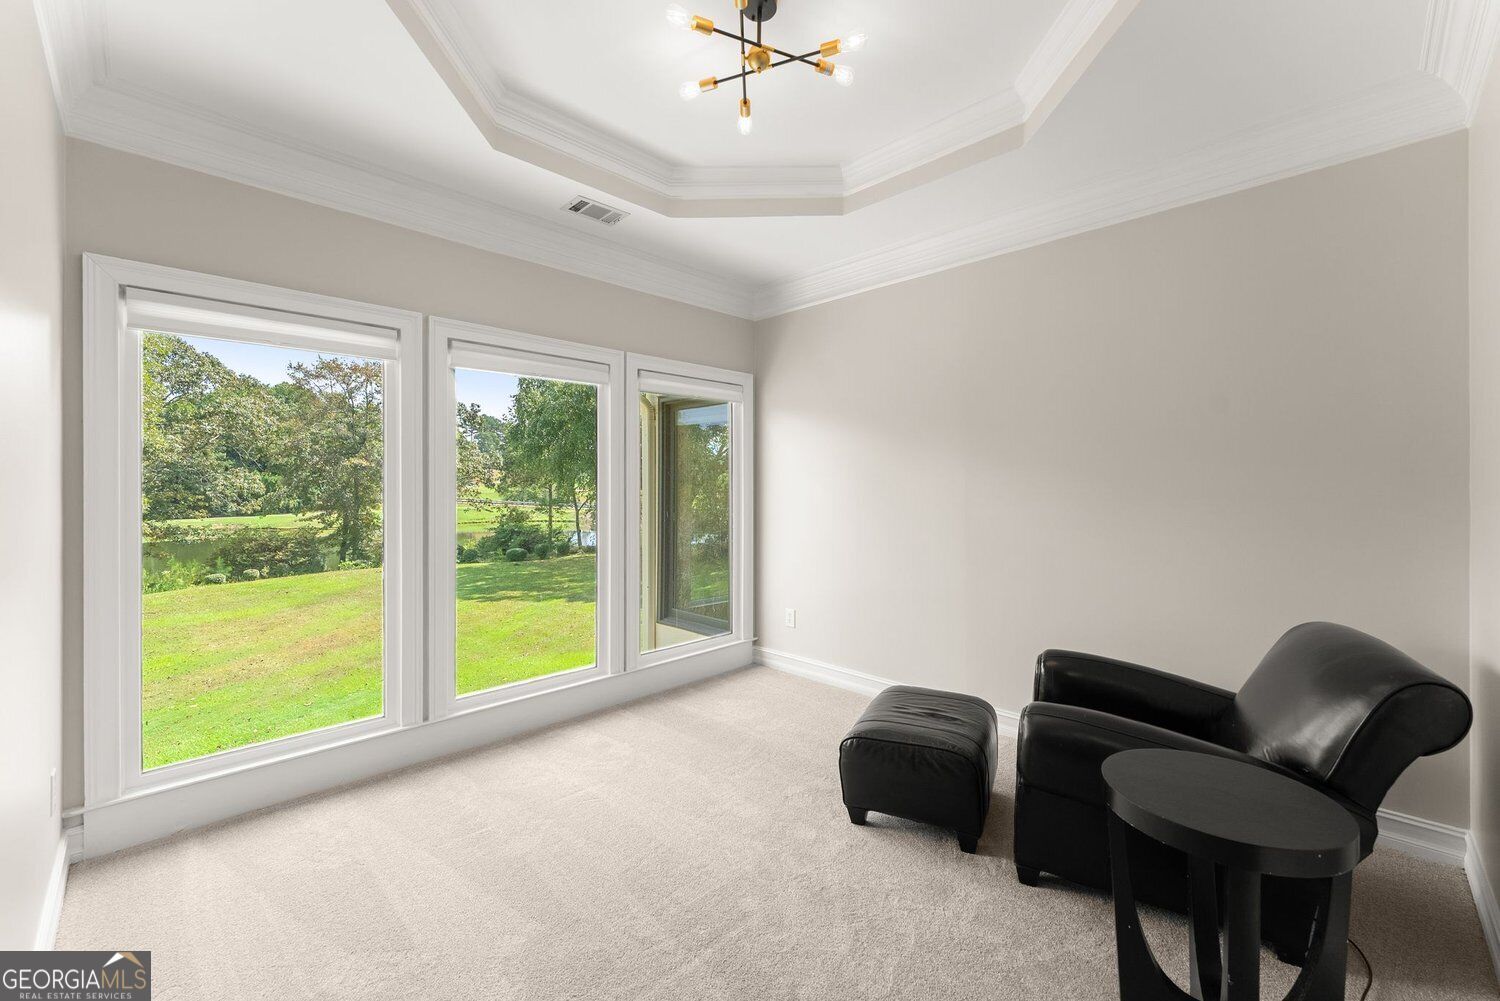
Overlooking the 18th fairway with lake and golf course views, this Royal Lakes Golf & Country Club residence arrives by circular drive and opens to a manicured backyard made for outdoor living. Inside, the open living room is anchored by a stone fireplace and built-in bookcases beneath vaulted ceilings, with a wall of windows framing the lake and fairway beyond. The remodeled kitchen pairs quartz countertops with stainless steel appliances, while an oversized walk-in pantry and renovated laundry room keep daily life effortless to run. The primary suite is a retreat of its own, with a lakeside sitting room, triple tray ceiling, and two custom walk-in closets. The renovated primary bath features a large tiled shower and a soaking tub. The terrace level lives like a second home, ideal for multigenerational living. A full kitchen and stone fireplace anchor the space, joined by additional bedrooms, a workshop, a workout room, and a second laundry room. The sunroom adapts as a golf simulator or extra living space. Fresh interior and exterior paint, new carpet, a two-year-old roof, updated HVAC, whole-house water filtration, and private well-fed irrigation make this home move-in ready. Royal Lakes weaves scenic lakes and a golf course through the neighborhood, and optional country club membership adds golf, tennis, swimming, clubhouse dining, and social events. Golf course frontage, lake views, and flexible space on every level, all within a social golf community.
Additional Information
- Interior Features
- Bookcases, High Ceilings, Double Vanity, Tray Ceiling(s), Vaulted Ceiling(s), Walk-In Closet(s), Master On Main Level
- HOA Fee
- $495
- Property Description
- Traditional
- Flooring
- Hardwood, Carpet
- Appliances
- Dishwasher, Disposal, Double Oven, Electric Water Heater, Microwave, Refrigerator, Oven, Stainless Steel Appliance(s)
- Heating
- Central
- Air Conditioning
- Central Air
- Stories
- 2 Stories
- Levels
- Two
- Parking
- Garage, Kitchen Level
- Elementary School
- Chicopee Woods
- High School
- Johnson
- View
- Lake
Mortgage Calculator
Listing courtesy of Keller Williams Lanier Partners.
 © 2026 Georgia MLS. All rights reserved. Information Deemed Reliable But Not Guaranteed.