Share this with your friends


912-289-7355
Georgiacoastal.com
2 Linderhof Lane, Clayton, GA 30525
- $825,000
- 3
- BD
- 4
- BA
- 2,200
- SqFt




- List Price
- $825,000
- Status
- ACTIVE
- Days on Market
- 10
- MLS#
- 10857155
- Subtype
- Residential
- Style
- Craftsman
- New Construction
- Yes
- Year Built
- 2027
- Bedrooms
- 3
- Bathrooms
- 4
- Full Baths
- 3
- Half Baths
- 1
- Living Area
- 2,200
- Lot Size
- 54,450
- Acres
- 1.25
Property Description
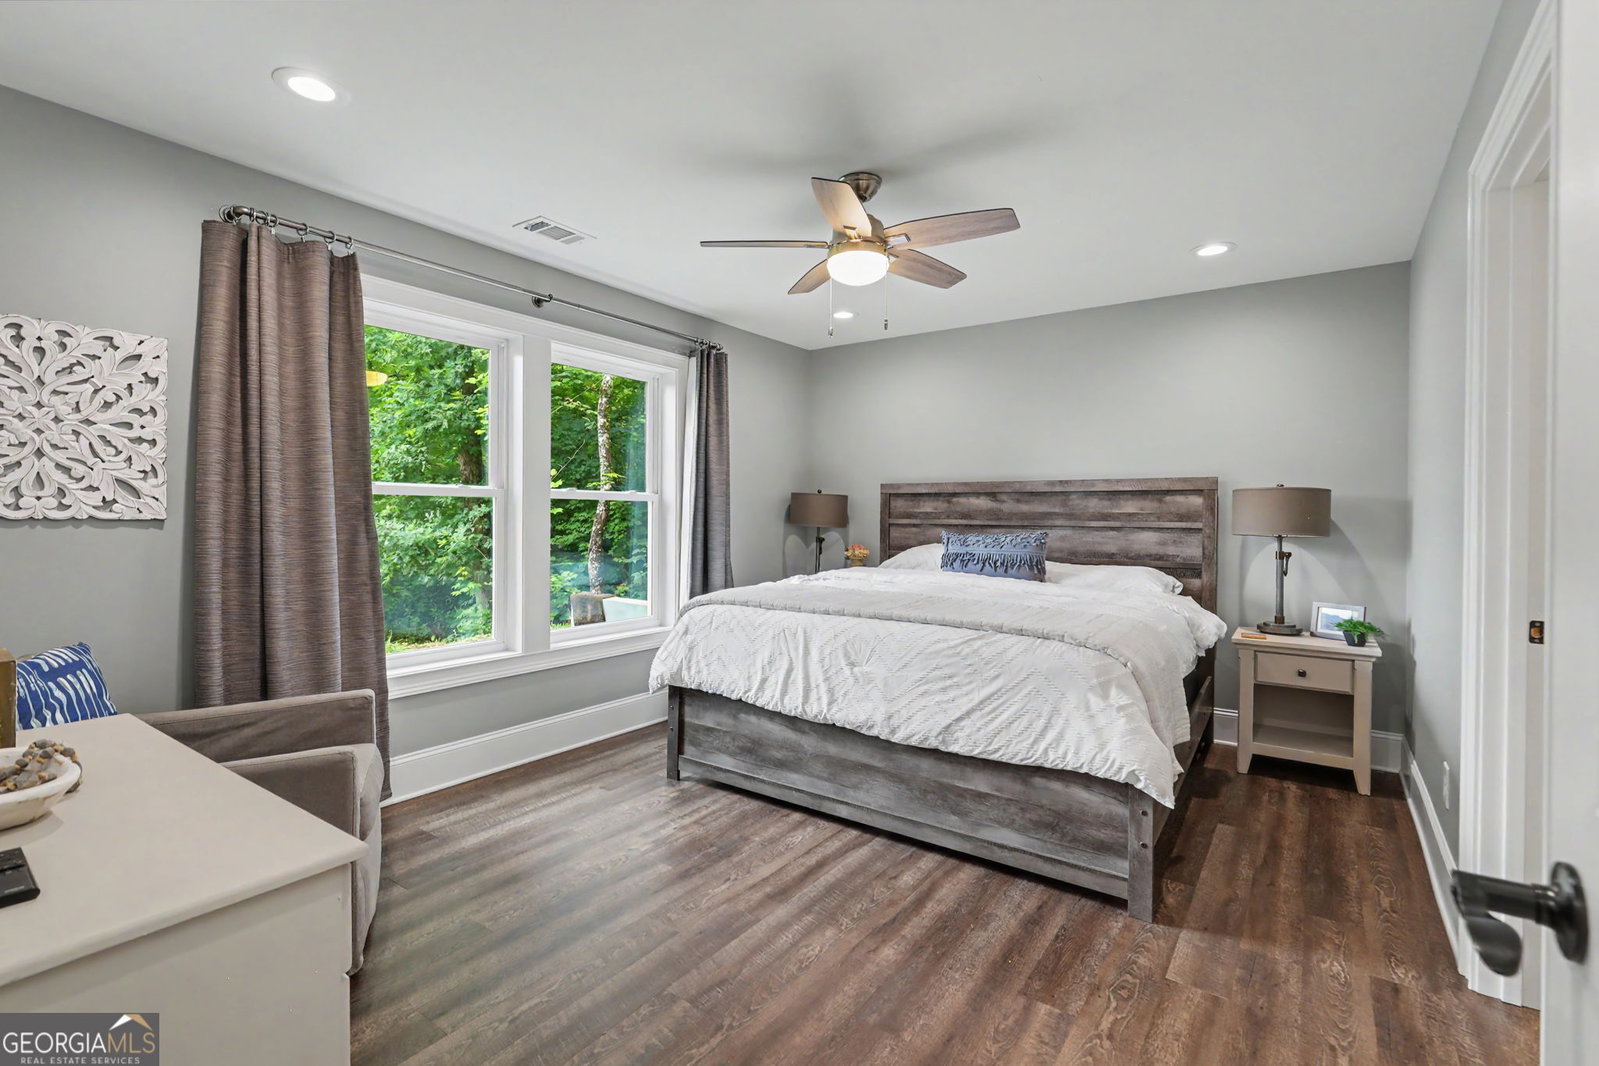
Experience the pinnacle of North Georgia mountain living in this stunning To-Be-Constructed 3 bedroom, 3.5-bath retreat, perfectly positioned near downtown Clayton. Surrounded by breathtaking long-range mountain views, this exceptional home offers a seamless blend of luxury, comfort, and natural beauty - less than one mile from the charming shops and restaurants of downtown Clayton. Designed with timeless mountain elegance, the home features soaring vaulted ceilings with exposed beams and tongue-and-groove detailing, expansive windows, and upscale finishes throughout. Natural light pours into the living spaces while showcasing spectacular panoramic views from nearly every room. The spacious main-level primary suite is a private retreat, complete with a double vanity in the master bath and sweeping mountain views that create a peaceful escape. At the heart of the home, the gourmet kitchen is beautifully appointed with stainless steel appliances, granite countertops, and an open-concept layout ideal for entertaining or relaxed everyday living. Step outside to enjoy multiple outdoor living spaces designed to capture the beauty of the mountains. The expansive covered porch is perfect for morning coffee or sunset gatherings, while the screened porch off the kitchen offers year-round enjoyment in every season. The walk-out terrace level provides exceptional space for guests and entertaining, featuring two additional bedrooms, two full baths, a wet bar, and a living room. Nearby Lake Burton and surrounding mountain lakes offer endless opportunities for boating, fishing, and adventure. Whether you're searching for a full-time residence or an elevated mountain getaway, this extraordinary property delivers refined mountain living at its finest. The front photos are renderings and the interior photos represent the identical floor plan of home to be constructed. Colors, flooring, and fixtures can vary. Plans can be adjusted to fit the buyer's preferences. Additional home sites with varying floorpans and views available as well.
Additional Information
- Interior Features
- Beamed Ceilings, Double Vanity, Master On Main Level, Vaulted Ceiling(s), Walk-In Closet(s)
- Property Description
- Craftsman
- Flooring
- Other
- Appliances
- Dishwasher, Double Oven, Ice Maker, Refrigerator, Stainless Steel Appliance(s), Tankless Water Heater
- Heating
- Dual
- Air Conditioning
- Dual
- Stories
- 2 Stories
- Levels
- Two
- Parking
- Parking Pad
- Elementary School
- Rabun
- High School
- Rabun
- View
- Mountain(s)
Mortgage Calculator
Listing courtesy of Weisser Properties LLC.
 © 2026 Georgia MLS. All rights reserved. Information Deemed Reliable But Not Guaranteed.