748 Dunlake Way, Locust Grove, GA 30248
- $508,744
- 6
- BD
- 5
- BA
- 3,699
- SqFt









- List Price
- $508,744
- Status
- ACTIVE
- Days on Market
- 74
- Price Change
- ▲ $1,000 1789166199
- MLS#
- 10802383
- Subtype
- Residential
- Style
- Brick 4 Side, Contemporary, Craftsman
- New Construction
- Yes
- Year Built
- 2026
- Bedrooms
- 6
- Bathrooms
- 5
- Full Baths
- 4
- Half Baths
- 1
- Living Area
- 3,699
- Lot Size
- 10,890
- Acres
- 0.25
- Subdivision
- Brighton
Property Description
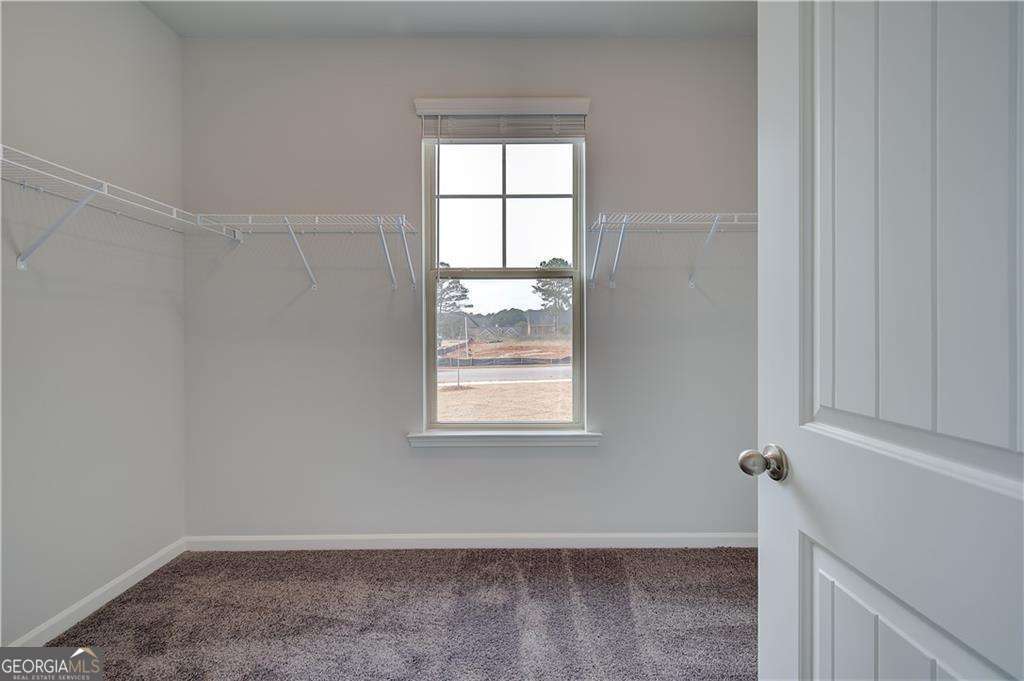
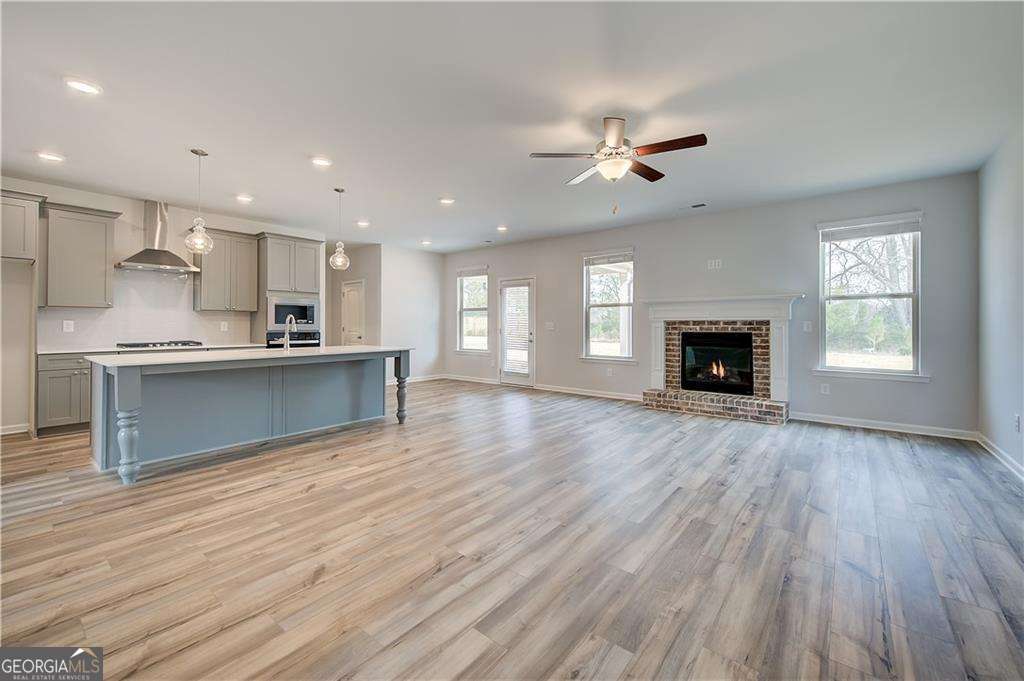
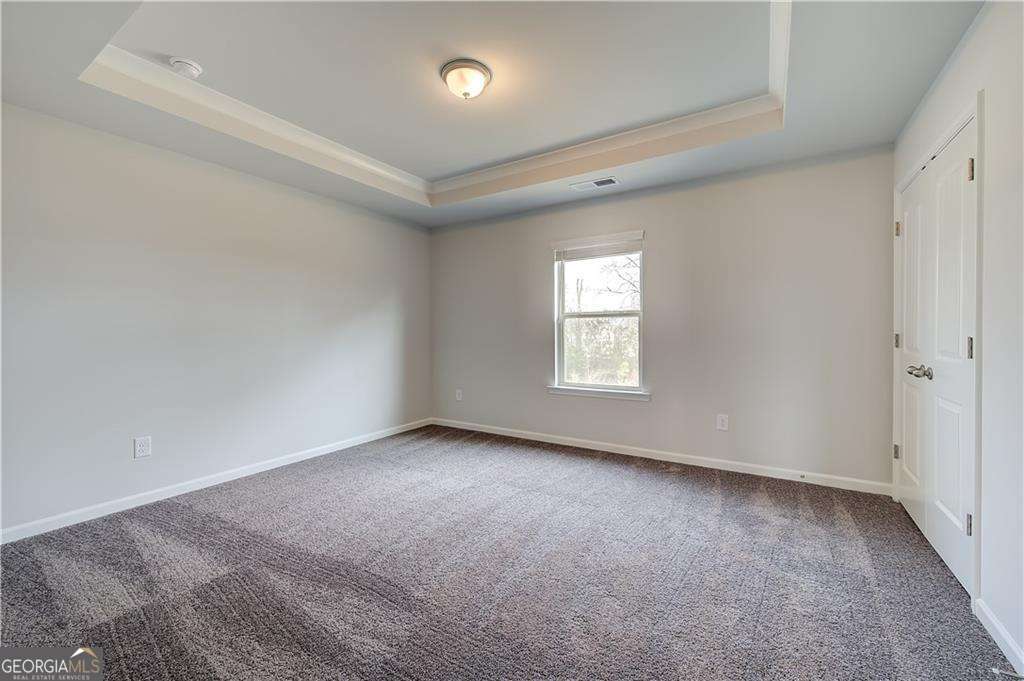
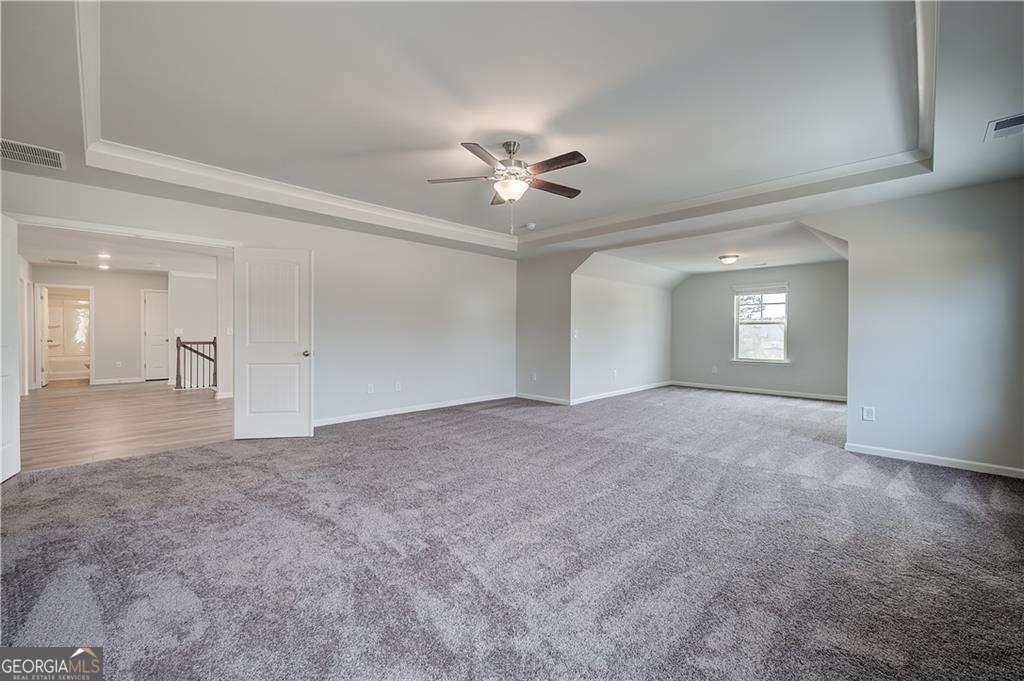
Incentives up to $50K by 9/30/2026. Discover the Meridian II floor plan on Homesite 216 in the highly desirable Brighton community in Locust Grove, GA, where spacious design, modern finishes, and resort-style amenities create an exceptional place to call home. This beautifully appointed 6-bedroom, 4-bath residence features a thoughtfully designed main floor that includes a guest or in-law junior suite with its own private bathroom-ideal for extended family or visiting guests. The expansive family room with a cozy fireplace flows seamlessly into the luxury kitchen, showcasing double ovens, stainless steel appliances, a large island, quartz countertops, and a stylish tile backsplash. The main level is enhanced by luxury vinyl flooring throughout (excluding the bedroom and study) and includes an elegant formal dining room with a coffered ceiling. Upstairs, the impressive owner's suite offers a large sitting area and a spa-inspired bathroom featuring quartz countertops, tile flooring, a soaking tub, a separate ceramic tile shower, and a double vanity. The second floor also includes a spacious loft area, perfect for media or recreation, along with three additional secondary bedrooms that provide ample space for family or guests. Set within Brighton, residents enjoy estate-sized homesites and access to an unmatched amenity package-including a lagoon-style pool with clubhouse, disc golf course, multiple playgrounds, golf cart paths, and a relaxing firepit with grilling area-all just 3 miles from I-75 and close to Tanger Outlets, local dining, and charming boutiques. Please note that some images used in marketing may be stock photography; actual colors, materials, fixtures, and lot views may vary. Please note: If the buyer is represented by a broker/agent, DRB REQUIRES the buyer's broker/agent to be present during the initial meeting with DRB's sales personnel to ensure proper representation.
Additional Information
- Interior Features
- Other, Tray Ceiling(s), Vaulted Ceiling(s), Walk-In Closet(s)
- HOA Fee
- $900
- Property Description
- Brick 4 Side, Contemporary, Craftsman
- Flooring
- Carpet, Vinyl
- Appliances
- Dishwasher, Disposal, Microwave
- Heating
- Central, Natural Gas, Zoned
- Air Conditioning
- Central Air, Dual, Other, Zoned
- Stories
- 2 Stories
- Levels
- Two
- Parking
- Garage, Attached, Kitchen Level, Garage Door Opener
- Elementary School
- Locust Grove
- High School
- Locust Grove
Mortgage Calculator
Listing courtesy of DRB Group Georgia LLC.
 © 2026 Georgia MLS. All rights reserved. Information Deemed Reliable But Not Guaranteed.