1780 Brandon Hall Drive, Atlanta, GA 30350
- $1,595,000
- 6
- BD
- 7
- BA
- 5,176
- SqFt




- List Price
- $1,595,000
- Status
- ACTIVE
- Days on Market
- 0
- MLS#
- 10851020
- Subtype
- Residential
- Style
- Brick 4 Side, Traditional
- Year Built
- 1984
- Bedrooms
- 6
- Bathrooms
- 7
- Full Baths
- 5
- Half Baths
- 2
- Living Area
- 5,176
- Lot Size
- 41,469
- Acres
- 0.95
- Subdivision
- Rivergate
Property Description
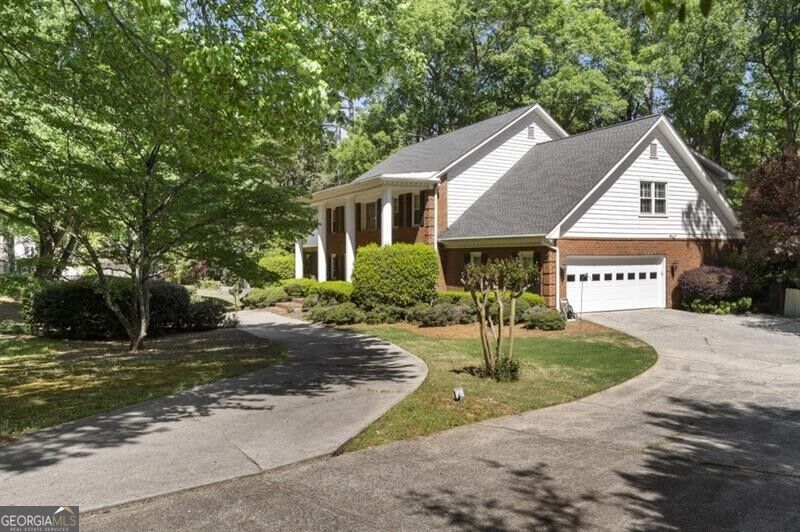
A timeless southern brick architecture with stately white columns and rocking chair front porch on one of Sandy Springs most sought after Streets. Expansive 1+/- acre lot with a wrap around drive and sweeping lawn that evoke classic southern plantation charm serene and full of grace. This spacious home with high ceilings, formal dining room, living room and chef's kitchen that flow seamlessly into the cozy fireside family room opening through two sets of French doors to a bright sunroom overlooking the private fenced back lawn and large pool. Just off the breakfast area a covered porch extends to the backyard and pool creating an inviting setting for grilling and al fresco dining. The primary bedroom suite located on the main level offers a cozy fireplace sitting area plus French doors opening to a private deck. The spacious primary bath with double vanities and soaking tub is filled with natural light. The main level offers two powder rooms, and large laundry/mud room. Upstairs there are four bedrooms with three baths, and a large bonus room with walk-in closet. All major systems have been recently updated including the HVAC, tankless hot water heater, roof offering peace of mind and modern efficiency. The finished terrace Offers additional living space with brick fireplace, pool bath and an additional two plus car garage. Rivergate is conveniently located to Dunwoody County Club, and all The best that Sandy Springs has to offer.
Additional Information
- Interior Features
- Beamed Ceilings, Double Vanity, High Ceilings, Master On Main Level, Separate Shower, Tray Ceiling(s), Entrance Foyer, Walk-In Closet(s), Wet Bar
- Exterior Features
- Sprinkler System
- Property Description
- Brick 4 Side, Traditional
- Flooring
- Hardwood
- Appliances
- Dishwasher, Disposal, Double Oven, Gas Water Heater, Microwave, Refrigerator
- Heating
- Forced Air, Natural Gas, Zoned
- Air Conditioning
- Ceiling Fan(s), Central Air, Zoned
- Stories
- 2 Stories
- Levels
- Two
- Pool
- Yes
- Parking
- Garage, Kitchen Level, Garage Door Opener, Side/Rear Entrance
- Elementary School
- Dunwoody Springs
- High School
- North Springs
Mortgage Calculator
Listing courtesy of Ansley RE | Christie's Int'l RE.
 © 2026 Georgia MLS. All rights reserved. Information Deemed Reliable But Not Guaranteed.