Share this with your friends


912-289-7355
Georgiacoastal.com
215 Bethel Street, Eastman, GA 31023
- $175,000
- 7
- BD
- 2
- BA
- 3,640
- SqFt




- List Price
- $175,000
- Status
- ACTIVE
- Days on Market
- 203
- MLS#
- 10715474
- Subtype
- Residential
- Style
- Traditional
- Year Built
- 1907
- Bedrooms
- 7
- Bathrooms
- 2
- Full Baths
- 2
- Living Area
- 3,640
- Lot Size
- 23,958
- Acres
- 0.55
Property Description
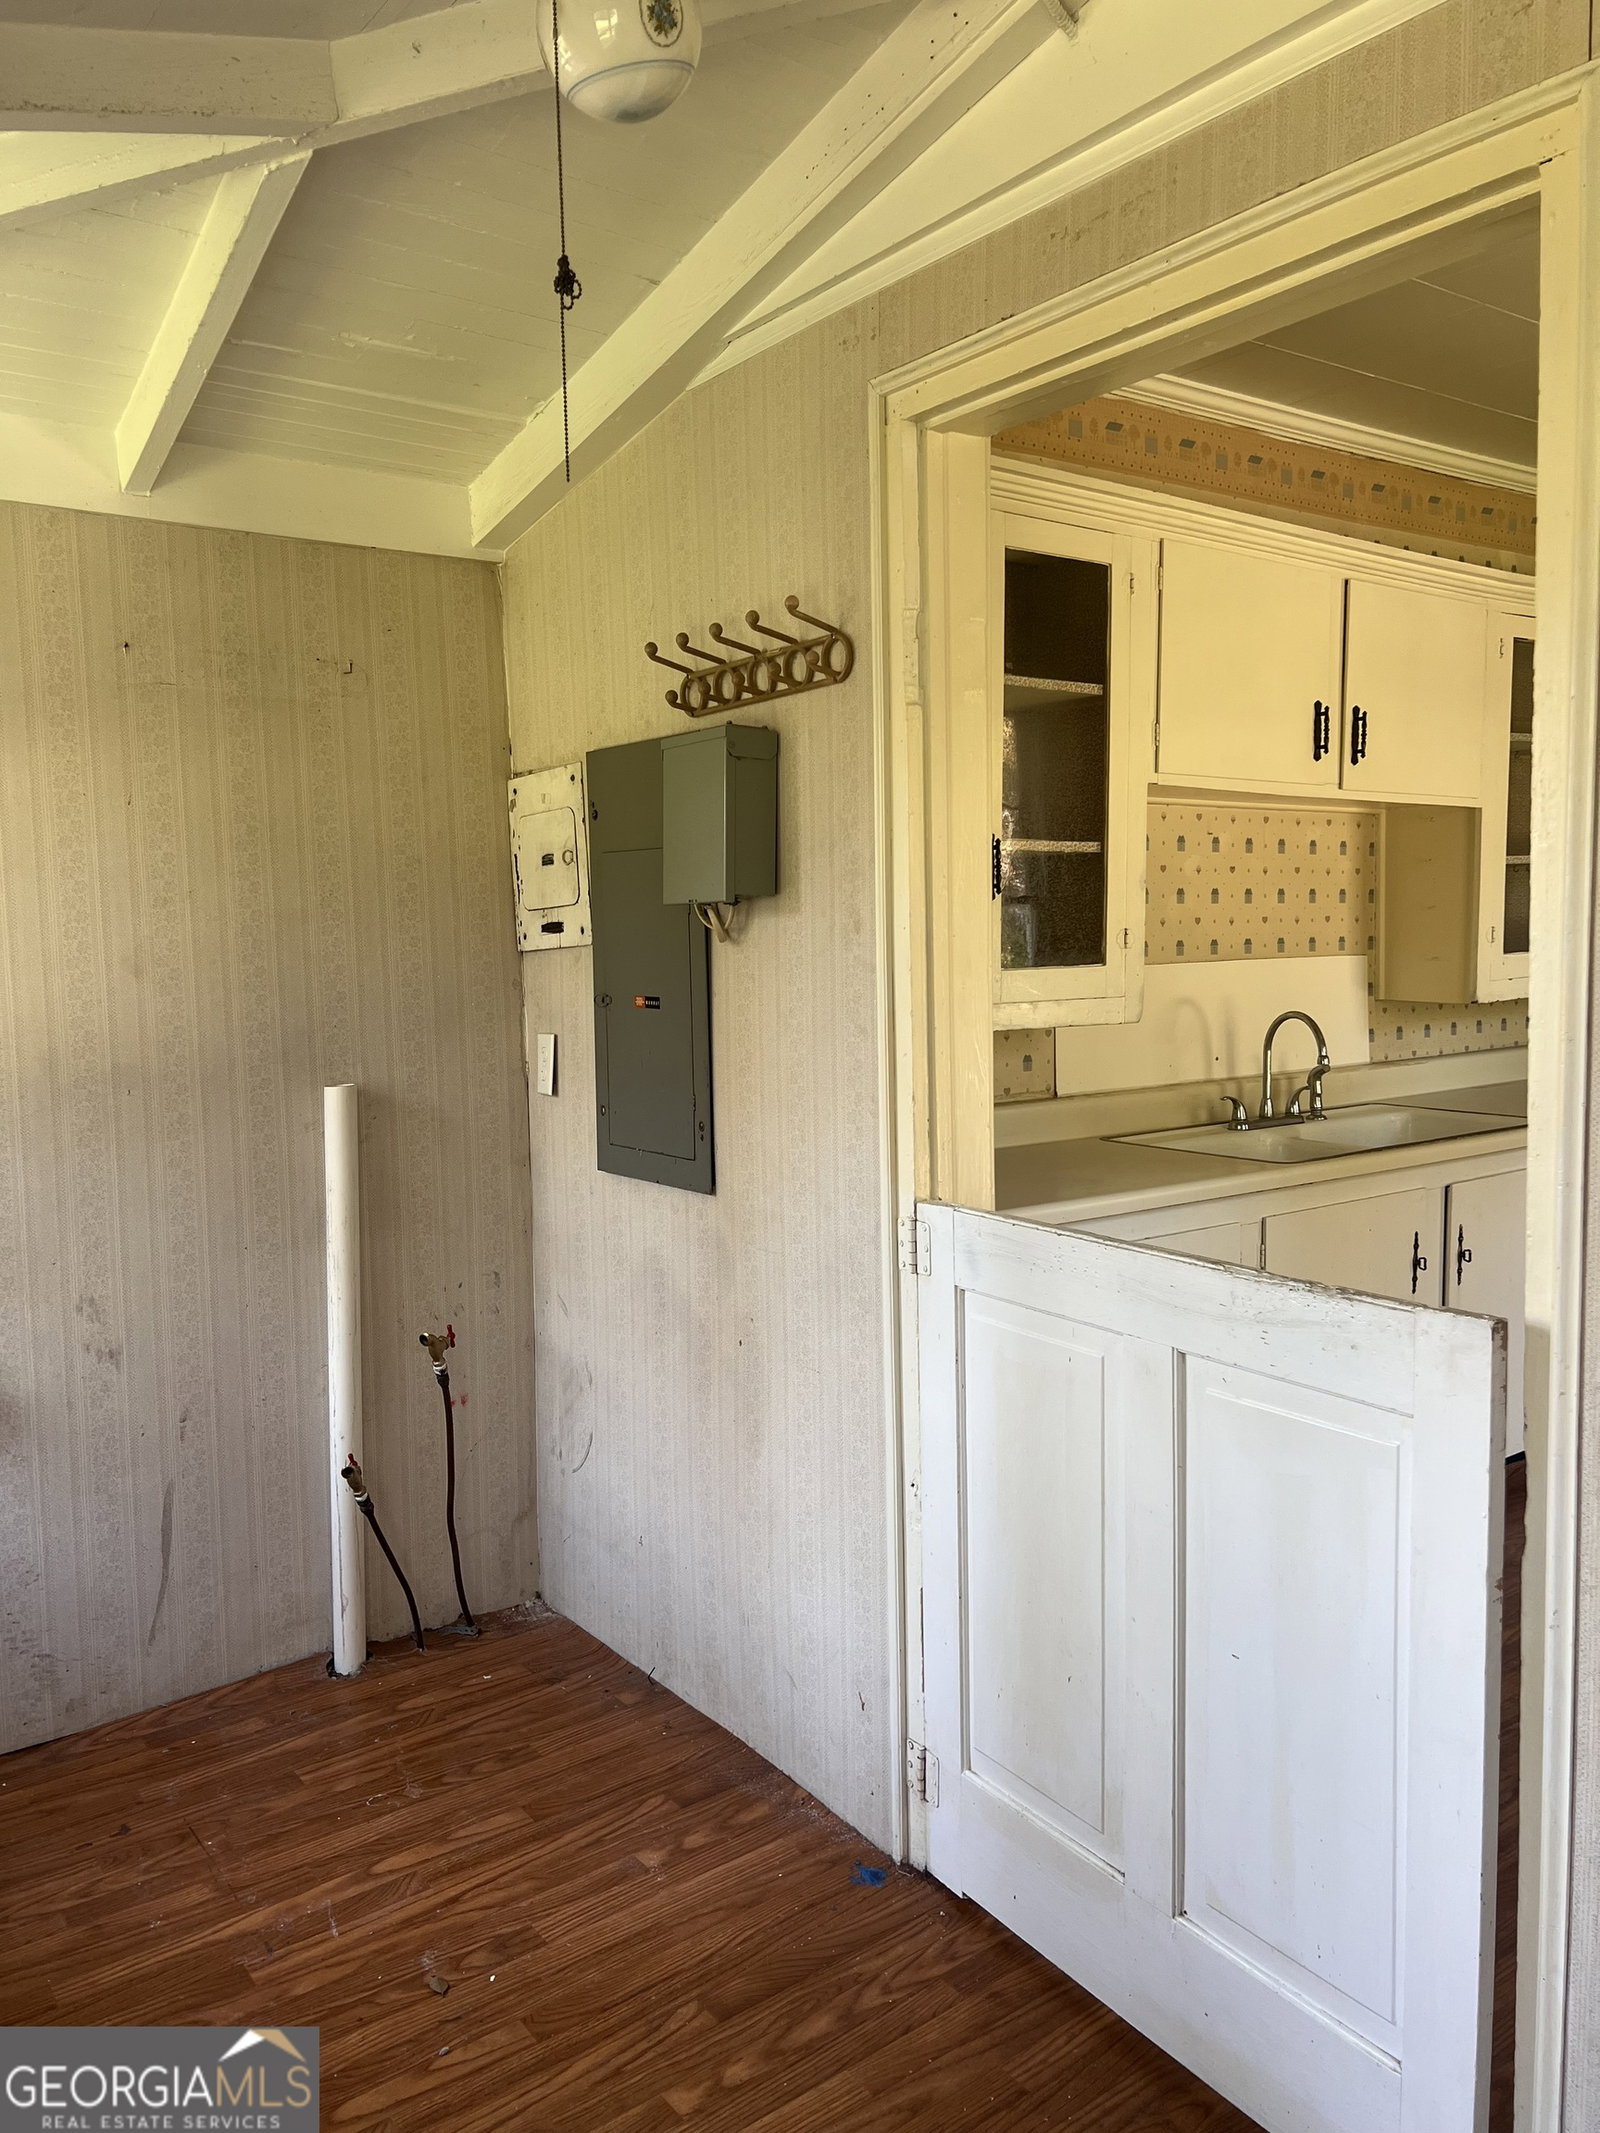
Charming and spacious home built in 1907, rich with character and potential, situated on a beautifully landscaped lot. With its flexible layout and separate entrance to the upper level, this property offers the unique opportunity to be used as a single-family residence or potentially converted into a duplex, making it an appealing option for homeowners, investors, or buyers looking for additional living space. The main level is completely finished and offers 3 to 4 bedrooms and 1 full bathroom. Enjoy generous living spaces featuring hardwood floors, decorative fireplaces with original-style detailing, and custom built-ins. Elegant glass-paneled doors from the front family room open into an adjoining room, adding to the home's historic appeal and natural flow. Classic architectural touches throughout give this home a distinctive charm that is hard to find. The kitchen offers a functional layout and is ready for your personal touch. No appliances are included. The main level also provides the option of reopening a partition to restore access to the long staircase leading to the upper level, creating an opportunity to connect both floors for use as one spacious residence. The additional second floor features a separate entrance to the staircase, a partially finished living area, three additional bedrooms, and a completely finished bathroom. This layout offers exciting possibilities for a potential duplex arrangement, multi-generational living, guest accommodations, or additional private living space, subject to any necessary renovations, zoning, and local approvals.Outdoor features include a large screened-in front porch, perfect for relaxing mornings or enjoying the outdoors, a covered carport for everyday convenience, and a spacious fenced backyard beautifully enhanced by mature trees, shrubs, and flowers. Whether you're looking to restore a historic home, create a spacious single-family residence, or explore its potential as an income-producing duplex, this property offers character, flexibility, and plenty of room to bring your vision to life! Home is being sold AS-IS. Buyer to verify the feasibility of duplex conversion, including applicable zoning, building codes, permits, and any required renovations.
Additional Information
- Interior Features
- Bookcases, In-Law Floorplan, Roommate Plan, Split Bedroom Plan
- Property Description
- Traditional
- Flooring
- Carpet, Hardwood
- Appliances
- None
- Heating
- Electric
- Air Conditioning
- Central Air
- Stories
- Multi/Split
- Levels
- Multi/Split
- Parking
- Carport
- Elementary School
- South Dodge
- High School
- Dodge
Mortgage Calculator
Listing courtesy of Destination Realty.
 © 2026 Georgia MLS. All rights reserved. Information Deemed Reliable But Not Guaranteed.