Share this with your friends


912-289-7355
Georgiacoastal.com
1041 Forrest Highlands, Greensboro, GA 30642
- $2,129,000
- 5
- BD
- 5
- BA
- 4,128
- SqFt




- List Price
- $2,129,000
- Status
- ACTIVE
- Days on Market
- 1
- MLS#
- 10874501
- Subtype
- Residential
- Style
- Craftsman
- Year Built
- 2023
- Bedrooms
- 5
- Bathrooms
- 5
- Full Baths
- 4
- Half Baths
- 1
- Living Area
- 4,128
- Lot Size
- 87,991
- Acres
- 2.02
- Subdivision
- Harbor Club
Property Description
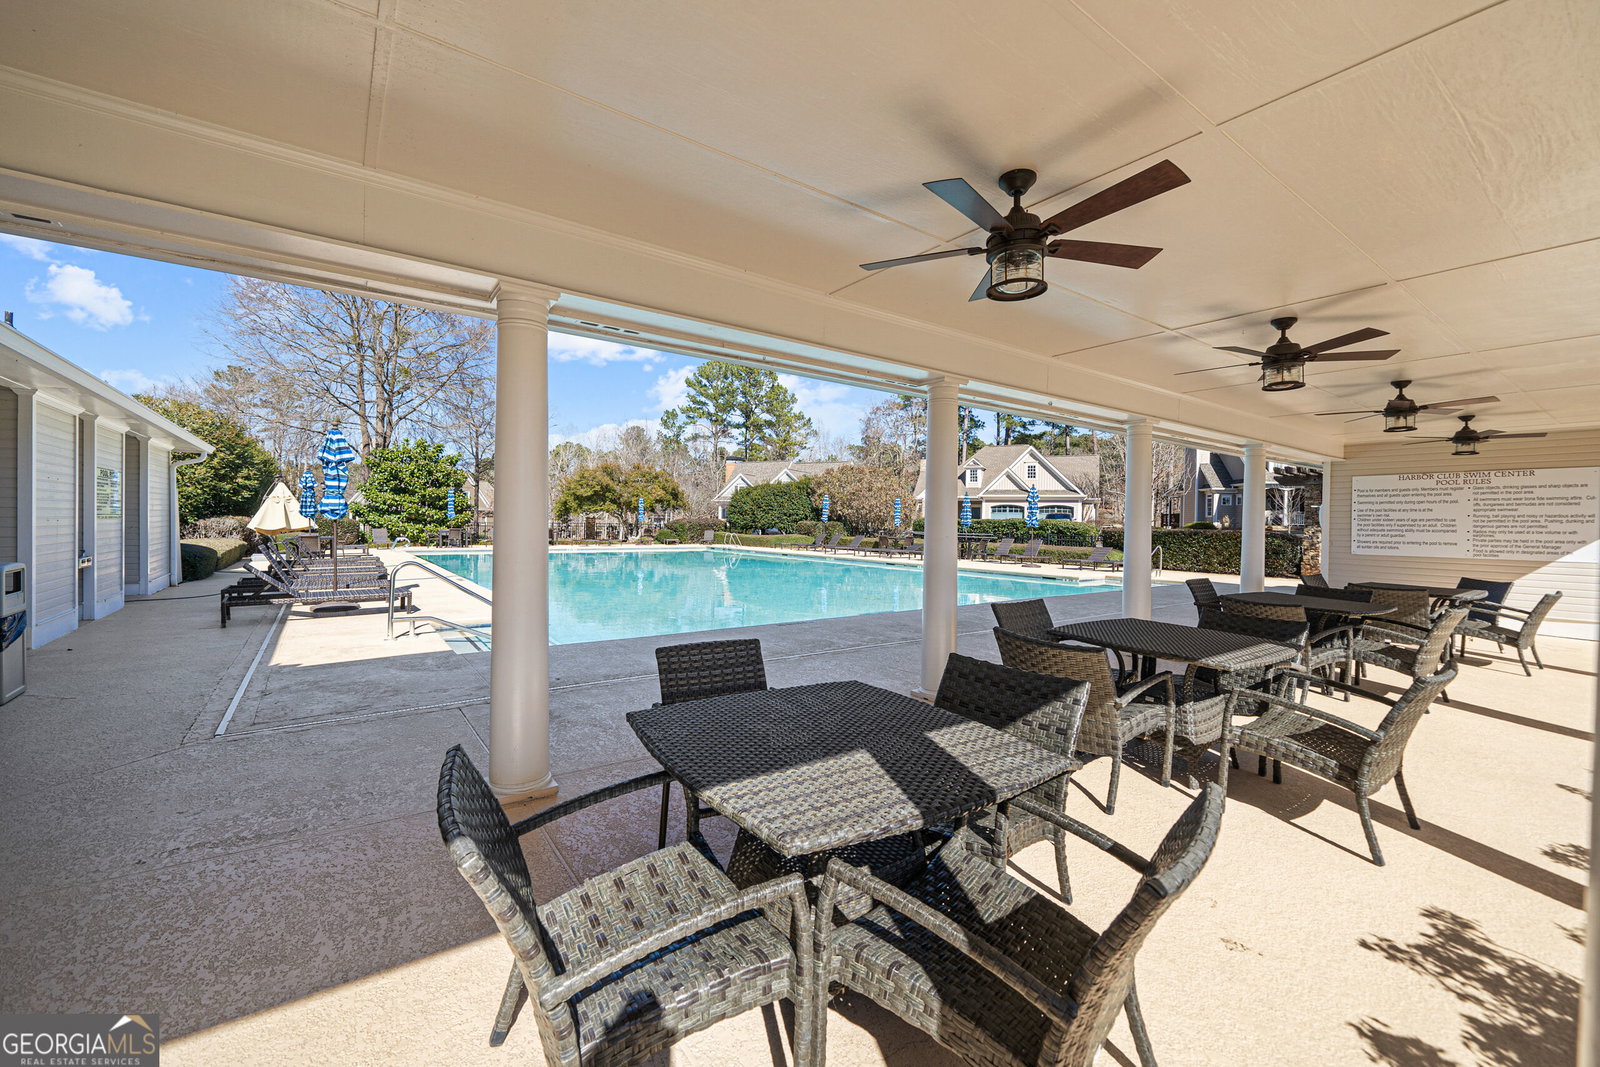
Great opportunity in The Gated Golf Community of Harbor Club in Lake Oconee. Experience luxury living in one of Georgia's premier golf communities. This custom-built Stunning 5 bedroom, 4.5 bath, Bonus Room w/ Bar area, 3.5 car garage home estate sits on 2 private acres in the prestigious Harbor Club at Lake Oconee, offering an unmatched blend of craftsmanship, comfort, and wonderful community amenities. Nestled among mature trees and manicured grounds, the home welcomes you with soaring ceilings, rich architectural detail, and sun-filled living spaces designed for both relaxation and entertaining. The gourmet kitchen is a true showpiece, featuring Wolf and Sub Zero appliances, an oversized island, custom cabinetry with seemless flow into the main living and dining. Upstairs and down, every bedroom feels like a retreat-generously sized, beautifully finished, and thoughtfully placed for privacy. The primary suite delivers spa-level luxury with a serene view of the property, a designer bath, and expansive walk-in closet. Outdoor living is where this home truly shines. Enjoy peaceful mornings and unforgettable evenings on your covered porches, 2 with fireplaces, overlooking your wooded acreage, sparkling saltwater pool with heated spa, pond with fishing pier, views of hole #4 and the surrounding natural beauty. Residents of Harbor Club enjoy amenities including an award-winning golf course, clubhouse dining, marina access, pickleball and tennis courts, pool, fitness facilities, and a vibrant social community. A rare combination of acreage, luxury finishes, and community lifestyle-this Lake Oconee masterpiece is ready to welcome its next family.
Additional Information
- Interior Features
- Bookcases, Double Vanity, High Ceilings, Master On Main Level, Separate Shower, Soaking Tub, Split Bedroom Plan, Tile Bath, Walk-In Closet(s)
- Exterior Features
- Balcony, Dock, Garden, Sprinkler System
- HOA Fee
- $1,800
- Property Description
- Craftsman
- Flooring
- Hardwood, Tile
- Appliances
- Dishwasher, Disposal, Double Oven, Dryer, Electric Water Heater, Microwave, Oven, Refrigerator, Stainless Steel Appliance(s), Washer, Water Softener
- Heating
- Central
- Air Conditioning
- Ceiling Fan(s), Central Air
- Stories
- 2 Stories
- Levels
- Two
- Pool
- Yes
- Parking
- Garage, Attached, Off Street, Kitchen Level, Garage Door Opener
- Elementary School
- Lake Oconee
- High School
- Greene
Mortgage Calculator
Listing courtesy of Drake Realty Lake Area.
 © 2026 Georgia MLS. All rights reserved. Information Deemed Reliable But Not Guaranteed.