Share this with your friends


912-289-7355
Georgiacoastal.com
4413 Austin Hills Drive, Suwanee, GA 30024
- $629,000
- 5
- BD
- 4
- BA
- 4,627
- SqFt




- List Price
- $629,000
- Status
- ACTIVE
- Days on Market
- 10
- MLS#
- 10851591
- Subtype
- Residential
- Style
- Brick Front
- Year Built
- 2002
- Bedrooms
- 5
- Bathrooms
- 4
- Full Baths
- 4
- Living Area
- 4,627
- Lot Size
- 12,196
- Acres
- 0.28
- Subdivision
- Suwanee Creek Park
Property Description
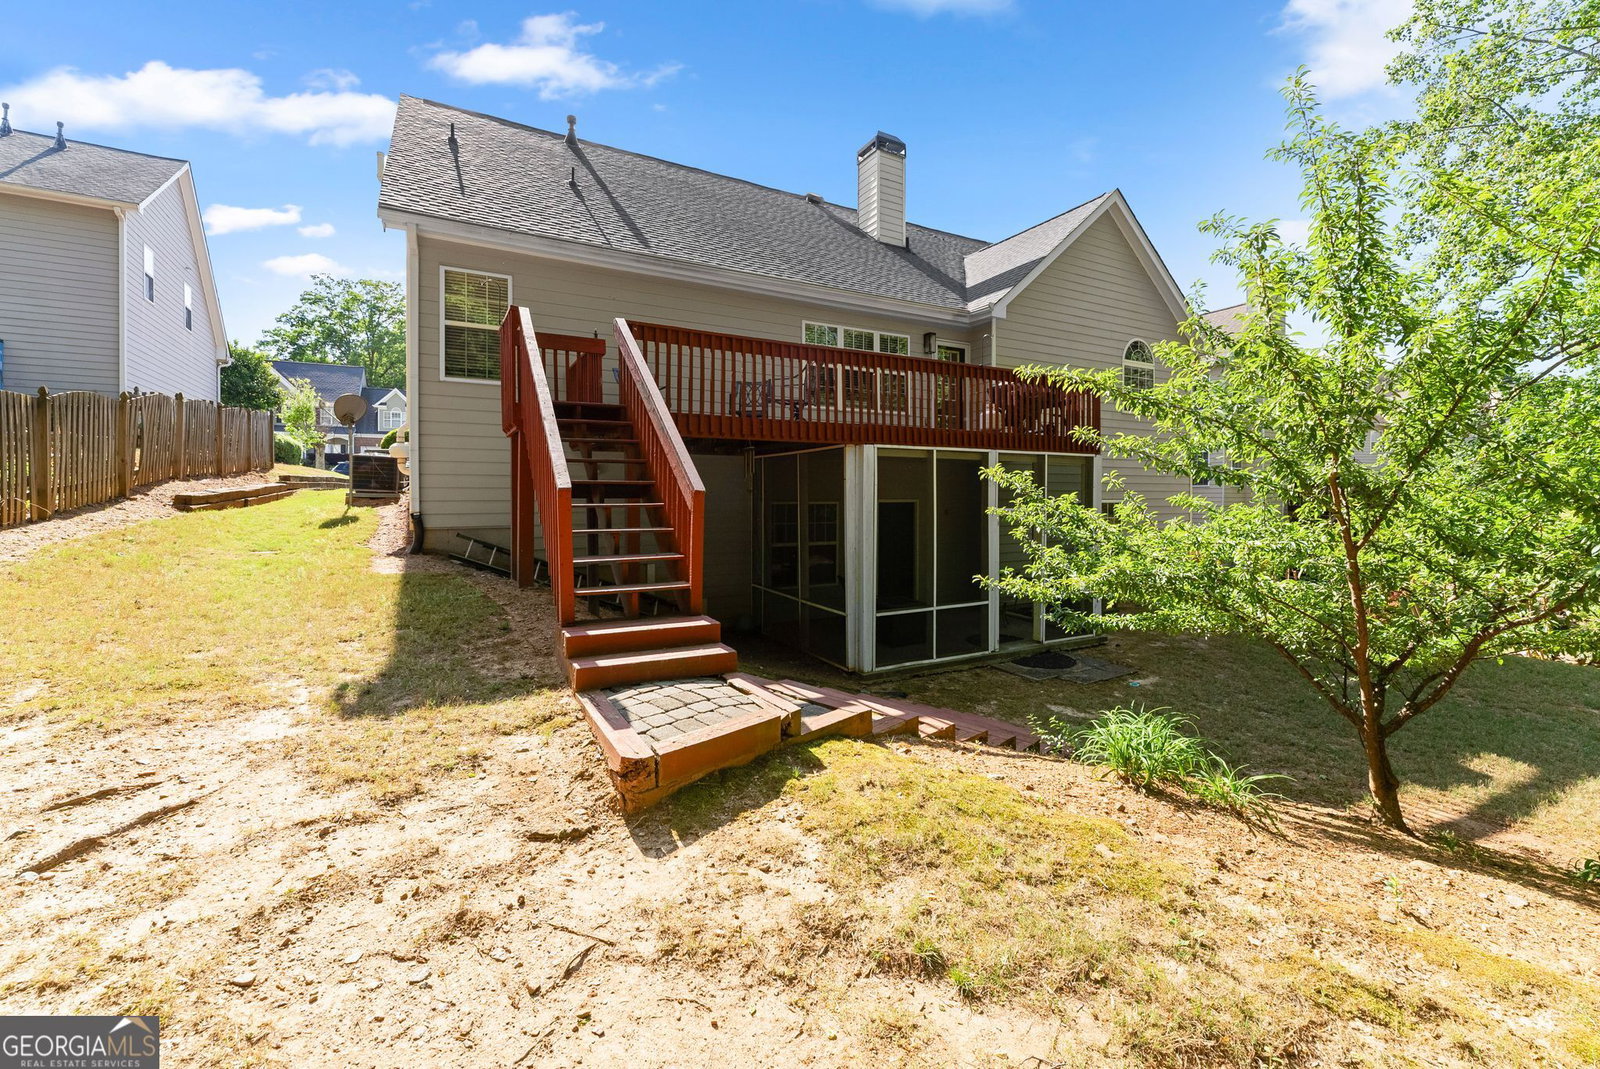
Move in ready and competitively priced! Welcome to this rare ranch on a full finished basement, perfect for multi generational living. Backing up to private green space with no rear neighbors, this home offers both peace and privacy with beautiful views. Main level includes Split-bedroom floor plan, cathedral & high ceilings throughout, wood and tile flooring, and a spacious layout ideal for entertaining. The kitchen is a standout with Brand new countertops and refrigerator, double wall ovens, slide-out shelving, bright breakfast dining area, plus a separate large dining room for gathering and entertainment. The extra large Master bedroom with brand new flooring flows into a gorgeous primary en suite that includes double vanities, separate tub and shower and large custom walk in closet. Extra large bedroom and bath on upper level is customizable for your family needs. Brand new finished basement with media room, large screen smart TV included. Customize for your lifestyle with rooms that can be dedicated to a large game room, dining room, home office, gym, workshop, with additional bed and bath.Includes out of sight storage area to keep the 3 car garage open for vehicles. Outdoor living shines with a screened-in patio as well as a spacious upper deck, both recently painted. Walking distance to the neighborhood pool and playground. This home checks every box with space, privacy, flexibility, and thoughtful updates, all in the highly sought-after North Gwinnett School District. Don't miss your chance to make this exceptional property your new home!
Additional Information
- Interior Features
- Double Vanity, High Ceilings, Master On Main Level
- HOA Fee
- $650
- Property Description
- Brick Front
- Flooring
- Carpet, Hardwood
- Appliances
- Dishwasher, Double Oven, Gas Water Heater, Microwave, Oven, Stainless Steel Appliance(s)
- Heating
- Forced Air, Natural Gas
- Air Conditioning
- Central Air
- Stories
- 1.5 Stories
- Levels
- One and One Half
- Parking
- Garage
- Elementary School
- Roberts
- High School
- North Gwinnett
- View
- Seasonal View
Mortgage Calculator
Listing courtesy of PEND Realty, LLC.
 © 2026 Georgia MLS. All rights reserved. Information Deemed Reliable But Not Guaranteed.