Share this with your friends


912-289-7355
Georgiacoastal.com
400 Lamu Lane, Fayetteville, GA 30214
- $759,000
- 3
- BD
- 2
- BA
- 1,261
- SqFt




- List Price
- $759,000
- Status
- ACTIVE
- Days on Market
- 0
- MLS#
- 10890228
- Subtype
- Residential
- Style
- European
- New Construction
- Yes
- Year Built
- 2026
- Bedrooms
- 3
- Bathrooms
- 2
- Full Baths
- 2
- Living Area
- 1,261
- Lot Size
- 2,178
- Acres
- 0.05
- Subdivision
- Trilith
Property Description
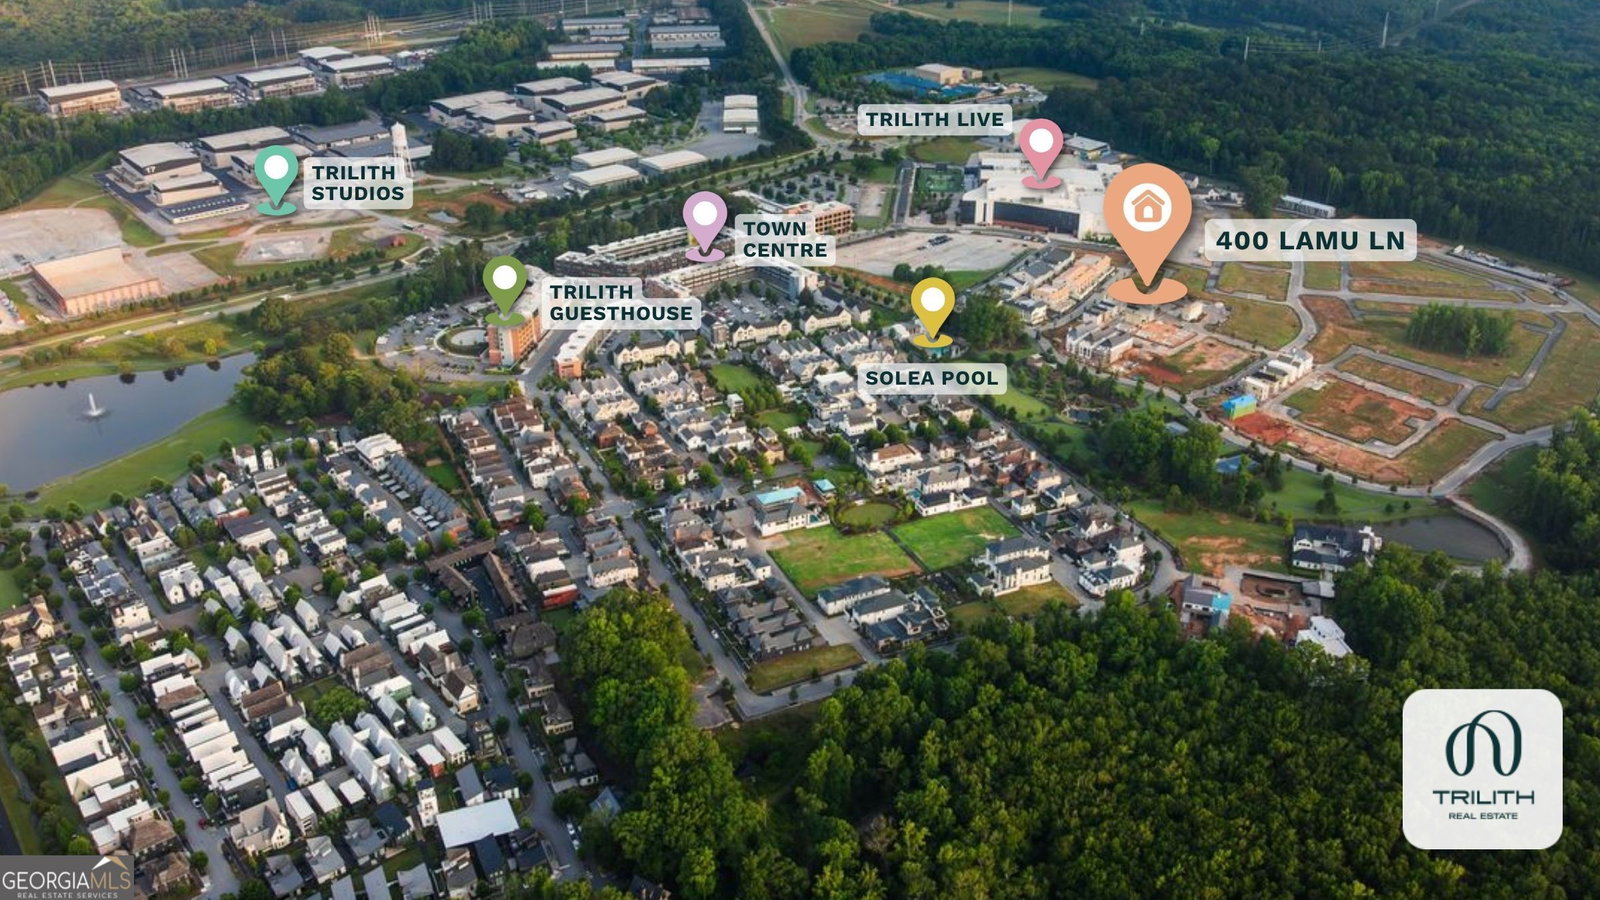
Discover one of Trilith's newest Cottage floor plans, set along the planned Palmyra Park in Phase 3. This new design offers a coveted main-level primary suite and abundant natural light throughout the open-concept kitchen and living areas. A walk-in pantry and convenient main-floor laundry area add everyday functionality, while two additional second-floor bedrooms share a full bath, providing flexible space for family, guests, or a home office. A welcoming front porch and a beautifully landscaped walkway leading to the rear stoop complete this charming home. | Builder: McKinney Builders | Architect: Lew Oliver, Inc. | Designer: Juniper Design Co. | Anticipated delivery is January 2027 |At Trilith, innovative homebuilding, sustainability, and a vibrant, connected community create a distinctive place to call home. Geothermal heating and cooling, paired with the Trilith Green Building Program's focus on energy efficiency, indoor air quality, and environmental responsibility, bring modern comfort and sustainable living together. Residents enjoy resort-style amenities including the Solea Pool, tennis and pickleball courts, 15 miles of scenic trails, and numerous parks, including one for dogs. The walkable Town Centre offers dining, boutique shopping, and everyday conveniences, while the Trilith Guesthouse, Piedmont Wellness Center, and Trilith LIVE entertainment district to the experience. With Trilith Studios nearby and convenient access to Hartsfield-Jackson Atlanta International Airport, the location is just as appealing as the lifestyle. "At Trilith, we set the stage and enrich the lives of the storymakers who inspire the world." | Live. Work. Play. Thrive.
Additional Information
- Interior Features
- Double Vanity, Master On Main Level, Separate Shower, Tile Bath, Walk-In Closet(s)
- HOA Fee
- $2,169
- Property Description
- European
- Flooring
- Hardwood, Tile
- Appliances
- Dishwasher, Gas Water Heater, Range, Stainless Steel Appliance(s), Tankless Water Heater
- Heating
- Central, Other
- Air Conditioning
- Central Air, Other
- Stories
- 2 Stories
- Levels
- Two
- Parking
- Off Street, Kitchen Level
- Elementary School
- Cleveland
- High School
- Sandy Creek
What's your home value?
...get instant home value estimate
Mortgage Calculator
Listing courtesy of BHHS Georgia Properties.
 © 2026 Georgia MLS. All rights reserved. Information Deemed Reliable But Not Guaranteed.