Share this with your friends


912-289-7355
Georgiacoastal.com
618 Majestic Dr, Guyton, GA 31312
- $399,000
- 5
- BD
- 3
- BA
- 2,329
- SqFt







- List Price
- $399,000
- Status
- ACTIVE
- Days on Market
- 150
- Price Change
- ▼ $999 1793234601
- MLS#
- SA357435
- Subtype
- Residential
- Style
- Traditional
- Year Built
- 2019
- Bedrooms
- 5
- Bathrooms
- 3
- Full Baths
- 3
- Living Area
- 2,329
- Lot Size
- 12,197
- Acres
- 0.28
- Subdivision
- Buckingham Plantation
- Neighborhood
- Buckingham Plantation
Property Description
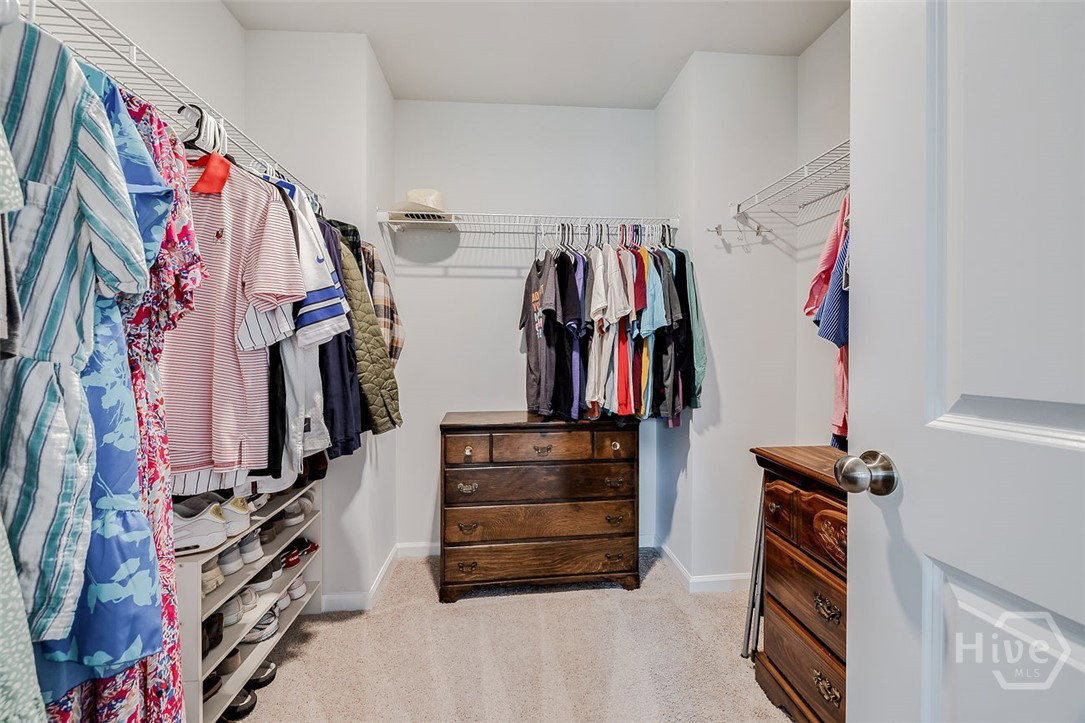
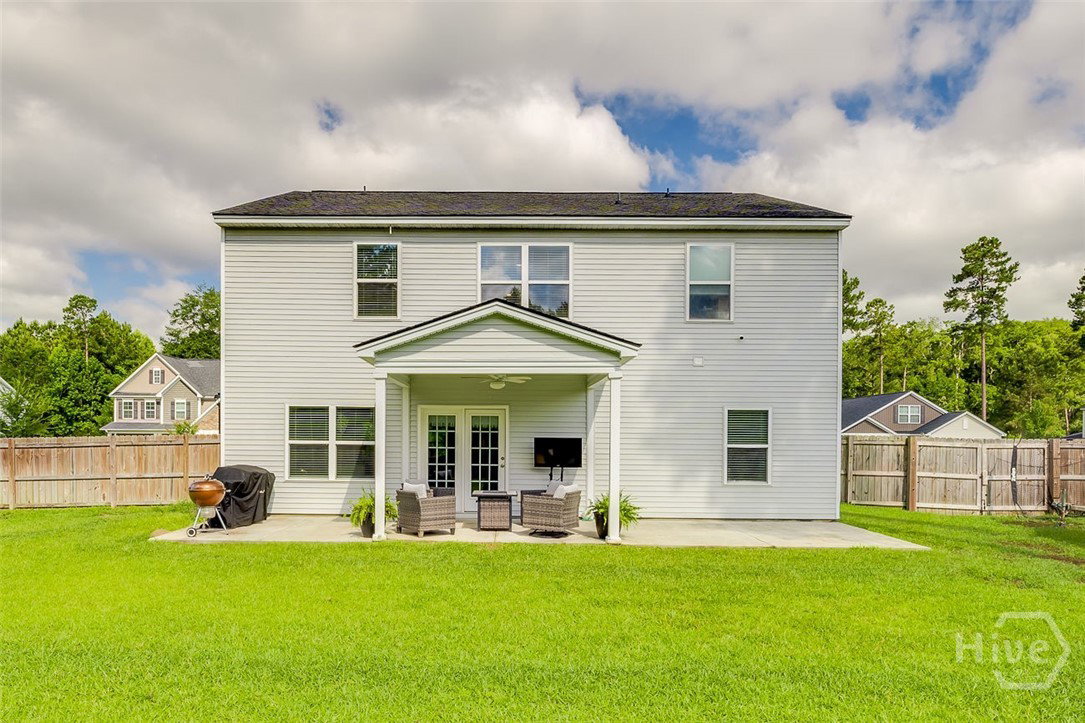
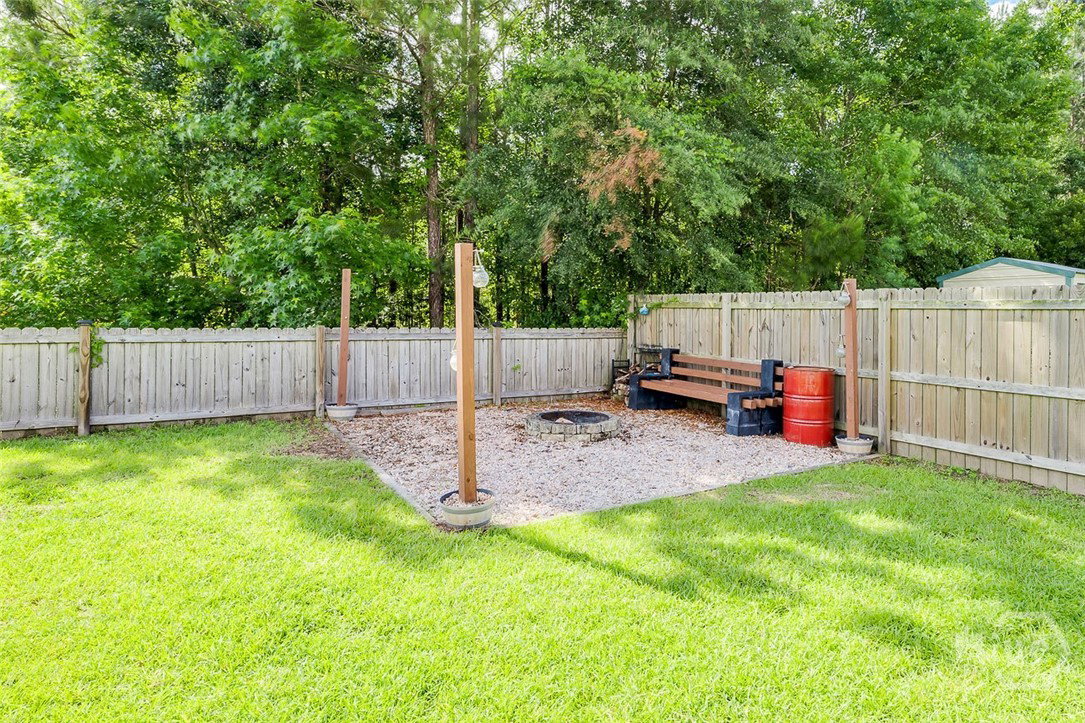
$5,000 SELLER CONCESSION! Put $5,000 toward an interest rate buydown, closing costs, or other eligible homebuying expenses! Welcome to Buckingham Plantation, where neighborhood food truck nights, evening strolls, and a welcoming community atmosphere make it easy to feel at home! Located in the desirable South Effingham school district, this move-in-ready 5-bedroom, 3-bath home offers over 2,300 square feet of thoughtfully designed living space. Step inside to an inviting open floor plan featuring luxury vinyl plank flooring, crown molding, and a spacious kitchen with white cabinetry, granite countertops, stainless steel appliances, and plenty of room to gather. A main-floor bedroom and full bath offer flexibility for guests, a home office, or multigenerational living. Upstairs, retreat to the generous primary suite featuring a walk-in closet, dual vanities, soaking tub, and separate shower. Three additional bedrooms, a full bath, convenient upstairs laundry, and a versatile loft provide room to spread out. Enjoy your morning coffee on the front porch, unwind on the covered back porch, or take advantage of the fenced backyard and cul-de-sac location. With space, flexibility, and a neighborhood you'll love coming home to, this one checks all the boxes! Seller concession subject to acceptable offer and lender approval.

Additional Information
- Interior Features
- Breakfast Area, Ceiling Fans, Double Vanity, Garden Tub/Roman Tub, High Ceilings, Kitchen Island, Primary Suite, Pantry, Attic Stairs Pulldown, Recessed Lighting, Separate Shower, Primary Upstairs, Programmable Thermostat
- HOA Fee
- $305
- Property Description
- Traditional
- Appliances
- Some Electric Appliances, Dishwasher, Electric Water Heater, Disposal, Microwave, Oven, Range, Refrigerator
- Heating
- Central, Electric
- Air Conditioning
- Central Air, Electric
- Roof
- Asphalt, Ridge Vents
- Foundation
- Concrete Perimeter, Slab
- Parking Features
- Attached, Garage Door Opener, Kitchen Level
- Garage Spaces
- 2
- View
- Trees/Woods
What's your home value?
...get instant home value estimate
Mortgage Calculator
Listing courtesy of Keller Williams Coastal Area P.