Share this with your friends


912-289-7355
Georgiacoastal.com
897 Bessie Court, Loganville, GA 30052
- $599,850
- 3
- BD
- 3
- BA
- 2,752
- SqFt








- List Price
- $599,850
- Status
- ACTIVE
- Days on Market
- 22
- Price Change
- ▼ $50 1792617094
- MLS#
- 10858199
- Subtype
- Residential
- Style
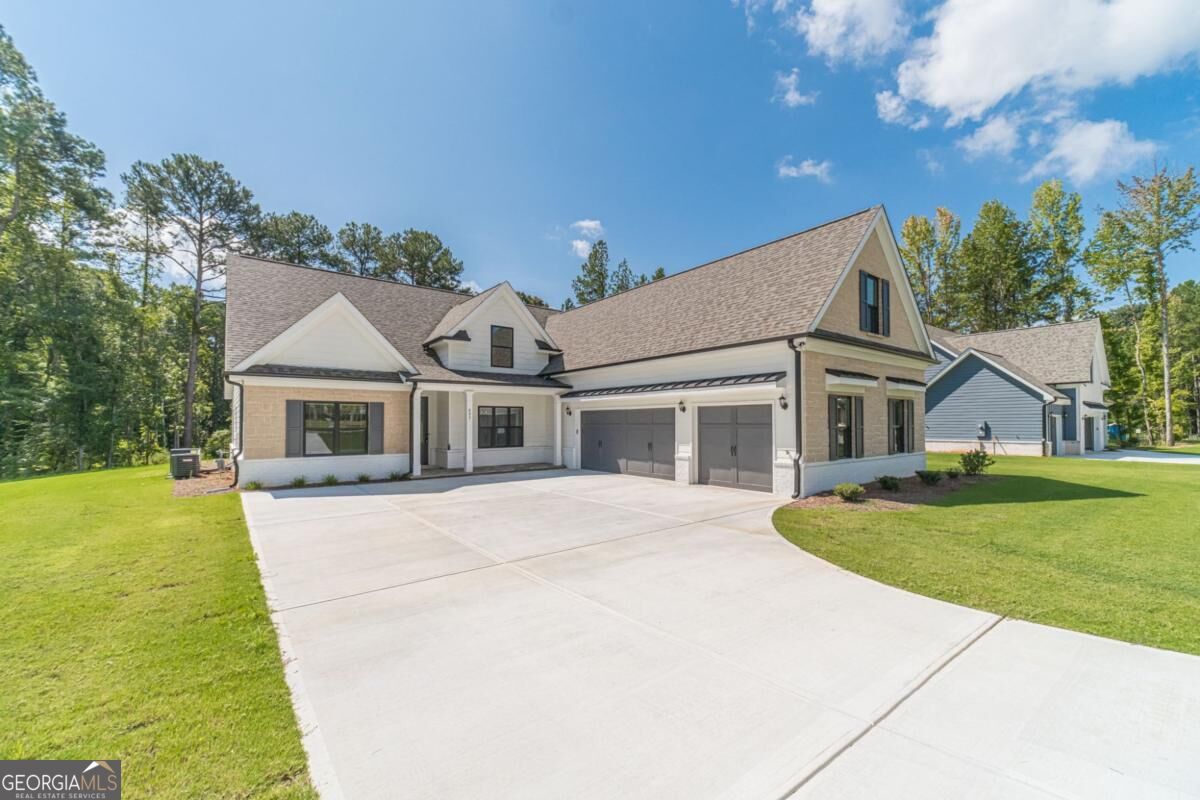
- Brick Front, Craftsman, Ranch
- New Construction
- Yes
- Year Built
- 2025
- Bedrooms
- 3
- Bathrooms
- 3
- Full Baths
- 3
- Living Area
- 2,752
- Lot Size
- 35,283
- Acres
- 0.81
- Subdivision
- The Estates At Still Meadows
Property Description
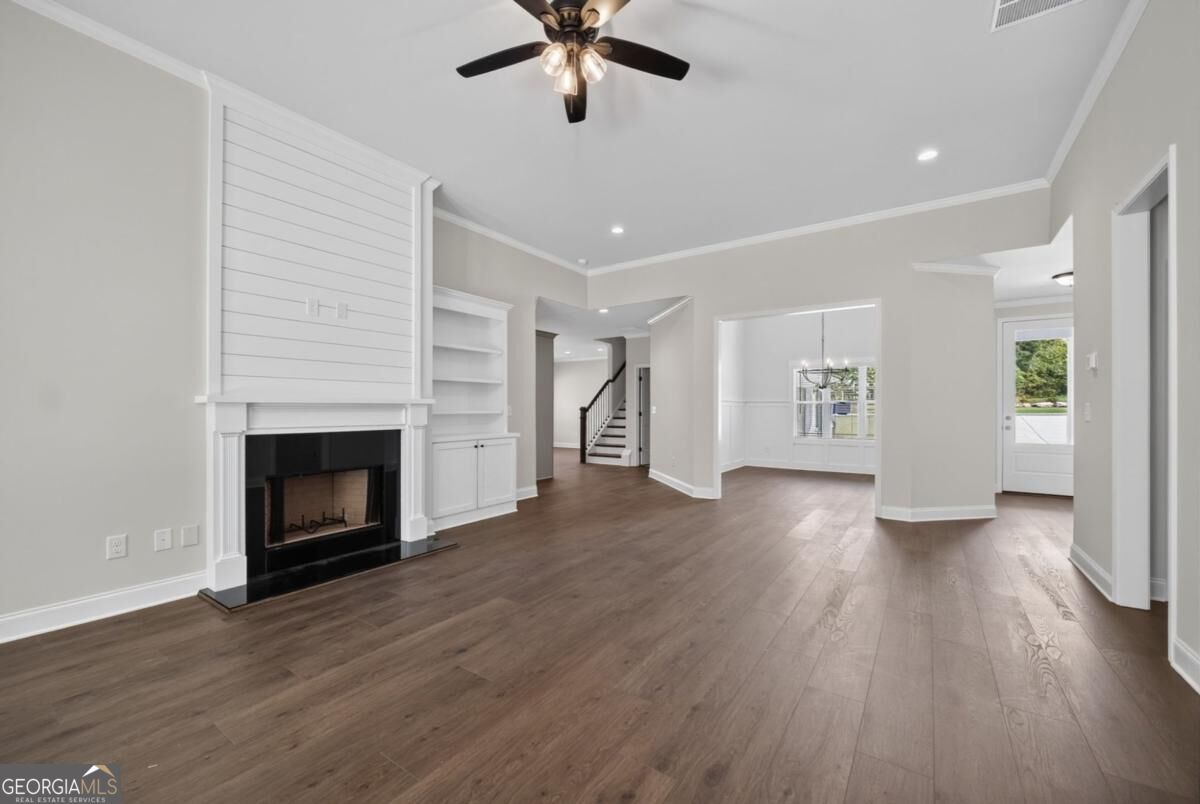
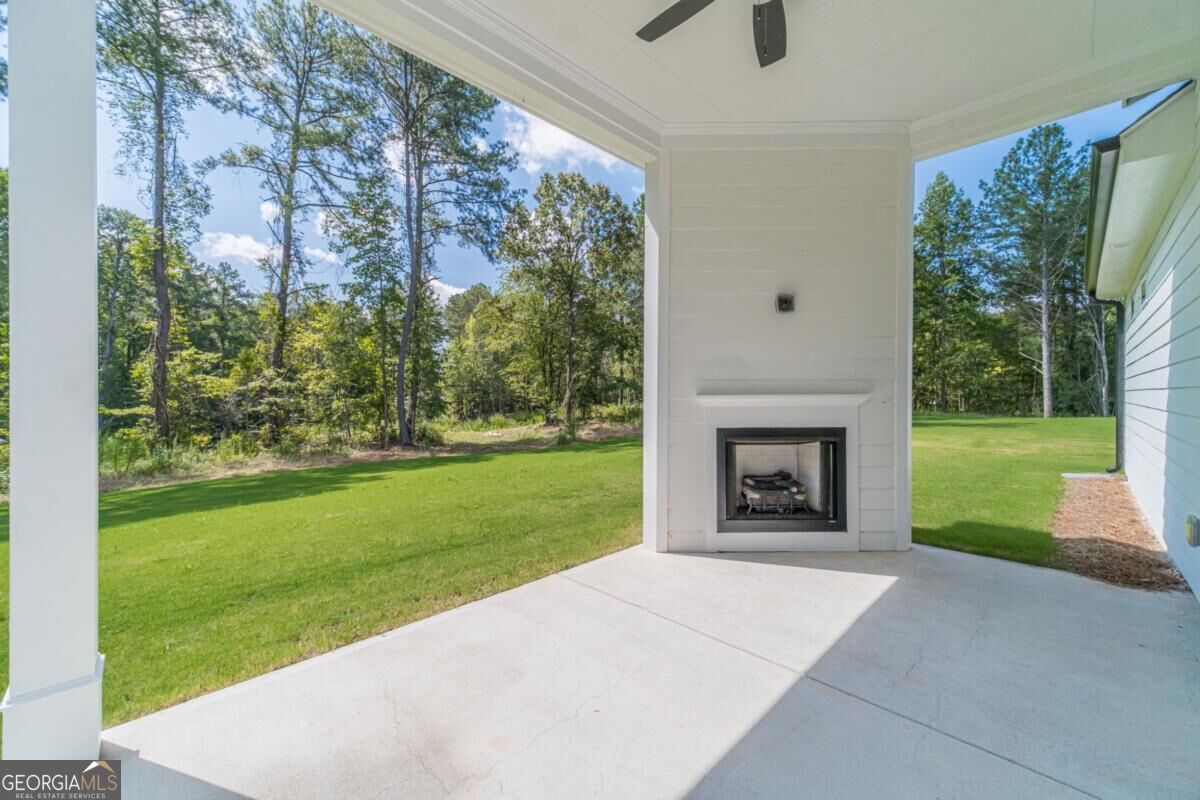
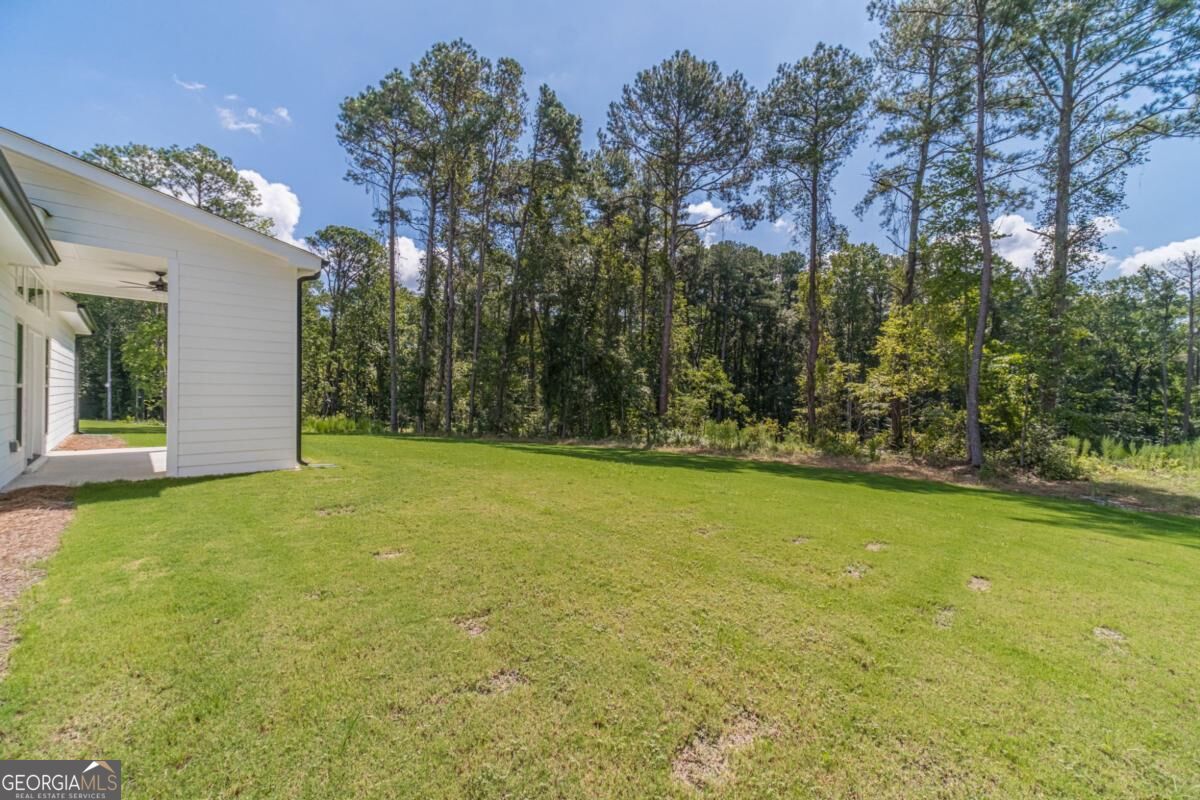
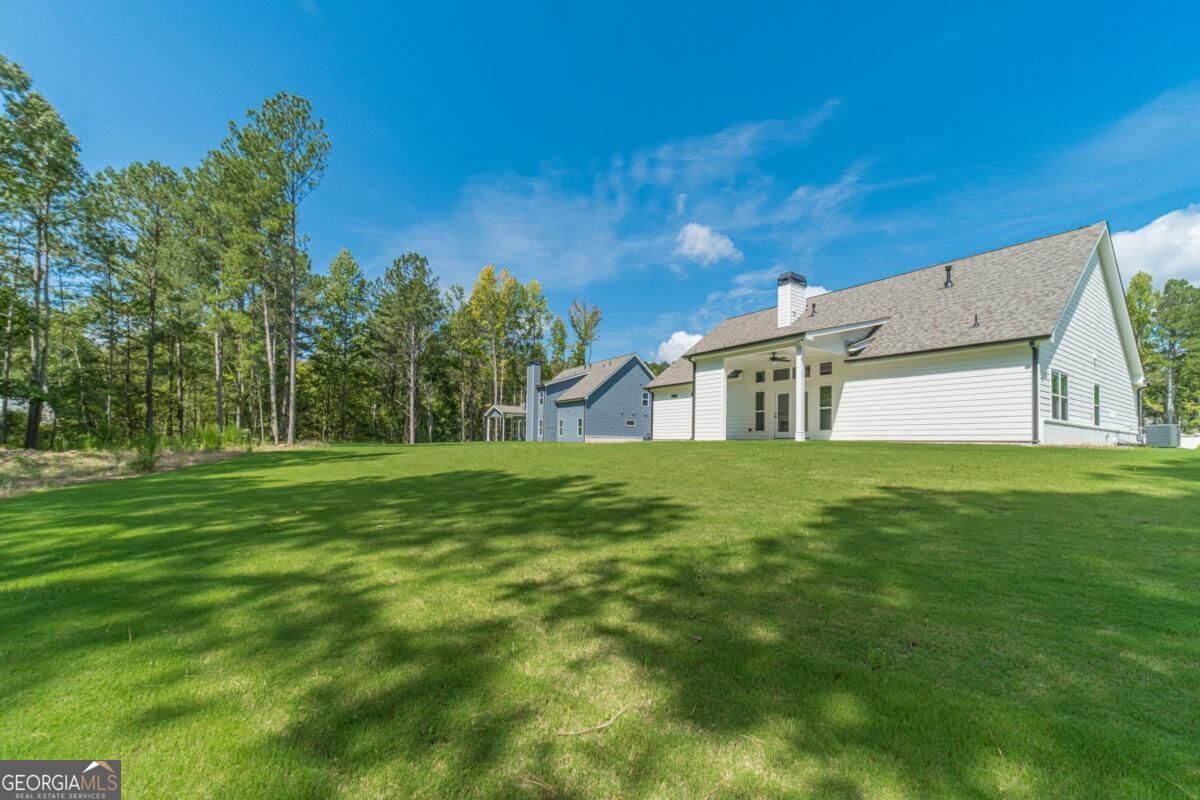
For Contracts Locked in October 2026, Qualified Buyers will have 2 Options when using Guaranty Mortgage - Up to $45K in Builder Incentives OR a mortgage rate as low as 4.99% APR, fixed for 7 years! Terms and qualifications apply. GO AND VIEW OUR 7 READY-NOW HOMES at The Estates of Still Meadows! Welcome to Bowen & Bowen Homebuilders Ashton Plan! This thoughtfully designed home features 3 bedrooms and 3 full bathrooms with a Bonus room, spacious living areas, and beautiful finishes throughout. The main level features a spacious living room with custom built-ins, shiplap above the fireplace. The updated kitchen is the heart of the home and features solid surface countertops, island, tiled backsplash, stainless steel appliances, venthood, and a microwave in the island. The dining room features judges' paneling and high ceilings with tons of natural light. The spacious primary suite with tray ceilings, recessed lighting and luxury vinyl plank flooring. The primary bathroom features a large walk-in tiled shower, separate vanities, rainfall shower head, and walk-in closet! Upstairs, you'll find bonus room with full bathroom! Step outside to enjoy the covered patio complete with an outdoor fireplace, irrigation, professionally landscaped, and private yard! Go and Show TODAY! Contracts locked in October will have the incentive options listed above when using Guaranty Mortgage. Don't miss your opportunity to make this beautiful Ashton home yours!
Additional Information
- Interior Features
- Bookcases, Double Vanity, High Ceilings, Master On Main Level, Tile Bath, Tray Ceiling(s), Vaulted Ceiling(s), Walk-In Closet(s)
- Exterior Features
- Sprinkler System
- HOA Fee
- $750
- Property Description
- Brick Front, Craftsman, Ranch
- Flooring
- Carpet, Tile, Vinyl
- Appliances
- Dishwasher, Disposal, Microwave, Stainless Steel Appliance(s)
- Heating
- Central, Natural Gas
- Air Conditioning
- Ceiling Fan(s), Central Air
- Stories
- 1.5 Stories
- Levels
- One and One Half
- Parking
- Garage, Attached, Kitchen Level, Garage Door Opener, Side/Rear Entrance
- Elementary School
- Cooper
- High School
- Archer
- View
- Seasonal View
What's your home value?
...get instant home value estimate
Mortgage Calculator
Listing courtesy of Keller Williams Realty Atl. Partners.
 © 2026 Georgia MLS. All rights reserved. Information Deemed Reliable But Not Guaranteed.