Share this with your friends


912-289-7355
Georgiacoastal.com
390 Glengarry Chase, Covington, GA 30014
- $500,000
- 5
- BD
- 4
- BA
- 3,894
- SqFt




- List Price
- $500,000
- Status
- ACTIVE
- Days on Market
- 175
- Price Change
- ▼ $15,000 1790310917
- MLS#
- 10757278
- Subtype
- Residential
- Style
- Brick 4 Side, Traditional
- Year Built
- 2005
- Bedrooms
- 5
- Bathrooms
- 4
- Full Baths
- 3
- Half Baths
- 1
- Living Area
- 3,894
- Lot Size
- 52,272
- Acres
- 1.20
- Subdivision
- Lochwolde
Property Description
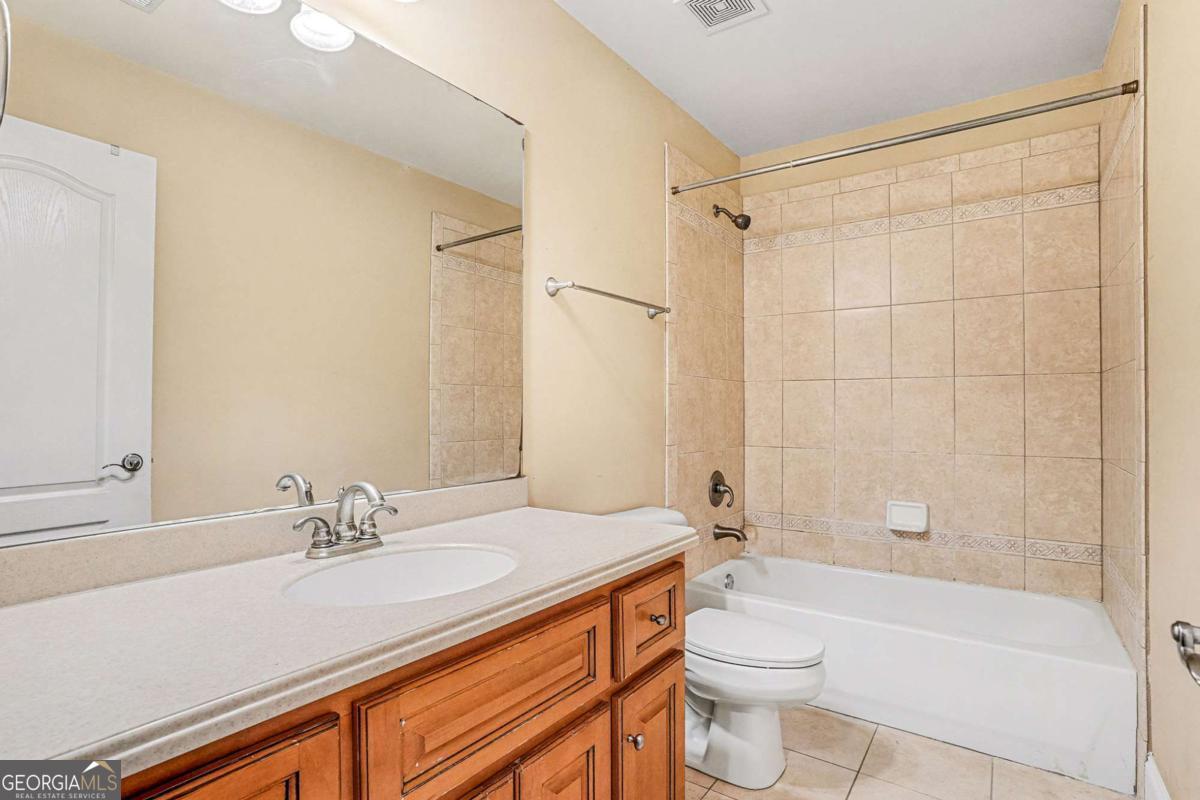
Located in the highly desirable Lochwolde neighborhood, this beautifully appointed home is perfectly positioned on a private 1.2-acre lot, offering mature landscaping, wooded views, privacy, and access to ample amenities. The spacious floor plan features 5 bedrooms and 3.5 bathrooms with thoughtfully designed living spaces throughout. The main level includes a two-story entryway, stunning hardsurface flooring, a formal dining room, a dramatic two-story great room with a fireplace, custom built-ins, a spacious living room with a cozy fireplace, and a bright, airy breakfast nook right off of the kitchen. The well-appointed kitchen boasts granite countertops, beautiful cabinetry, custom backsplash, a center island, breakfast bar with seating, stainless steel appliances, and double ovens-ideal for everyday living and entertaining alike. Crown molding, recessed lighting, and vaulted and tray ceilings add refined architectural detail throughout the home. The main-level primary suite is a true retreat, complete with a spa-like en-suite bath featuring dual vanities, built-in cabinetry, a whirlpool tub, a separate shower, a water closet, and a large walk-in closet. Two additional main-level bedrooms share a Jack-and-Jill bathroom, along with a laundry room with a sink, and a convenient half bath. Upstairs, two generously sized bedrooms offer flexible space for guests, a playroom, additional living space, or a home office. One bedroom features French doors opening to a Juliet balcony overlooking the living room. A full bathroom completes the upper level. The expansive lower level spans the full footprint of the home and is ready for customization. Outdoor living is enhanced by a brand-new back deck, lower-level patio, and a private backyard - perfect for relaxing or entertaining. Lochwolde residents enjoy outstanding amenities, including access to the community clubhouse, swimming pool, tennis courts, playground, basketball court, and pavilion. Don't delay! Schedule a showing TODAY!
Additional Information
- Interior Features
- Bookcases, Double Vanity, Master On Main Level, Split Bedroom Plan, Tray Ceiling(s), Vaulted Ceiling(s), Walk-In Closet(s)
- HOA Fee
- $1,200
- Property Description
- Brick 4 Side, Traditional
- Flooring
- Carpet, Hardwood, Laminate
- Appliances
- Dishwasher, Double Oven, Microwave
- Heating
- Central
- Air Conditioning
- Ceiling Fan(s), Central Air
- Stories
- 3 or More Stories
- Levels
- Three Or More
- Parking
- Garage, Attached
- Elementary School
- East Newton
- High School
- Eastside
What's your home value?
...get instant home value estimate
Mortgage Calculator
Listing courtesy of Orchard Brokerage, LLC.
 © 2026 Georgia MLS. All rights reserved. Information Deemed Reliable But Not Guaranteed.