Share this with your friends


912-289-7355
Georgiacoastal.com
2516 Lorne Court SW, Marietta, GA 30064
- $474,000
- 5
- BD
- 3
- BA
- 3,648
- SqFt




- List Price
- $474,000
- Status
- ACTIVE
- Days on Market
- 69
- Price Change
- ▼ $900 1790454658
- MLS#
- 10820293
- Subtype
- Residential
- Style
- A-Frame, Brick Front, Contemporary, Traditional
- Year Built
- 1992
- Bedrooms
- 5
- Bathrooms
- 3
- Full Baths
- 3
- Living Area
- 3,648
- Lot Size
- 14,853
- Acres
- 0.34
- Subdivision
- CHELSEA TRACE
Property Description
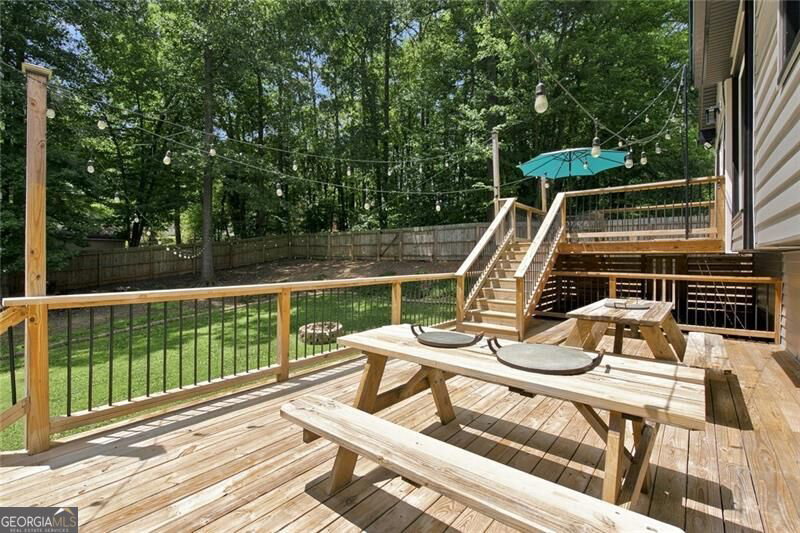
Quick Update: Unfortunately our last buyer wasn't able to close, at no fault of the home or seller. This open and bright home is what you have been searching for. Exterior brick and fresh new siding, new roof, HVAC system, water heater, and stainless kitchen appliances, provide immediate peace of mind and immediate SOLID value. Move-in ready and then some! New paint and flooring create a clean, bright foundation throughout. The main level features warm wood flooring that flows into comfortable carpeted spaces, while the thoughtfully designed layout supports both everyday living and special gatherings. With five bedrooms, you can easily modify the space to meet your needs upstairs or downstairs, for a home office, guest suite, growing household needs.... Or, easily complete a second kitchen in the basement to really add some financial ease, while maintaining your own separate space upstairs! #investor Step outside to discover a spacious multilevel wooden deck overlooking an expansive backyard. Enjoy morning coffee or evening gatherings, the outdoor space invites connection with the surroundings and easy moments of relaxation. #NoPhonesAllowed #friendsandfamilyfunzone Our preferred lender is also offering a $4,000 contribution toward closing costs and covering the appraisal fee!!!! Book the tour already! Experience the home firsthand and explore how it could become your next chapter.
Additional Information
- Interior Features
- Beamed Ceilings, Double Vanity, Master On Main Level, Rear Stairs, Tray Ceiling(s), Vaulted Ceiling(s), Walk-In Closet(s)
- Exterior Features
- Garden
- Property Description
- A-Frame, Brick Front, Contemporary, Traditional
- Flooring
- Carpet, Hardwood, Laminate
- Appliances
- Dishwasher, Disposal, Microwave, Refrigerator
- Heating
- Forced Air, Natural Gas
- Air Conditioning
- Ceiling Fan(s), Central Air, Gas
- Stories
- 2 Stories
- Levels
- Two
- Parking
- Garage, Garage Door Opener
- Elementary School
- Dowell
- High School
- Hillgrove
Mortgage Calculator
Listing courtesy of Century 21 Results.
 © 2026 Georgia MLS. All rights reserved. Information Deemed Reliable But Not Guaranteed.