4002 Camary Drive SE, Conyers, GA 30094
- $349,900
- 4
- BD
- 3
- BA
- 2,360
- SqFt






- List Price
- $349,900
- Status
- ACTIVE
- Days on Market
- 22
- MLS#
- 10836757
- Subtype
- Residential
- Style
- Brick 4 Side, Traditional
- Year Built
- 1988
- Bedrooms
- 4
- Bathrooms
- 3
- Full Baths
- 2
- Half Baths
- 1
- Living Area
- 2,360
- Lot Size
- 20,037
- Acres
- 0.46
- Subdivision
- CAMARY CHASE
Property Description
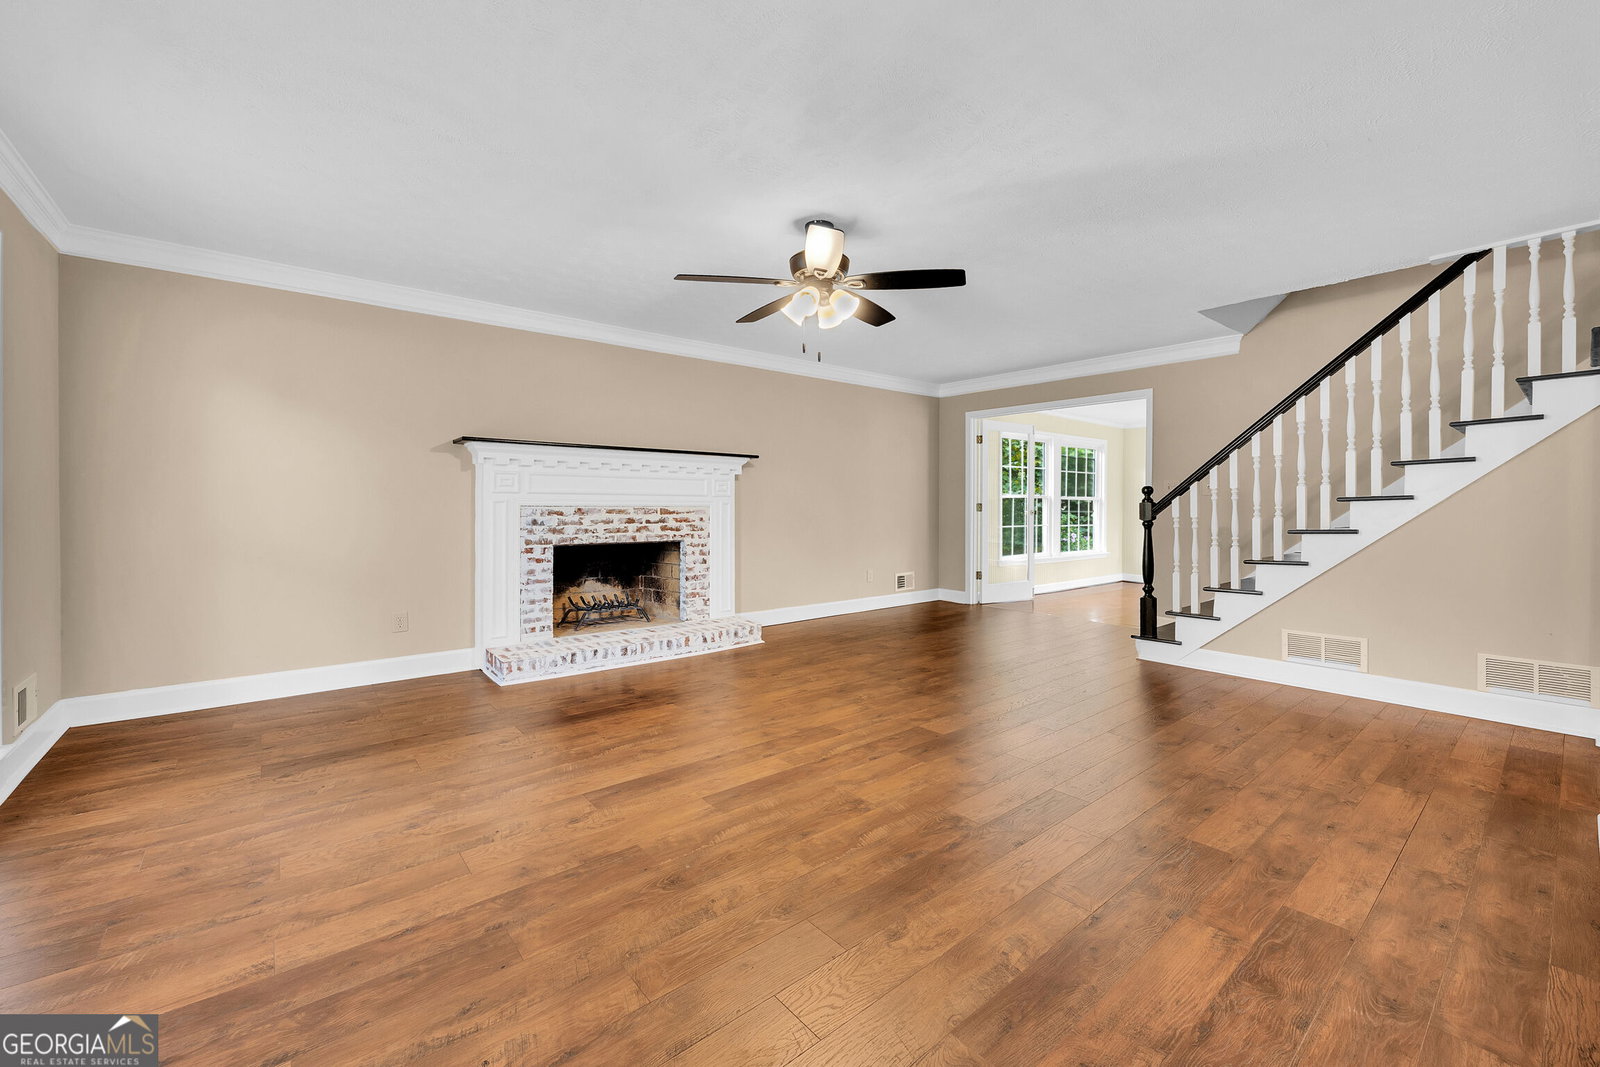
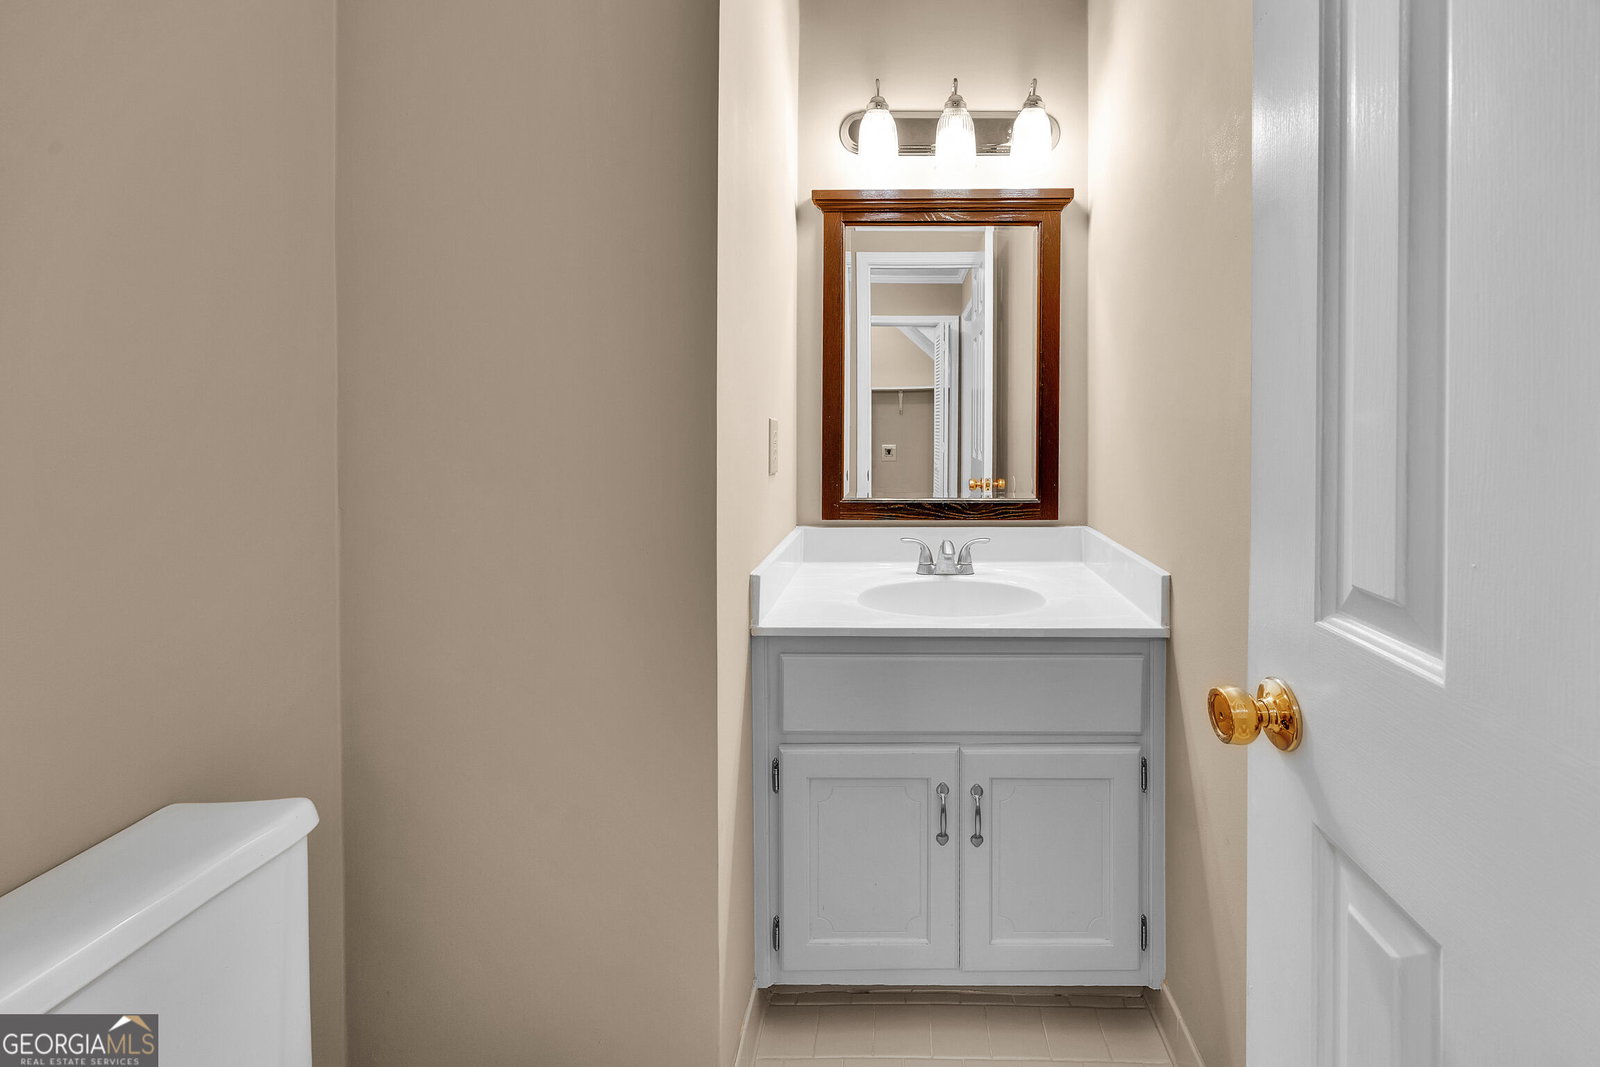
Welcome to this pristine, impeccably maintained and immaculate two-story home, beautifully cared for and freshly painted throughout! Step into the inviting foyer, where the spacious family room awaits with a masonry fireplace featuring a gas starter, while the formal dining room is conveniently located on the opposite side. The family room offers wood laminate flooring and a staircase leading to the second level. The bright sunroom, featuring beautiful hardwood flooring, provides a peaceful space to relax and opens directly to the back deck, creating an easy flow for entertaining and enjoying the outdoors. The spacious kitchen offers plenty of room for gathering with a large eat-in area, stainless steel appliances, wall oven, and pantry. A convenient half bath is located just off the kitchen. Upstairs, the primary suite features wood laminate flooring and a large walk-in closet. The primary bath includes tile flooring, double vanities, a relaxing soaking tub, and a linen closet. Additional bedrooms are generously sized, and ceiling fans are featured throughout the bedrooms. A versatile flex room provides the perfect opportunity for a home office, playroom, bonus space, or even a fourth bedroom, making this a potential 4-bedroom, 2.5-bath home. Step outside to enjoy the beautifully maintained, fully fenced backyard with a 6-foot privacy fence, spacious deck, and firepit-perfect for relaxing or entertaining. The backyard also includes a charming outbuilding complete with shelving, cabinets, and birdhouses surrounding the exterior. Enjoy peaceful mornings as the sun rises in the back and beautiful evening light as the sun sets in the front. The backyard and deck are shaded in the evenings, making outdoor time especially enjoyable. With its thoughtful floor plan, fresh paint, beautiful flooring, abundant storage, flexible living spaces, and meticulously maintained indoor and outdoor areas, this home truly shows pride of ownership and is move-in ready!
Additional Information
- Interior Features
- Double Vanity, Separate Shower, Soaking Tub, Tile Bath, Tray Ceiling(s), Walk-In Closet(s)
- Property Description
- Brick 4 Side, Traditional
- Flooring
- Hardwood, Laminate, Other, Tile
- Appliances
- Cooktop, Dishwasher, Electric Water Heater, Oven, Stainless Steel Appliance(s)
- Heating
- Central, Dual, Forced Air, Hot Water, Natural Gas
- Air Conditioning
- Ceiling Fan(s), Central Air, Dual, Electric
- Stories
- 2 Stories
- Levels
- Two
- Parking
- Garage, Storage, Attached, Kitchen Level, Garage Door Opener, Side/Rear Entrance
- Elementary School
- Barksdale
- High School
- Heritage
Mortgage Calculator
Listing courtesy of The American Realty.
 © 2026 Georgia MLS. All rights reserved. Information Deemed Reliable But Not Guaranteed.