113 Jamestown Court SW, Lilburn, GA 30047
- $475,000
- 4
- BD
- 3
- BA
- 3,656
- SqFt






- List Price
- $475,000
- Status
- ACTIVE
- Days on Market
- 25
- Price Change
- ▼ $10,000 1789433038
- MLS#
- 10832287
- Subtype
- Residential
- Style
- Traditional
- Year Built
- 1983
- Bedrooms
- 4
- Bathrooms
- 3
- Full Baths
- 2
- Half Baths
- 1
- Living Area
- 3,656
- Lot Size
- 23,086
- Acres
- 0.53
- Subdivision
- Jamestown 01
Property Description
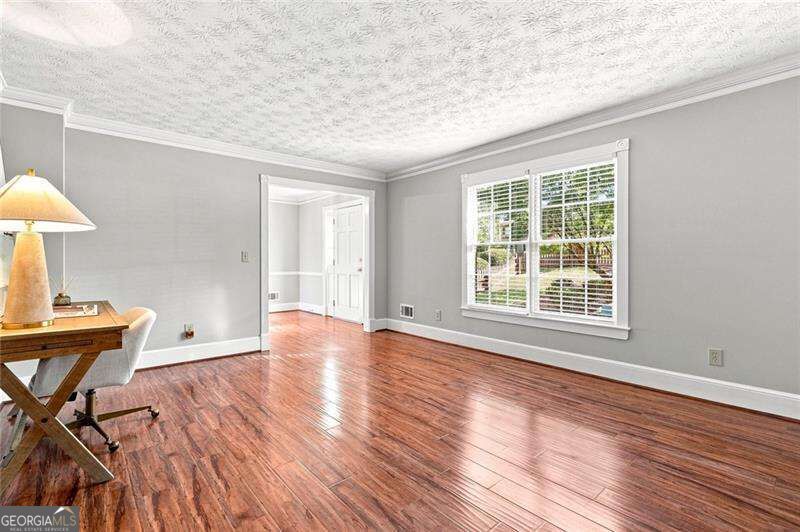
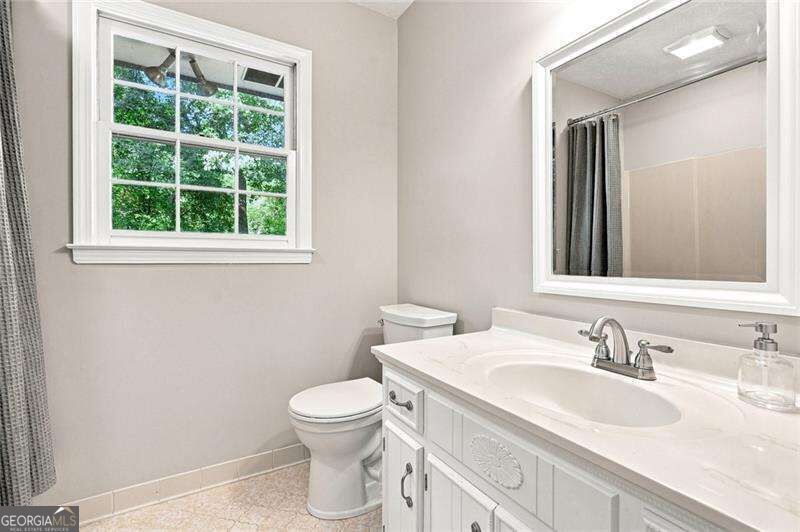
Welcome home, where comfort, space, and privacy come together! Nestled on a quiet cul-de-sac in the heart of Lilburn, this beautifully maintained 4-bedroom, 2.5-bath home offers a functional floor plan designed for both everyday living and entertaining. Fresh interior paint and beautiful hardwood floors extend throughout the main living areas and bedrooms. The main level features a spacious formal living room, traditional dining room, and functional kitchen designed for easy everyday flow. Just off the kitchen, the family room is full of character with exposed wood beams, built-in cabinetry, and a classic brick gas fireplace-the perfect space to gather and unwind. Step outside to a private backyard and spacious double deck, perfect for summer cookouts, entertaining family and friends, or simply relaxing at the end of the day. Beautifully manicured landscaping and mature trees, including multiple Japanese maples, create a peaceful and picturesque setting with lovely views right from the kitchen window. The finished basement expands the home's living space with a fourth bedroom and an additional flex area offering plenty of possibilities. Conveniently located just minutes from the charm of Old Town Lilburn, local parks, shopping, dining, schools, and everyday conveniences, this home offers a wonderful combination of space, privacy, character, and location. If you're looking for room to live, entertain, and grow in a peaceful setting, this is it!
/u.realgeeks.media/georgiacoastal/Realtor_Jim_Hawkins,_GA_Coastal_Homes.png)
Additional Information
- Interior Features
- Beamed Ceilings, Bookcases, Vaulted Ceiling(s)
- Property Description
- Traditional
- Flooring
- Hardwood
- Appliances
- Dishwasher, Microwave, Refrigerator
- Heating
- Central, Forced Air
- Air Conditioning
- Central Air
- Stories
- 3 or More Stories
- Levels
- Three Or More
- Parking
- Garage, Garage Door Opener, Side/Rear Entrance
- Elementary School
- Knight
- High School
- Parkview
Mortgage Calculator
Listing courtesy of Atlanta Communities.
 © 2026 Georgia MLS. All rights reserved. Information Deemed Reliable But Not Guaranteed.