Share this with your friends


912-289-7355
Georgiacoastal.com
105 Vickers Point Drive, Fairburn, GA 30213
- $357,400
- 3
- BD
- 3
- BA
- 1,853
- SqFt




- List Price
- $357,400
- Status
- ACTIVE
- Days on Market
- 97
- Price Change
- ▼ $15,000 1787765226
- MLS#
- 10806551
- Subtype
- Residential
- Style
- Traditional
- New Construction
- Yes
- Year Built
- 2026
- Bedrooms
- 3
- Bathrooms
- 3
- Full Baths
- 2
- Half Baths
- 1
- Living Area
- 1,853
- Subdivision
- Vickers Point
Property Description
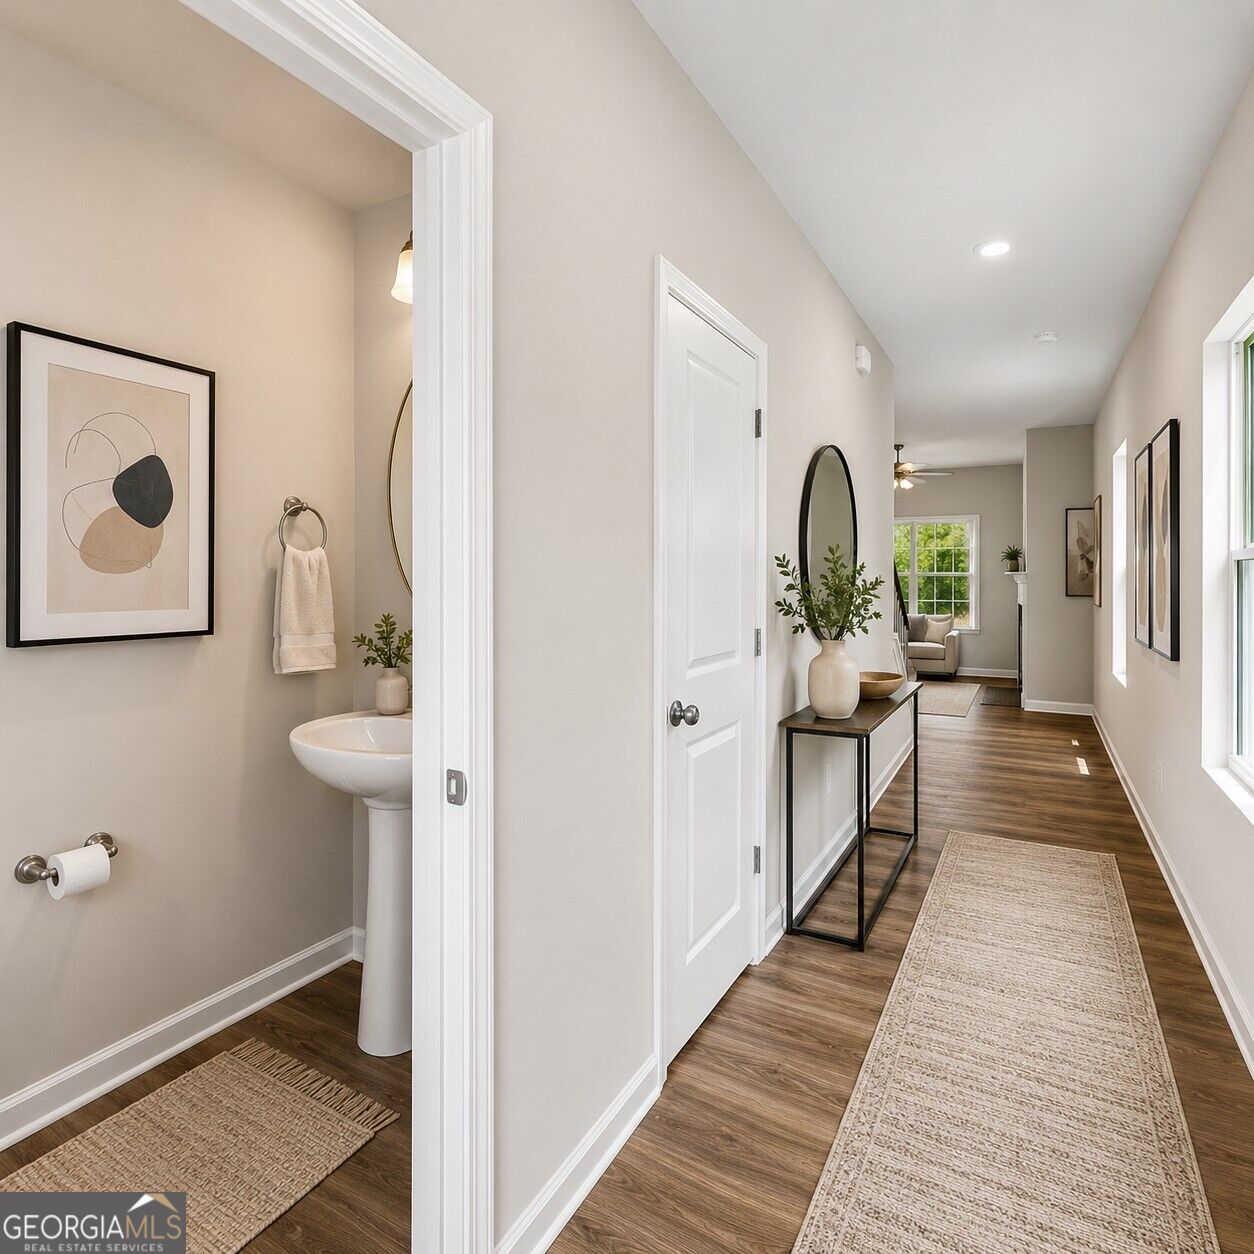
Welcome to the Keswick plan by Direct Residential Communities in Vickers Point. Discover comfort, style, and thoughtful design in this inviting 3-bedroom, 2.5-bath home with a 2-car garage. A welcoming foyer leads into an open-concept layout that makes everyday living and entertaining feel effortless. The spacious family room features a striking linear electric fireplace, creating a cozy setting for quiet evenings or gathering with guests. Energy-efficient LED lighting adds brightness throughout the home. The kitchen brings function and style together with an expansive island with bar seating, granite countertops, an undermount stainless steel sink, stainless steel appliances, a pantry, and abundant cabinet space. Its open design keeps you connected to the family room while preparing meals or entertaining. Upstairs, generously sized secondary bedrooms with walk-in closets offer comfortable spaces to unwind, with a full hall bath nearby. Retreat to the spacious owner's suite, complete with a luxurious bath featuring a separate shower with a glass door and a separate tub with tile surround. The conveniently located upstairs laundry room keeps daily routines simple. Enjoy community amenities that include a playground, dog park, and walking trail, along with the convenience of HOA-maintained lawn care. ********NOW SELLING!********* Come discover the Keswick at Vickers Point, where your next chapter begins.
Additional Information
- Interior Features
- Double Vanity
- HOA Fee
- $1,140
- Property Description
- Traditional
- Flooring
- Carpet, Vinyl
- Appliances
- Dishwasher, Microwave, Range, Stainless Steel Appliance(s)
- Heating
- Central
- Air Conditioning
- Central Air
- Stories
- 2 Stories
- Levels
- Two
- Parking
- Garage, Attached
- Elementary School
- Campbell
- High School
- Langston Hughes
What's your home value?
...get instant home value estimate
Mortgage Calculator
Listing courtesy of Direct Residential Realty.
 © 2026 Georgia MLS. All rights reserved. Information Deemed Reliable But Not Guaranteed.