Share this with your friends


912-289-7355
Georgiacoastal.com
917 Ivy Brook Court, Mcdonough, GA 30253
- $350,000
- 5
- BD
- 3
- BA
- 2,643
- SqFt





- List Price
- $350,000
- Status
- ACTIVE
- Days on Market
- 142
- Price Change
- ▼ $5,000 1794041221
- MLS#
- 10792890
- Subtype
- Residential
- Style
- Brick Front, Traditional
- Year Built
- 2002
- Bedrooms
- 5
- Bathrooms
- 3
- Full Baths
- 3
- Living Area
- 2,643
- Lot Size
- 12,632
- Acres
- 0.29
- Subdivision
- The Ivys At Westridge
Property Description
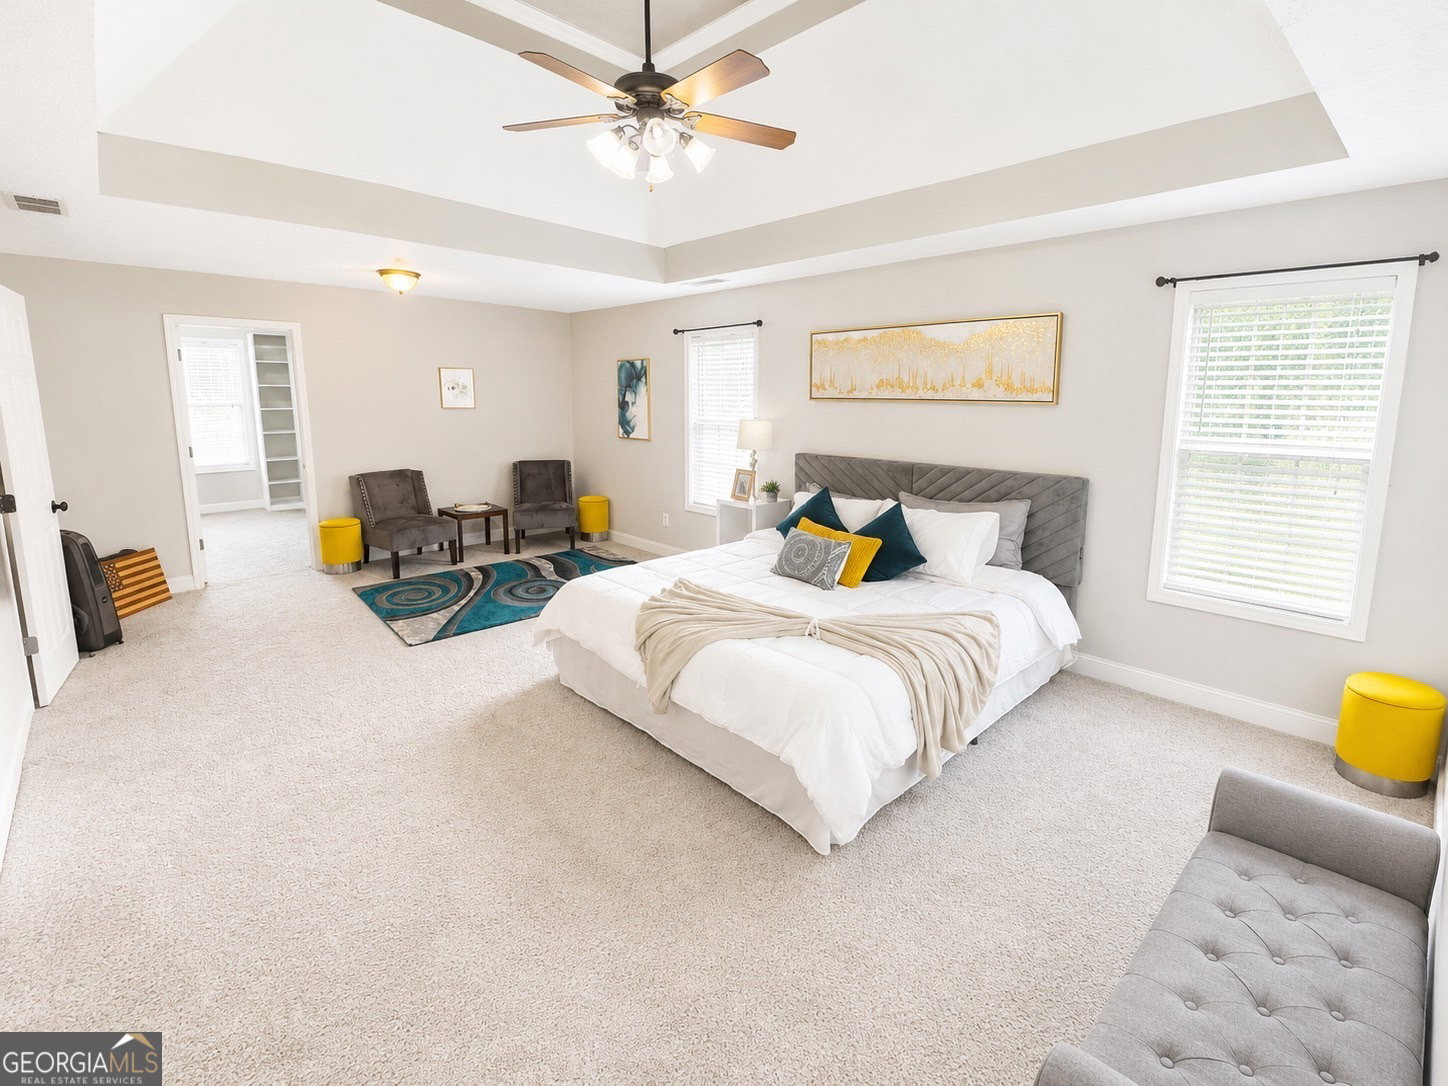
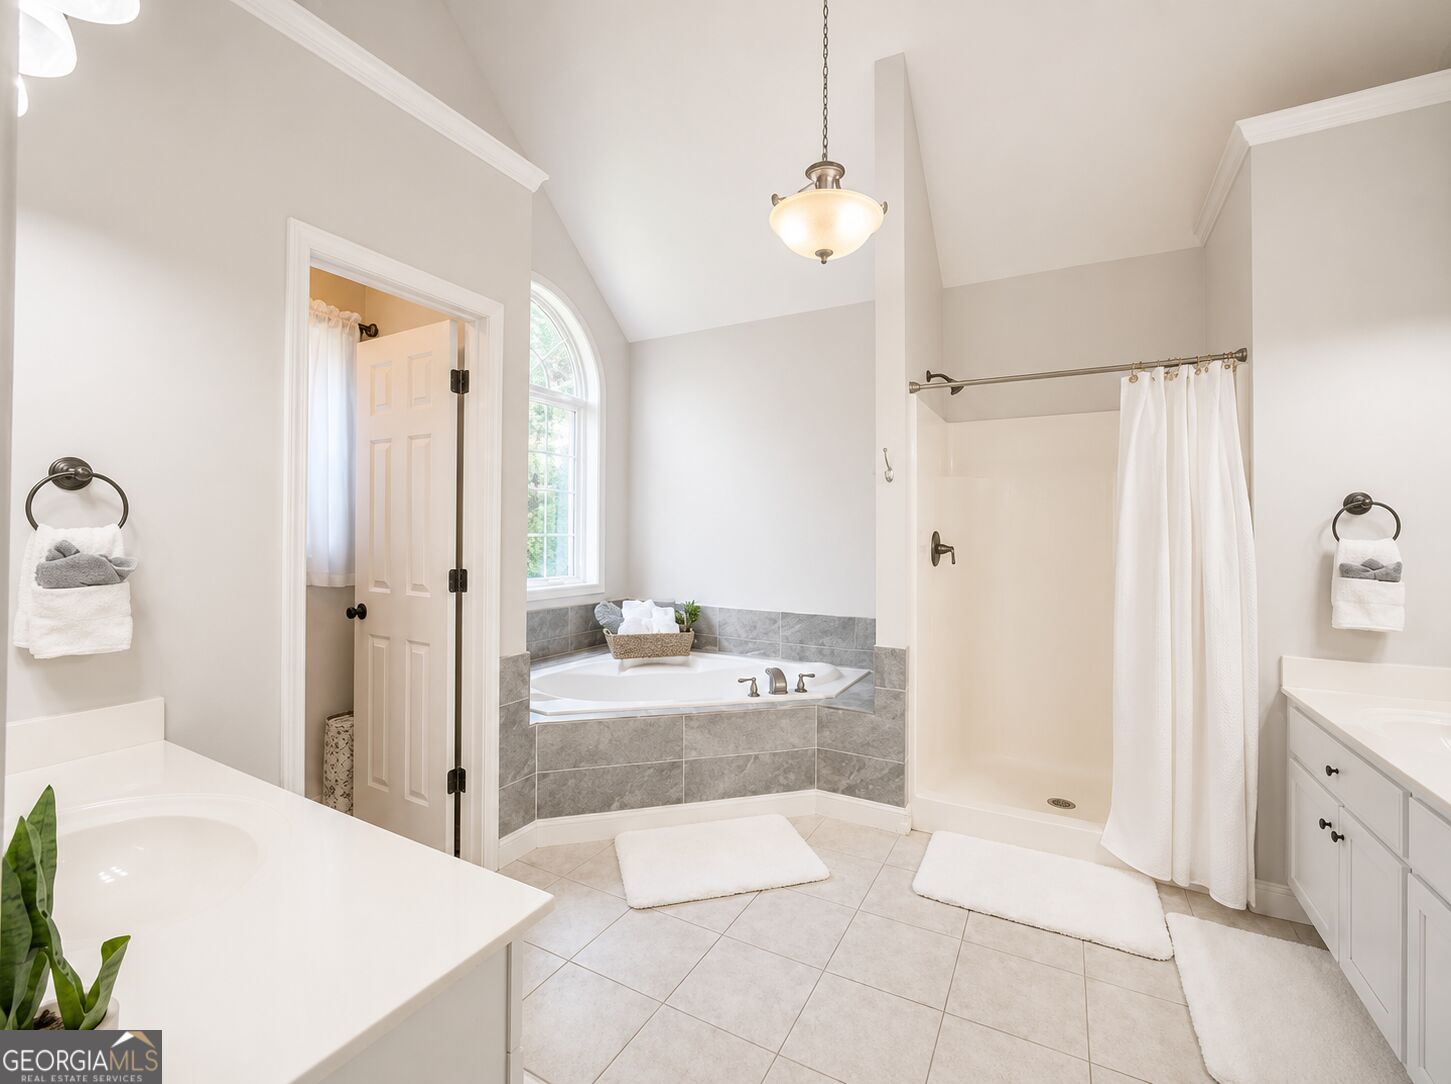
ASSUMABLE 3.99% INTEREST RATE! MOTIVATED SELLER! 5 BEDROOMS, 3 FULL BATHROOMS, 2,643 SQ. FT., FRESH PAINT THROUGHOUT, AND MAJOR UPDATES! Welcome to 917 Ivy Brook Court, a beautifully maintained, move-in-ready home in the heart of McDonough! Offering 5 bedrooms, 3 full bathrooms, and 2,643 square feet, this spacious home also features a **potentially assumable 3.99% mortgage rate**, subject to buyer qualification, lender approval, and loan assumption requirements. Step inside to discover new paint throughout the entire home, real hardwood flooring on the main level, and an inviting open-concept layout. The spacious kitchen features stainless steel appliances, LED pendant lighting, ample cabinetry, and views of the family room-perfect for entertaining and everyday living. A main-level bedroom in-law suite direct access to full bathroom to provide flexibility for guests, multigenerational living, or a home office. Upstairs, the oversized owner's suite features a spacious en-suite bathroom with a tiled soaking tub, waterfall faucet, and an impressive Large California-style walk-in closet. Three additional bedrooms complete the upper level. MAJOR UPDATES INCLUDE: Fresh interior paint throughout, new carpet, updated fixtures, stainless steel appliances, updated HVAC system, furnace, water heater, and smart-home technology. Enjoy a private fenced backyard with a covered patio and ceiling fans, ideal for relaxing or entertaining. Located in The Ivys at Westridge, just minutes from shopping, dining, schools, and major highways. Schedule your private showing today and bring your offer!
Additional Information
- Interior Features
- Double Vanity, In-Law Floorplan, Separate Shower, Walk-In Closet(s)
- HOA Fee
- $580
- Property Description
- Brick Front, Traditional
- Flooring
- Carpet, Hardwood
- Appliances
- Dishwasher, Dryer, Microwave, Range, Refrigerator, Stainless Steel Appliance(s), Washer
- Heating
- Central, Natural Gas
- Air Conditioning
- Ceiling Fan(s), Central Air, Electric
- Stories
- 2 Stories
- Levels
- Two
- Parking
- Garage, Garage Door Opener
- Elementary School
- Luella
- High School
- Luella
What's your home value?
...get instant home value estimate
Mortgage Calculator
Listing courtesy of Foundation Partners Realty LLC.
 © 2026 Georgia MLS. All rights reserved. Information Deemed Reliable But Not Guaranteed.