Share this with your friends


912-289-7355
Georgiacoastal.com
9345 Nesbit Lakes Drive, Alpharetta, GA 30022
- $1,218,000
- 5
- BD
- 5
- BA
- 5,229
- SqFt
- Sold Price
- $1,218,000
- List Price
- $1,225,000
- Status
- CLOSED
- Days on Market
- 5
- Closing Date
- Jun 30, 2026
- MLS#
- 10772308
- Subtype
- Residential
- Style
- European, French Provincial, Traditional
- Year Built
- 1993
- Bedrooms
- 5
- Bathrooms
- 5
- Full Baths
- 4
- Half Baths
- 1
- Living Area
- 5,229
- Lot Size
- 15,638
- Acres
- 0.36
- Subdivision
- Nesbit Lakes
Property Description
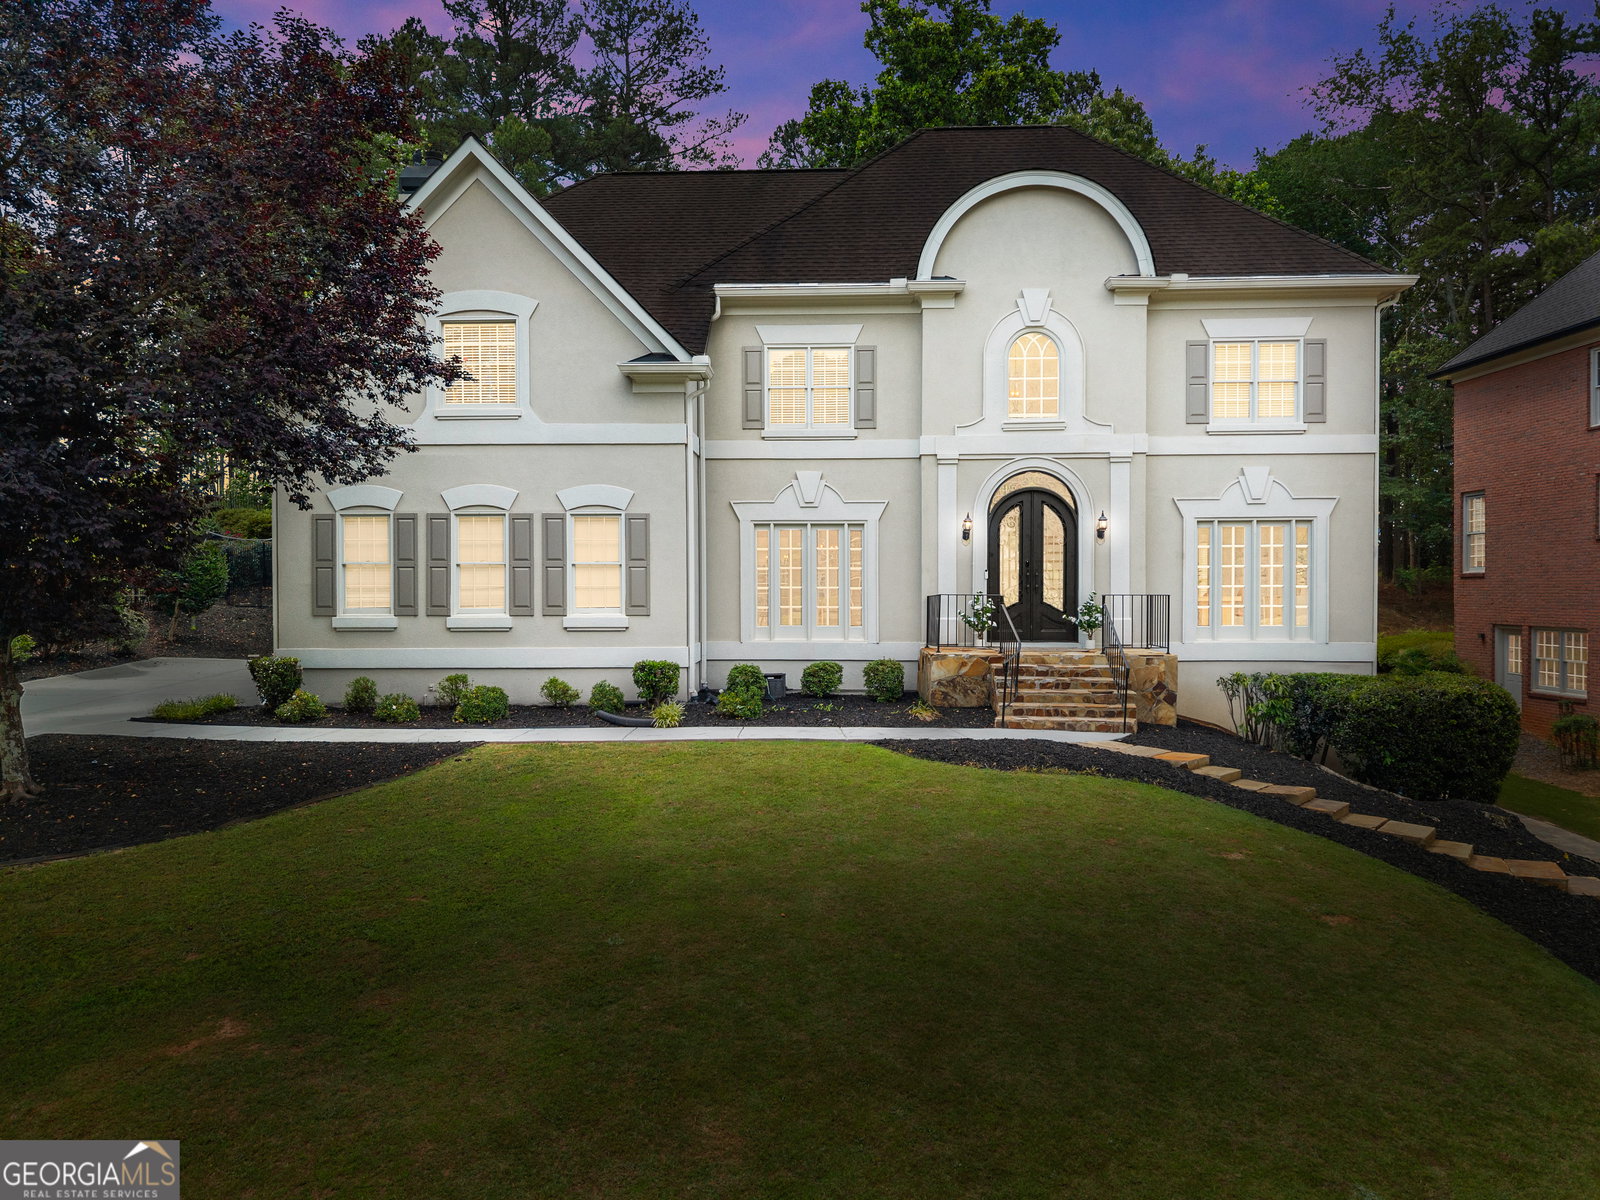
Stunning renovated home in the highly desirable Nesbit Lakes subdivision featuring a fully renovated chef's kitchen with the largest waterfall quartz island in the neighborhood, extensive quartz countertops, brand new cabinetry, and a top rated Thermador 48" dual fuel range. The fully renovated spa inspired primary bath offers luxury and relaxation at its finest. Additional upgrades include new interior paint throughout, newly added and stained real hardwood floors, beautifully renovated brand new staircase with treads and railing, finished basement with full bath, room/office, gym area and large game room, two brand new HVAC systems, a new iron and glass front door, fresh landscaping, and abundant natural light throughout. The dramatic family room showcases soaring ceilings, floor to ceiling windows, and a stunning marble fireplace. The kitchen also features a breakfast bar and breakfast area overlooking the private wooded lot. Relax in your own sunroom complete with French doors conveniently located off the family room and adjoining the living room, creating the perfect flow for entertaining and everyday living. The oversized primary suite features a triple tray ceiling, cozy fireplace, and spacious walk in closet. Countless thoughtful updates throughout make this move in ready home truly exceptional. **Perfectly located:Walking path to Centennial HS and Hillside Elementary. 5 minute drive to Mt. Pisgah Christian School and Holy Redeemer and 10 minute drive to Atlanta Academy and Perimeter School. 15 minutes to Avalon and Downtown Roswell.
Additional Information
- Interior Features
- Double Vanity, Tray Ceiling(s), Vaulted Ceiling(s), Walk-In Closet(s)
- HOA Fee
- $1,600
- Property Description
- European, French Provincial, Traditional
- Flooring
- Hardwood, Stone
- Appliances
- Dishwasher, Disposal, Double Oven, Microwave, Refrigerator
- Heating
- Natural Gas, Zoned
- Air Conditioning
- Ceiling Fan(s), Central Air, Zoned
- Stories
- 2 Stories
- Levels
- Two
- Parking
- Garage, Kitchen Level, Garage Door Opener, Side/Rear Entrance
- Elementary School
- Hillside
- High School
- Centennial
What's your home value?
...get instant home value estimate
Mortgage Calculator
Listing courtesy of Realty of America. Selling Office: .
 © 2026 Georgia MLS. All rights reserved. Information Deemed Reliable But Not Guaranteed.