Share this with your friends


912-289-7355
Georgiacoastal.com
30 WHITLEY Path, Rockmart, GA 30153
- $449,900
- 4
- BD
- 2
- BA
- 1,733
- SqFt




- List Price
- $449,900
- Status
- ACTIVE
- Days on Market
- 14
- MLS#
- 10879865
- Subtype
- Residential
- Style
- Ranch
- New Construction
- Yes
- Year Built
- 2026
- Bedrooms
- 4
- Bathrooms
- 2
- Full Baths
- 2
- Living Area
- 1,733
- Lot Size
- 87,120
- Acres
- 2
- Subdivision
- WHITLEY CROSSING
Property Description
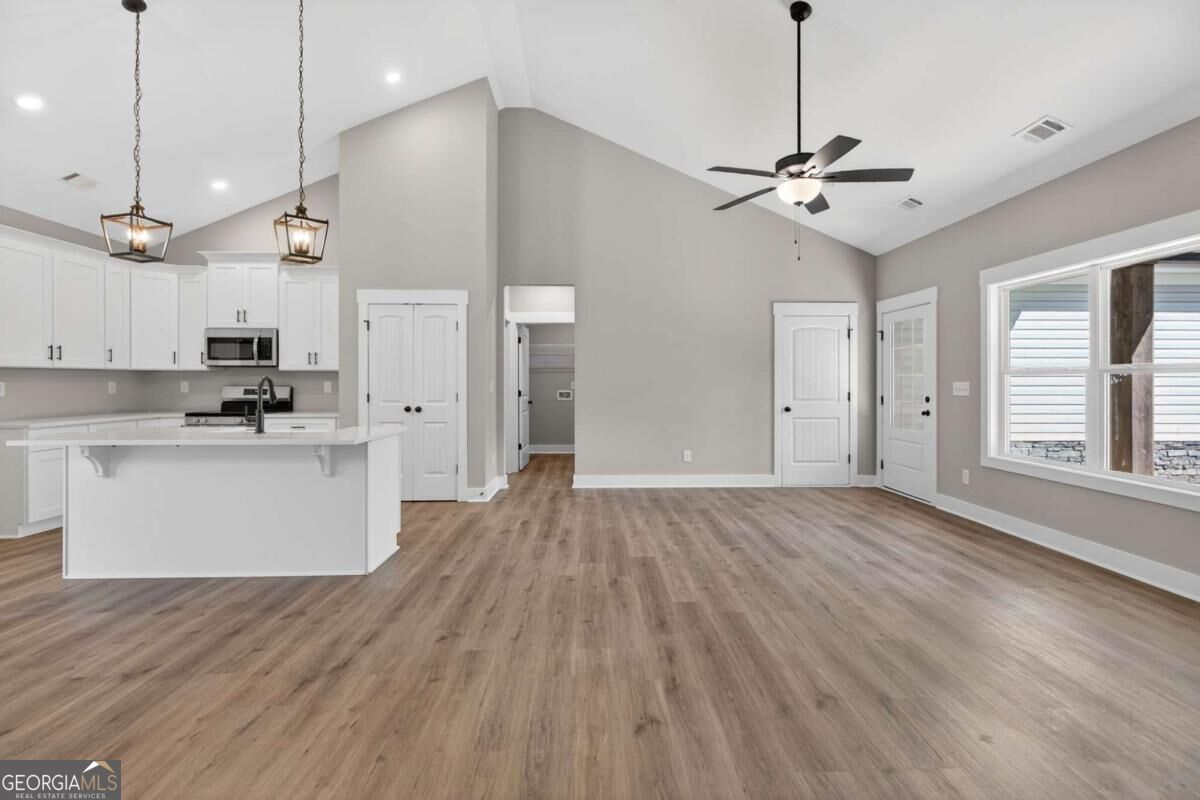
NEW CONSTRUCTION $10k IN FLEX CASH 2 ACRES Farmhouse Ranch - CONSTRUCTION IS WELL UNDERWAY! Take advantage of up to $10,000 in buyer incentives/flex cash when financing through one of the sellers preferred lenders! Don't miss this incredible opportunity to own a beautiful new Craftsman-style farmhouse ranch situated on 2 PRIVATE ACRES! Tucked away in the back of this beautiful community on a PRIVATE DRIVE, this exceptional home sits on a spacious, level 2-ACRE HOMESITE, offering the peaceful setting and privacy you've been searching for without sacrificing convenience! Thoughtfully designed with modern finishes and exceptional attention to detail, this gorgeous farmhouse ranch features a spacious OPEN-CONCEPT FLOOR PLAN, 4 bedrooms, 2 full baths, UPGRADED BLACK EXTERIOR WINDOWS, UPGRADED HARDIE SIDING and a breathtaking VAULTED FAMILY ROOM, perfect for entertaining or simply enjoying everyday living. The heart of this home is the stunning kitchen, featuring a large center island, charming farmhouse sink, stainless steel appliances, UPGRADED SOFT-CLOSE SHAKER CABINETRY, beautiful granite or quartz countertops, spacious breakfast area, and generous pantry. The kitchen opens seamlessly into the expansive family room, showcasing a gorgeous CUSTOM SHIPLAP ELECTRIC FIREPLACE that creates a warm and inviting atmosphere. Escape to the spacious primary suite featuring a luxurious, spa-inspired ensuite bathroom complete with a CUSTOM TILED SHOWER with glass door, double vanities, beautiful freestanding soaking tub, and oversized walk-in closet. The desirable split-bedroom floor plan offers two generously sized secondary bedrooms with ample closet space and a beautifully appointed full bathroom. An OVERSIZED FOURTH BEDROOM/BONUS ROOM provides incredible flexibility for a guest suite, home office, playroom, or additional living space! Enjoy your morning coffee on the charming COVERED FRONT PORCH or unwind after a long day on the COVERED BACK PORCH, overlooking your peaceful 2-acre property. With plenty of room to enjoy the outdoors, this homesite offers the perfect blend of privacy, space, and relaxation. PLEASE NOTE: Interior photographs are representative of this floor plan only and are not photographs of the actual home currently under construction. Actual finishes, colors, features, and selections may vary.
Additional Information
- Interior Features
- Double Vanity, High Ceilings, Master On Main Level, Tray Ceiling(s), Vaulted Ceiling(s), Walk-In Closet(s)
- HOA Fee
- $200
- Property Description
- Ranch
- Flooring
- Carpet, Laminate
- Appliances
- Dishwasher, Microwave
- Heating
- Central
- Air Conditioning
- Ceiling Fan(s), Central Air
- Stories
- 1.5 Stories
- Levels
- One and One Half
- Parking
- Garage
- Elementary School
- Ragsdale
- High School
- Paulding
What's your home value?
...get instant home value estimate
Mortgage Calculator
Listing courtesy of Hometown Realty Brokerage LLC.
 © 2026 Georgia MLS. All rights reserved. Information Deemed Reliable But Not Guaranteed.