1140 Lake Dr, Lincolnton, GA 30817
- $424,900
- 3
- BD
- 2
- BA
- 2,000
- SqFt







- List Price
- $424,900
- Status
- ACTIVE UNDER CONTRACT
- Days on Market
- 14
- MLS#
- 98256939
- Subtype
- Residential
- Year Built
- 2021
- Bedrooms
- 3
- Bathrooms
- 2
- Full Baths
- 2
- Living Area
- 2,000
- Lot Size
- 27,878
- Acres
- 0.64
- Subdivision
- Not In Subdivision
- Neighborhood
- Not In Subdivision
Property Description
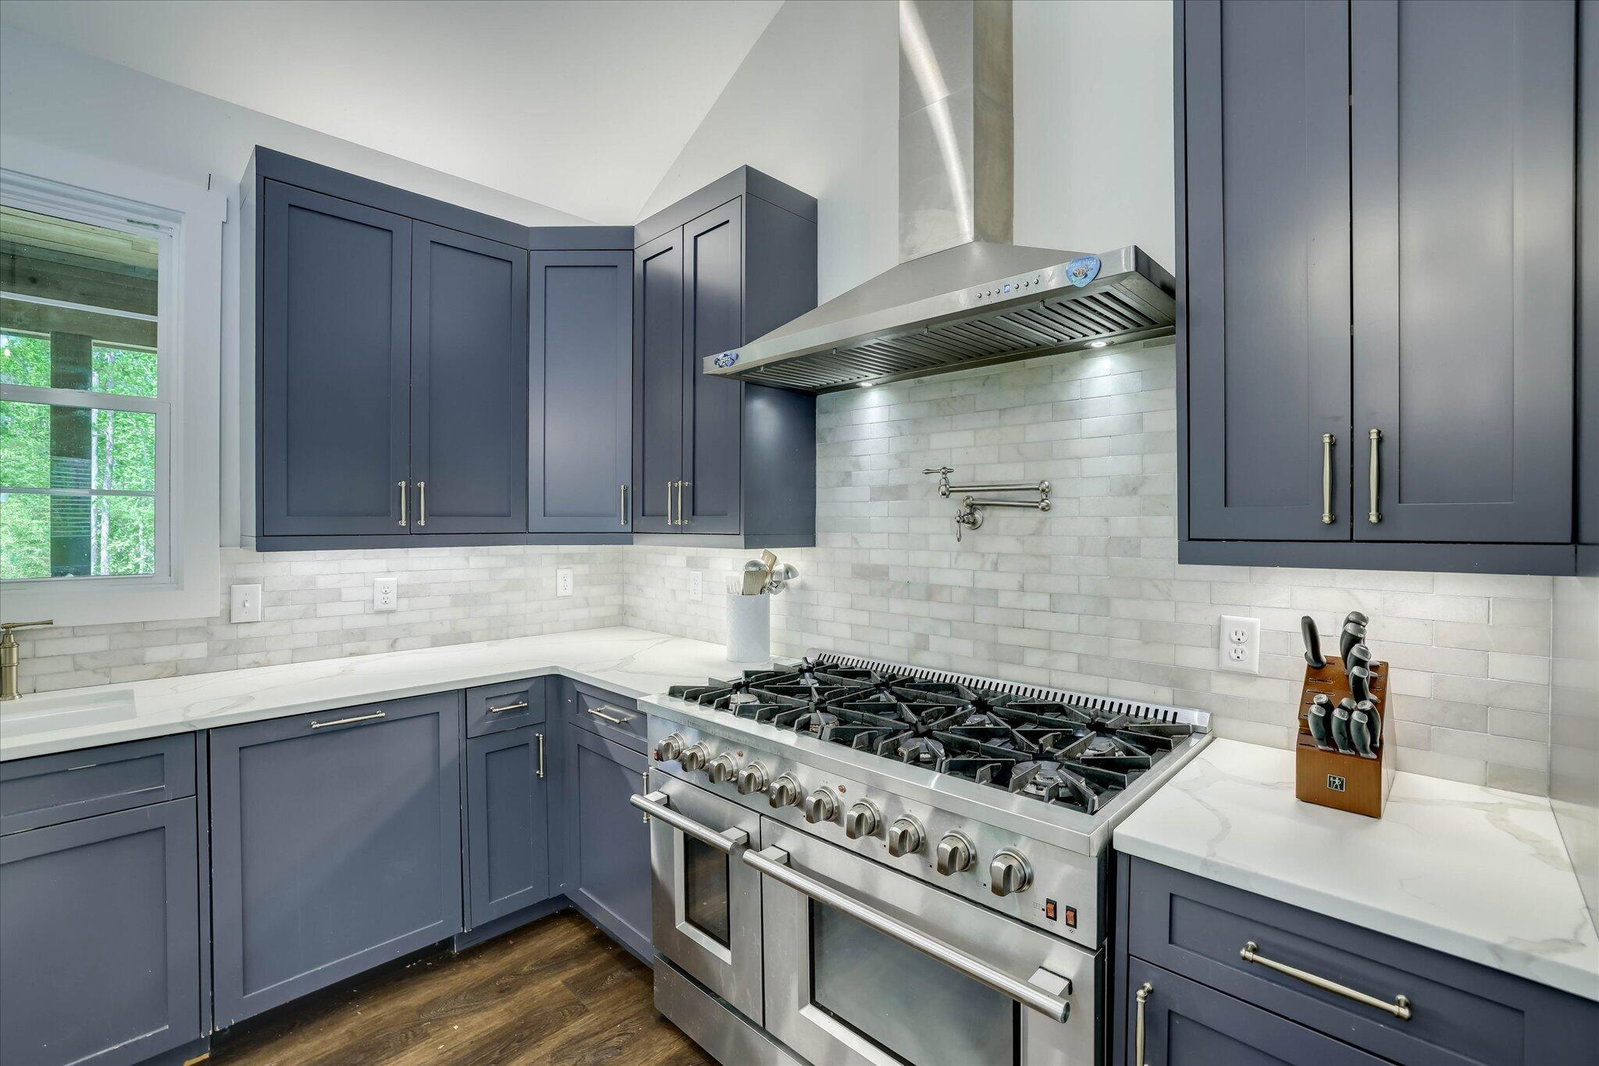
Built in 2021, this like-new lake property offers the perfect blend of modern design, functional layout, and laid-back lake living. Situated on a 0.63-acre lot just a short walk to the water, this home includes a private boat dock and is located in an established lake community. Inside, you'll find an open-concept layout with LVP flooring throughout the main living areas, vaulted ceilings, recessed lighting, and a seamless flow between the kitchen, dining, and living space--ideal for both everyday living and entertaining. The kitchen is a standout feature, offering quartz countertops, stainless appliances, an 8-burner gas double oven, pot filler, tile backsplash, walk-in pantry, and a large island with storage and bar seating. The primary suite is privately located and features a spacious walk-in closet with custom shelving, double vanity, garden tub, and a walk-in tile shower. Two additional bedrooms are on the opposite side of the home--both with walk-in closets--and share a full hall bath. Upstairs, a large bonus room provides flexibility for a 4th bedroom, playroom, or office. Step outside to enjoy the oversized covered back porch and patio overlooking a large backyard, plus a storage/workshop building for added functionality. The front porch makes a strong first impression with its exposed wood beams and custom craftsmanship, giving the home a warm, modern farmhouse feel. Additional features include a tankless water heater and outdoor shower--perfect after a day on the lake. If you've been looking for newer construction near the lake without the wait, this one is worth seeing.
/u.realgeeks.media/georgiacoastal/Realtor_Jim_Hawkins,_GA_Coastal_Homes.png)
Additional Information
- Interior Features
- Walk-In Closet(s), Kitchen Island, Pantry, Drapes/Blinds, Eat-In Kitchen, Walk-In Closet(s)
- Zoning
- R-1
- Flooring
- Vinyl, Carpet, Tile
- Appliances
- Vented Exhaust Fan, Built-In Microwave, Refrigerator, Range, Double Oven, Disposal, Dishwasher
- Heating
- Propane, Forced Air
- Air Conditioning
- Central Air, Ceiling Fan(s)
- Levels
- One and One Half
- Roof
- Metal
- Foundation
- Slab
- Parking Features
- Circular Driveway, Gravel
- Elementary School
- Lincoln County
- Middle School
- LINCOLN COUNTY
- High School
- Lincoln County
- View
- Other
Mortgage Calculator
Listing courtesy of RE/MAX Reinvented.