74 Winslow Cir, Savannah, GA 31407
- $455,000
- 5
- BD
- 4
- BA
- 3,307
- SqFt








- List Price
- $455,000
- Status
- ACTIVE
- Days on Market
- 272
- Price Change
- ▼ $5,000 1784916411
- MLS#
- SA343121
- Subtype
- Residential
- Style
- Traditional
- Year Built
- 2021
- Bedrooms
- 5
- Bathrooms
- 4
- Full Baths
- 3
- Half Baths
- 1
- Living Area
- 3,307
- Lot Size
- 8,451
- Acres
- 0.19
- Subdivision
- Highland Falls Sub
- Neighborhood
- Highland Falls Sub
Property Description
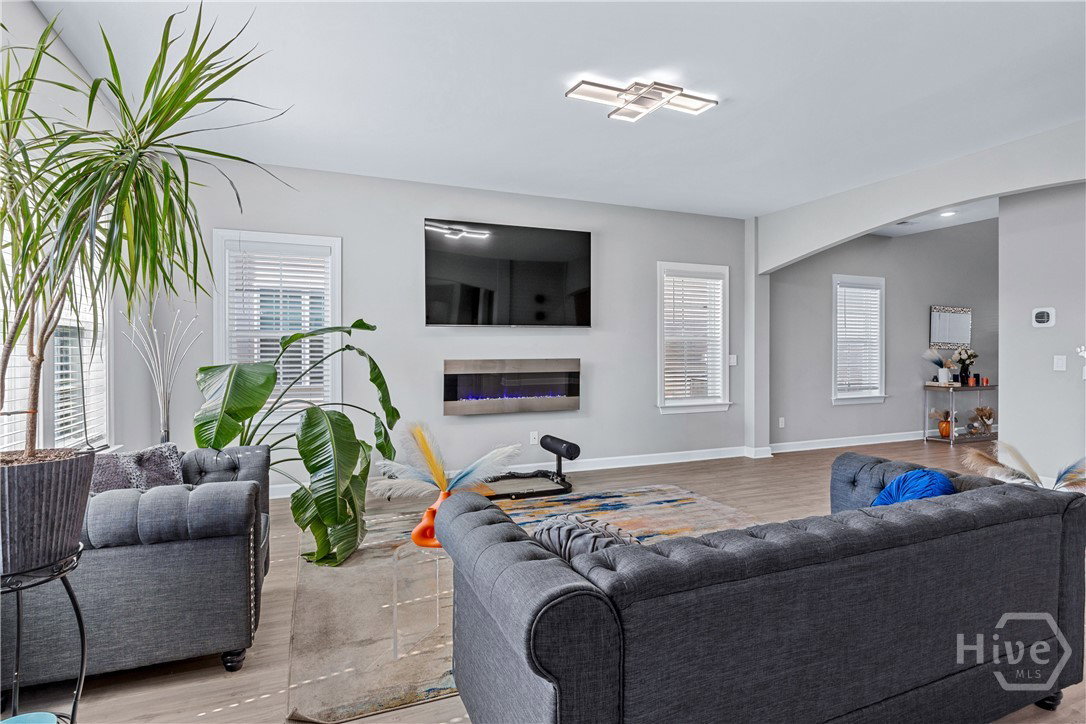
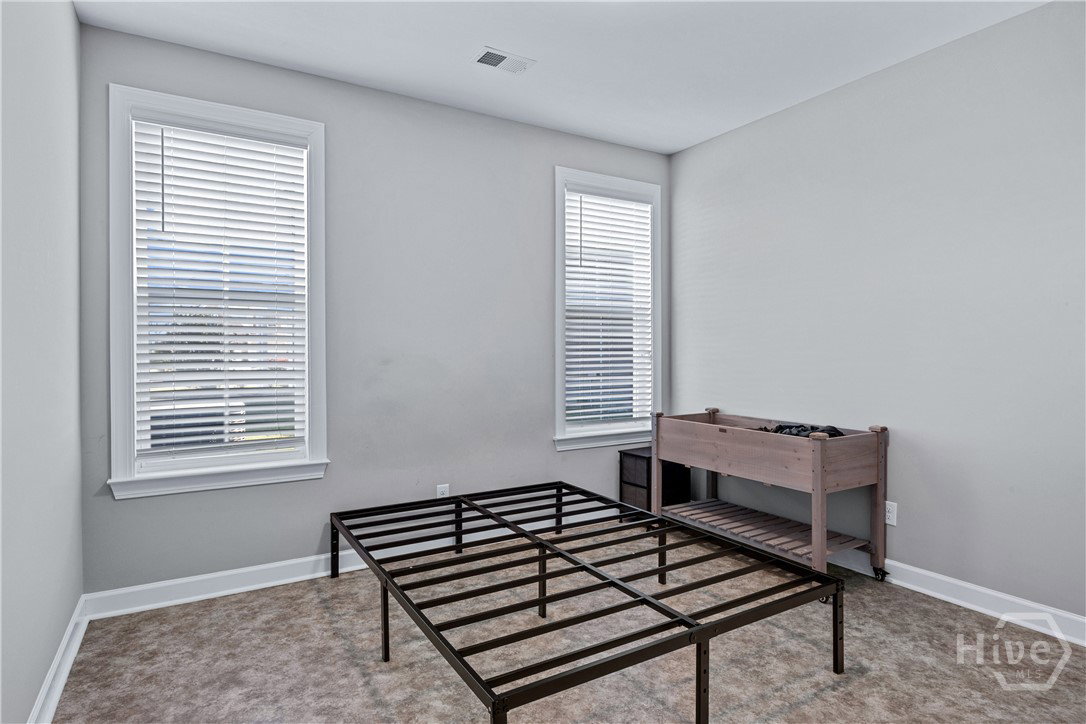
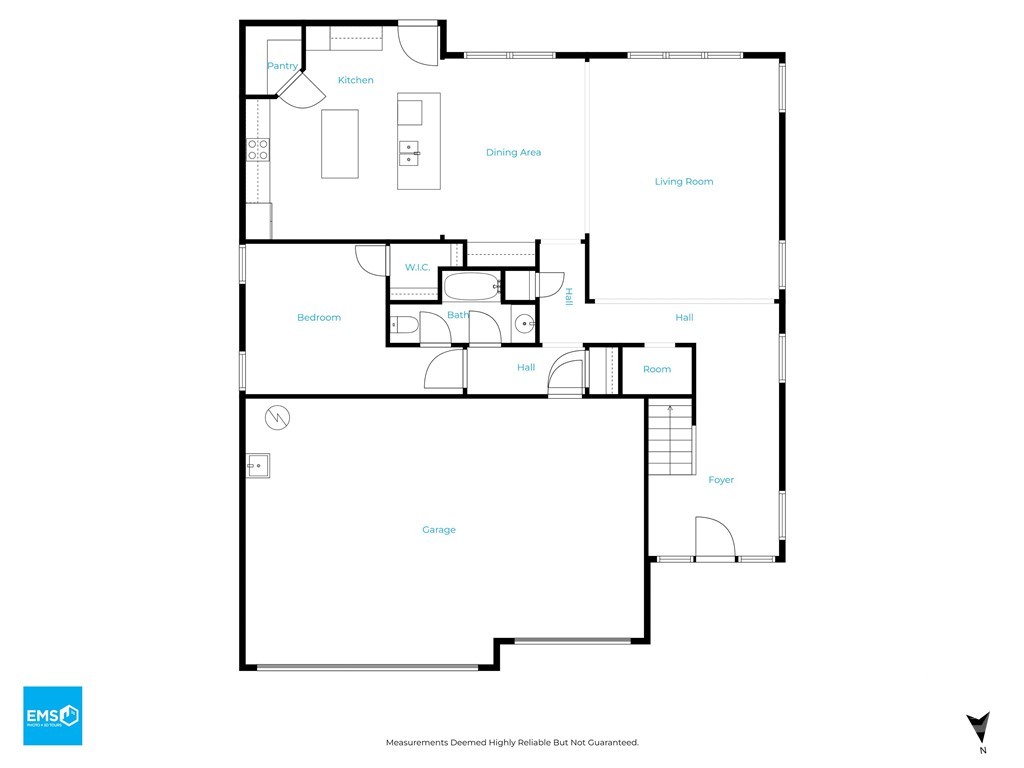
Not every home offers more than space—it offers a better way to live. At 74 Winslow Circle, thoughtful upgrades are already in place, so you can enjoy the home from day one instead of planning costly renovations. Featuring five bedrooms and three and one-half baths, this flexible floor plan is ideal for multigenerational living, large families, working from home, hosting overnight guests, or creating the lifestyle that fits you best. The main-level bedroom and full bath provide privacy for guests or an in-law suite, while the upstairs bonus room adds even more versatility. Enjoy peaceful pond views from your living spaces instead of looking out at another construction site. Better finishes than many new builds, upgraded cabinetry, flooring, trim, and other quality details make this home stand apart. Move in and enjoy—no projects, no builder-grade upgrades, just comfortable living in a community with a pool, fitness center, tennis courts, playground, clubhouse, sidewalks, and convenient access to shopping, dining, Gulfstream, the Ports, Hyundai, I-95, I-16, and downtown Savannah.
/u.realgeeks.media/georgiacoastal/Realtor_Jim_Hawkins,_GA_Coastal_Homes.png)
Additional Information
- Interior Features
- Butler Pantry, Tray Ceiling(s), Ceiling Fans, Double Vanity, Entrance Foyer, Garden Tub/Roman Tub, High Ceilings, Kitchen Island, Primary Suite, Pantry, Attic Stairs Pulldown, Recessed Lighting, Separate Shower, Programmable Thermostat
- HOA Fee
- $910
- Property Description
- Traditional
- Appliances
- Cooktop, Dishwasher, Electric Water Heater, Disposal, Microwave, Oven, Range Hood, Refrigerator
- Heating
- Central, Electric
- Air Conditioning
- Central Air, Electric
- Roof
- Asphalt, Ridge Vents
- Foundation
- Slab
- Parking Features
- Attached
- Garage Spaces
- 3
- Elementary School
- Godley Station
- High School
- Groves High
- View
- Pond
Mortgage Calculator
Listing courtesy of Realty One Group Inclusion.