Share this with your friends


912-289-7355
Georgiacoastal.com
205 Hornsby Ln, Evans, GA 30809
- $649,900
- 4
- BD
- 4
- BA
- 2,640
- SqFt




- List Price
- $649,900
- Status
- ACTIVE
- Days on Market
- 45
- MLS#
- 100596053
- Subtype
- Residential
- Year Built
- 2020
- Bedrooms
- 4
- Bathrooms
- 4
- Full Baths
- 4
- Living Area
- 2,640
- Lot Size
- 8,712
- Acres
- 0.20
- Subdivision
- River Island
- Neighborhood
- River Island
Property Description
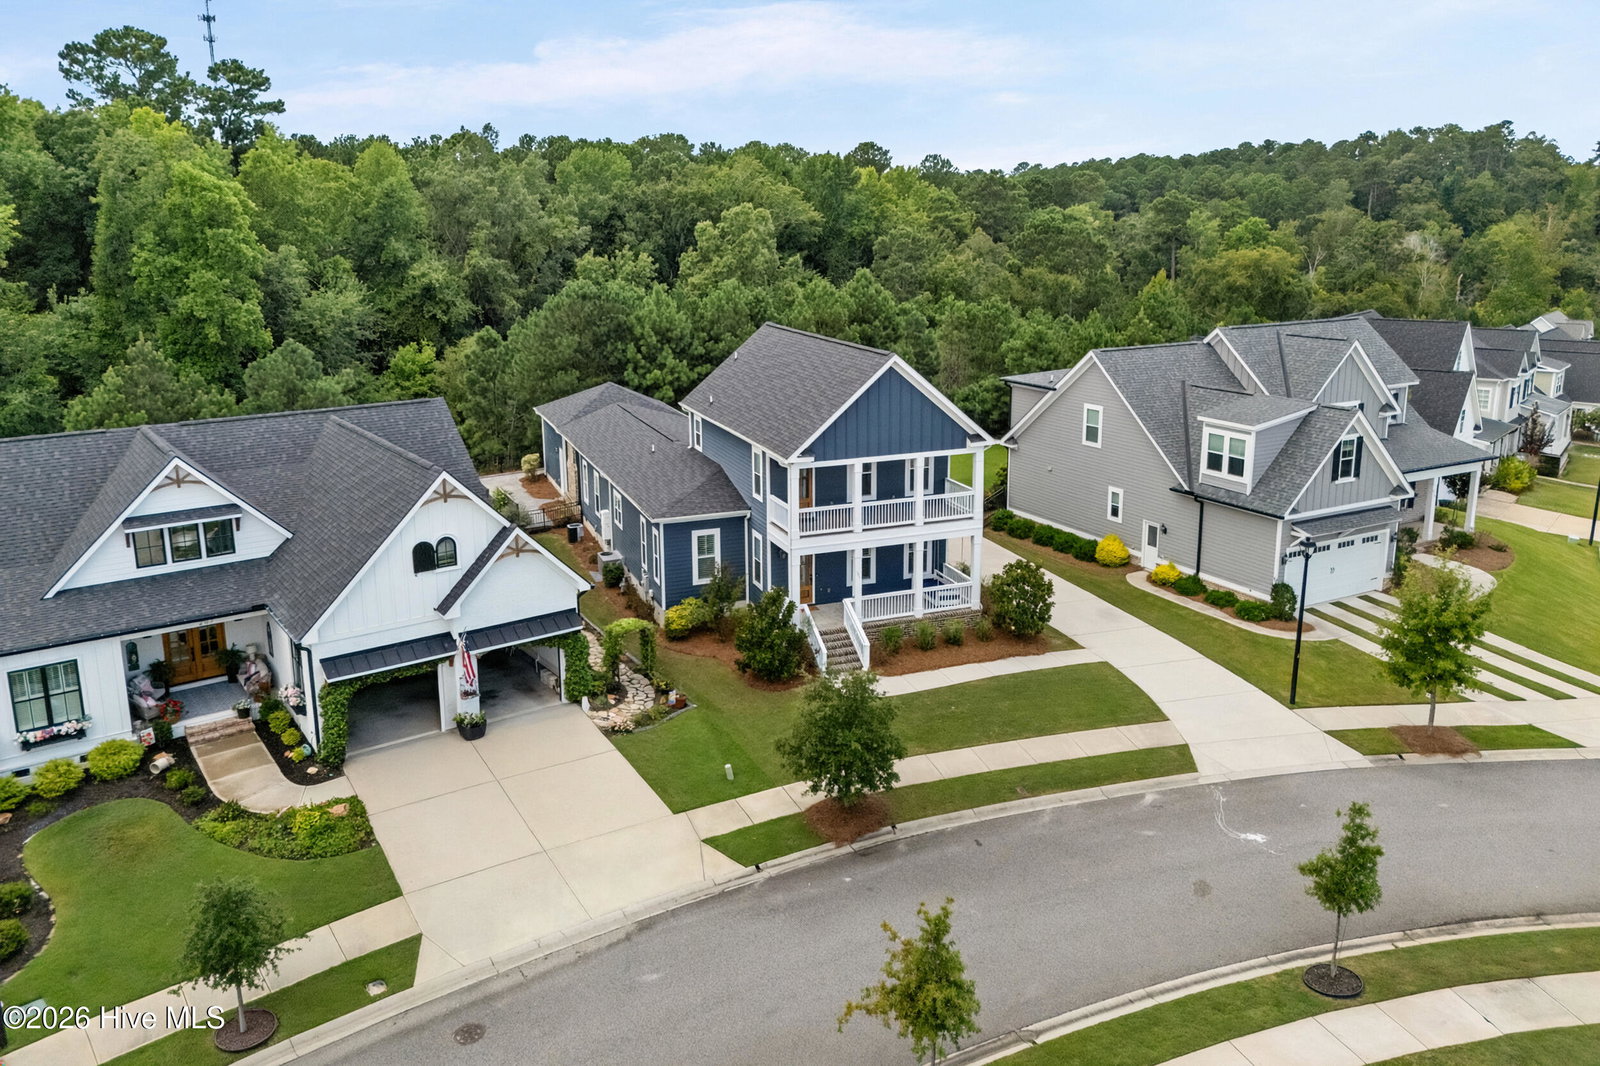
2.375% VA Assumable loan! Double Charleston porches set the tone for this custom-built home in the Cottages at River Island. Inside, the main level features a great room with fireplace, flexible dining space, spacious kitchen with breakfast nook, and a freshly painted main level. The owner's suite and a secondary bedroom with full guest bath are both on the main level, along with a walk-in pantry and laundry. Upstairs, two guest suites each offer a private bath, giving family and visitors comfortable spaces of their own. The screened back porch is a standout, with its own fireplace overlooking the wooded backdrop. The fenced, easy-care yard offers just enough outdoor space to enjoy without the upkeep of a larger lot, while a double gate at the driveway adds convenience. A breezeway connects to the detached two-car garage. Plantation shutters enhance the main level, and the porch swing stays. Distinctive Lowcountry-inspired architecture, exceptional outdoor living, a flexible four-bedroom layout, and strong golf tournament rental potential make this River Island cottage the perfect place for home! **Verify if room sizes and schools are important to you**
Additional Information
- Amenities
- Waterfront Community, Clubhouse, Community Pool, Park, Playground, Sidewalks, Street Lights, Trail(s)
- Interior Features
- Walk-In Closet(s), Kitchen Island, Pantry, Drapes/Blinds, Eat-In Kitchen, Tile Counters, Walk-In Closet(s), Wired for Data
- Exterior Features
- Insulated Doors
- HOA Fee
- $1,500
- Zoning
- R-1
- Flooring
- Carpet, Tile, Hardwood
- Appliances
- Vented Exhaust Fan, Built-In Microwave, Washer, Refrigerator, Range, Dryer, Double Oven, Disposal, Dishwasher, Cooktop, Gas Range
- Heating
- Heat Pump, Fireplace, Electric
- Air Conditioning
- Central Air, Ceiling Fan(s), Heat Pump, Multi Units
- Levels
- Two
- Roof
- Architectural, Composition
- Foundation
- Block, Crawl Space
- Parking Features
- Detached, Paved, Garage Door Opener, Other, Garage, Parking Pad
- Garage Spaces
- 2
- Elementary School
- River Ridge
- Middle School
- Stallings Island
- High School
- Lakeside
- View
- Other
Mortgage Calculator
Listing courtesy of EXP Realty, LLC.