5412 Copse Dr, Augusta, GA 30909
- $392,900
- 4
- BD
- 3
- BA
- 2,664
- SqFt




- List Price
- $392,900
- Status
- ACTIVE
- Days on Market
- 52
- Price Change
- ▼ $5,000 1781737347
- MLS#
- 98203727
- Subtype
- Residential
- Year Built
- 2019
- Bedrooms
- 4
- Bathrooms
- 3
- Full Baths
- 3
- Living Area
- 2,664
- Lot Size
- 11,326
- Acres
- 0.26
- Subdivision
- Hayne's Station
- Neighborhood
- Hayne's Station
Property Description
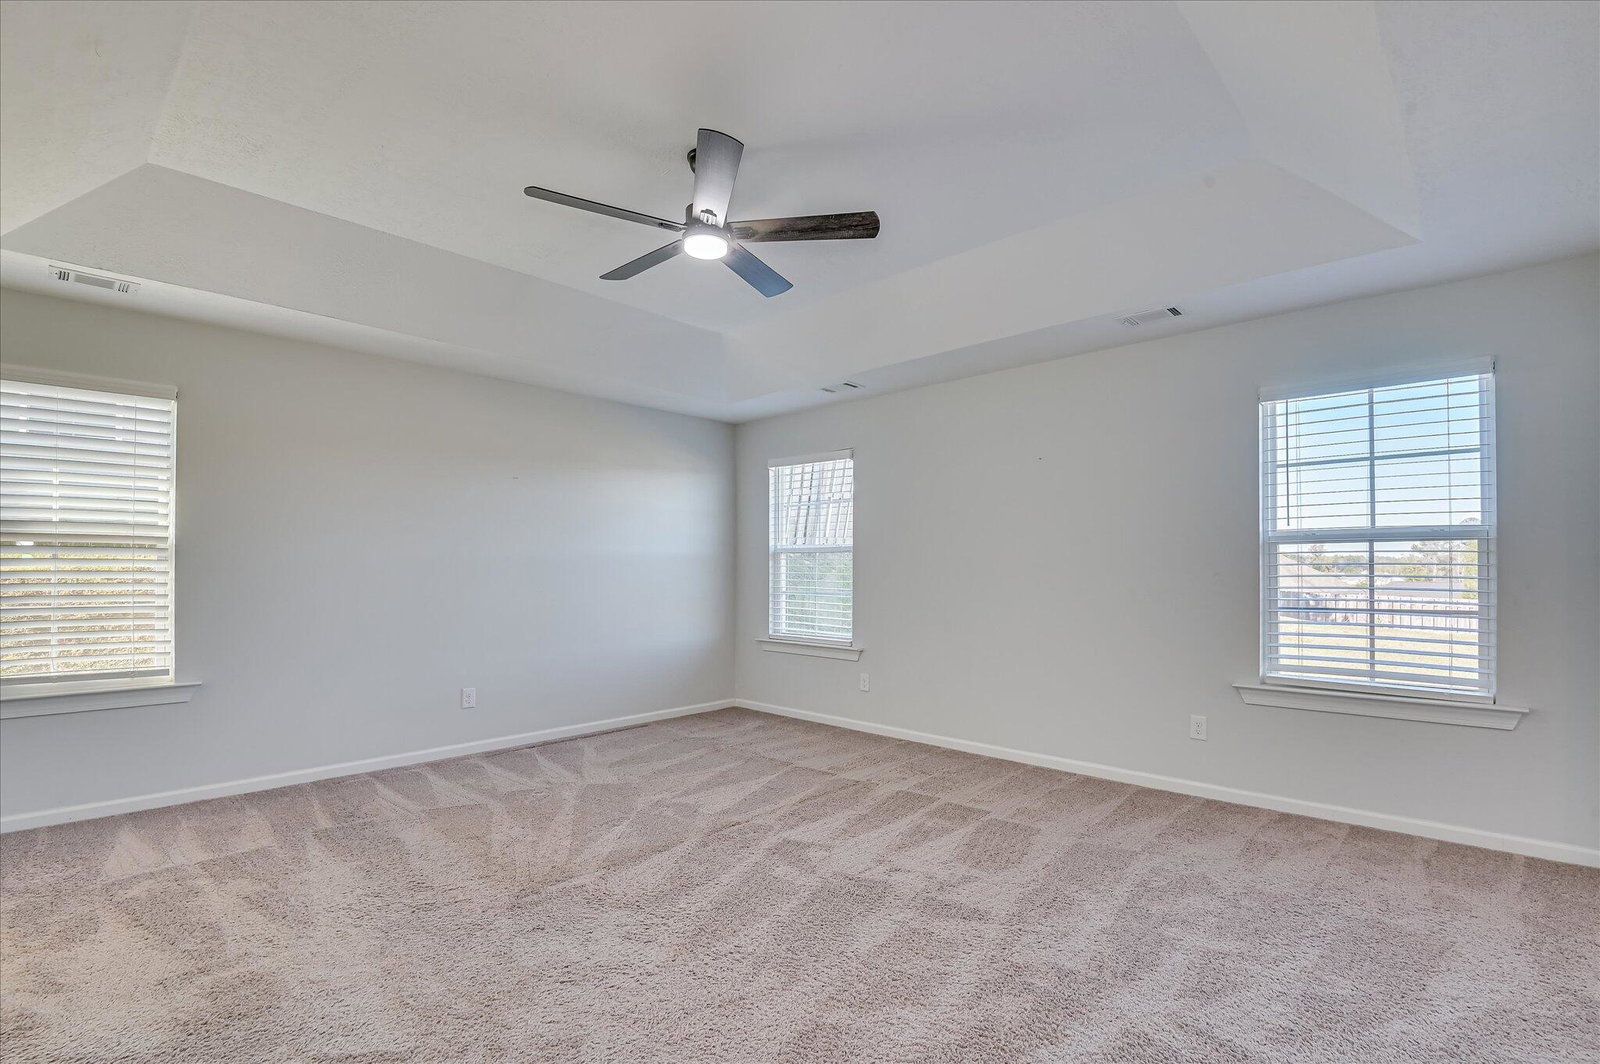
Step into this inviting 4-bedroom, 3-bath ranch-style home offering the perfect balance of modern design and everyday comfort. The open layout features a spacious great room with vaulted ceilings and a cozy gas fireplace that connects effortlessly to the gourmet kitchen. Enjoy a large island, stainless steel appliances, and a bright breakfast area ideal for casual dining, while the formal dining room provides a welcoming space for special occasions. The owner's suite is designed for relaxation, featuring a private sitting area with its own gas fireplace, a generous walk-in closet, and a luxurious bathroom with double vanities, a soaking tub, separate shower, and private water closet. Three additional bedrooms and two full baths offer flexible options for family, guests, or a home office. Step outside to enjoy beautiful sunrises from the front porch and stunning sunsets from the back porch--a perfect setting for entertaining or quiet evenings. The fenced backyard adds privacy, and the two-car garage provides extra convenience. With its thoughtful single-level layout, this home makes everyday living easy. Located close to shopping, dining, and Ft. Gordon, this move-in ready home delivers comfort, style, and functionality in one beautiful package. Schedule your private showing today!
/u.realgeeks.media/georgiacoastal/Realtor_Jim_Hawkins,_GA_Coastal_Homes.png)
Additional Information
- Amenities
- Community Pool, Sidewalks, Street Lights
- Interior Features
- Walk-In Closet(s), Entrance Foyer, Kitchen Island, Pantry, Drapes/Blinds, Eat-In Kitchen, In-Law Arrangement, Walk-In Closet(s), Wired for Data
- HOA Fee
- $338
- Zoning
- R-1
- Flooring
- Vinyl, Carpet
- Appliances
- Vented Exhaust Fan, Built-In Microwave, Refrigerator, Range, Double Oven, Disposal, Dishwasher
- Heating
- Fireplace, Electric, Forced Air, Heat Pump
- Air Conditioning
- Central Air, Ceiling Fan(s)
- Levels
- One
- Roof
- Composition
- Foundation
- Slab
- Parking Features
- Attached, Garage
- Garage Spaces
- 2
- Elementary School
- Belair K
- Middle School
- Belair K
- High School
- Westside
- View
- Mountain(s)
Mortgage Calculator
Listing courtesy of Connect Realty, LLC.