1607 Cedar Hill Dr, Grovetown, GA 30813
- $335,000
- 4
- BD
- 3
- BA
- 2,572
- SqFt








- List Price
- $335,000
- Status
- ACTIVE
- Days on Market
- 78
- Price Change
- ▼ $15,000 1788571466
- MLS#
- 100585758
- Subtype
- Residential
- Year Built
- 2011
- Bedrooms
- 4
- Bathrooms
- 3
- Full Baths
- 2
- Half Baths
- 1
- Living Area
- 2,572
- Lot Size
- 11,326
- Acres
- 0.26
- Subdivision
- Creek Bend
- Neighborhood
- Creek Bend
Property Description
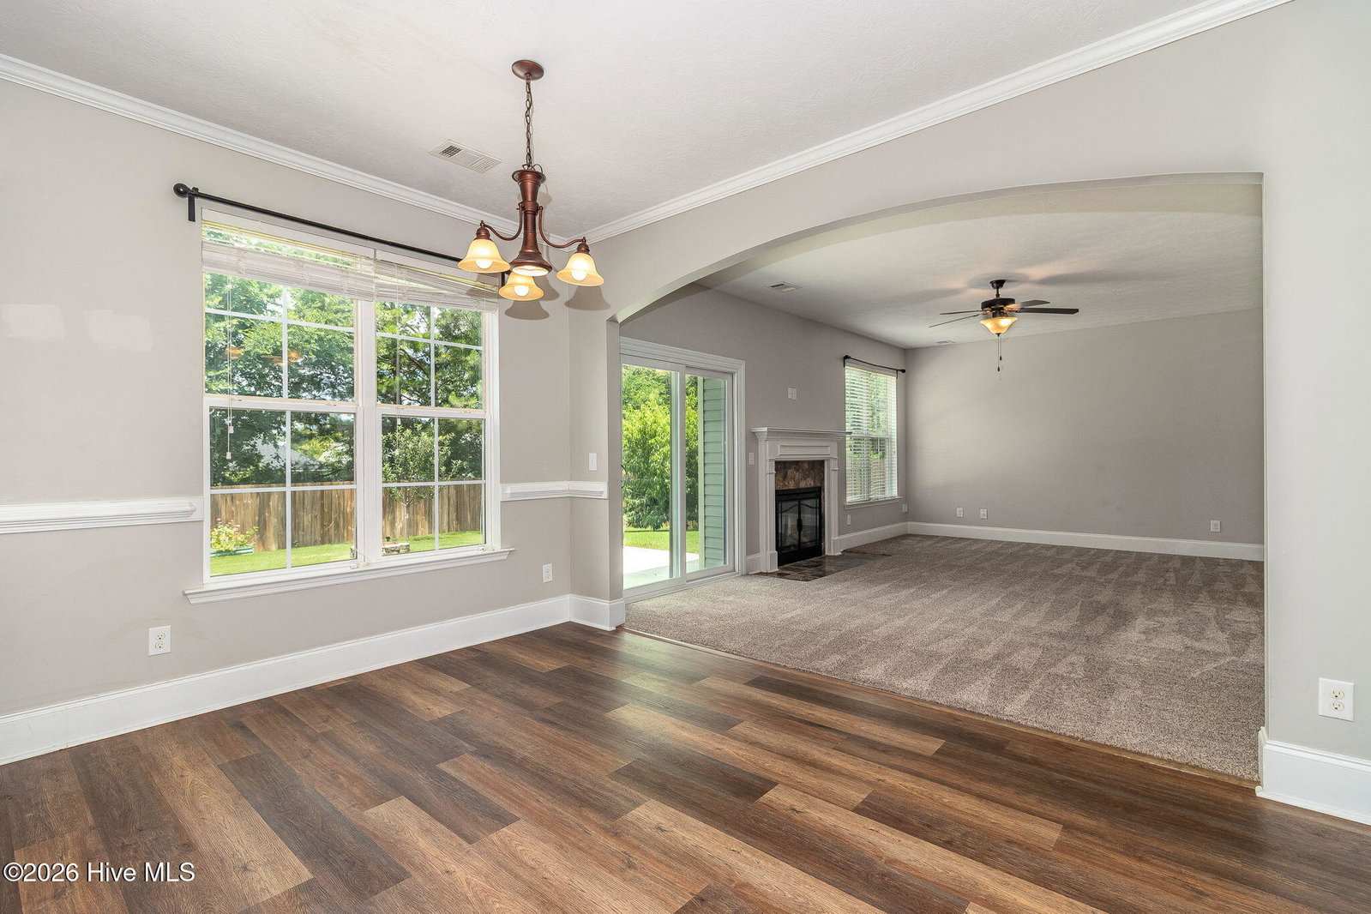
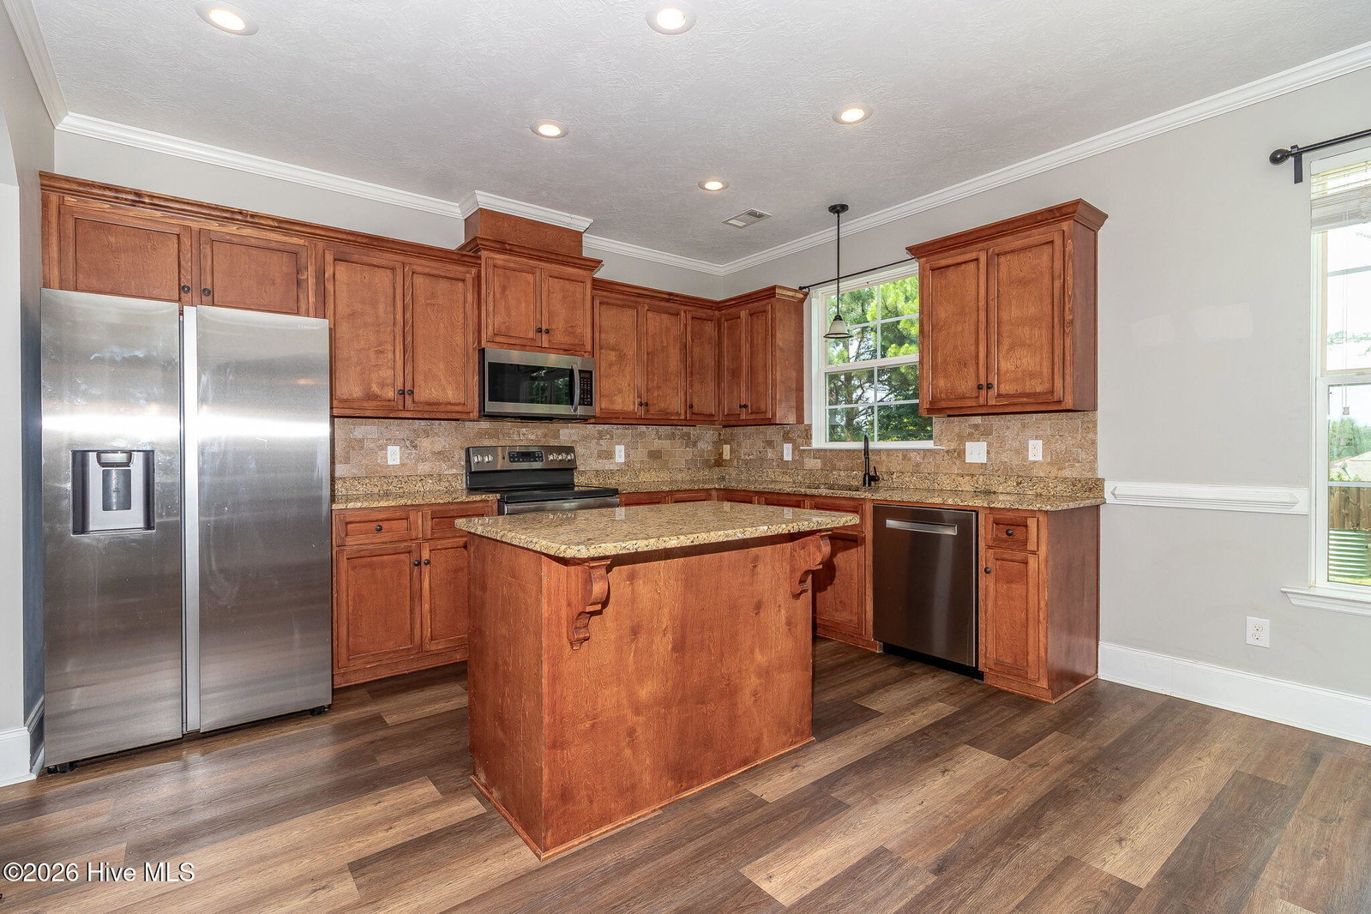
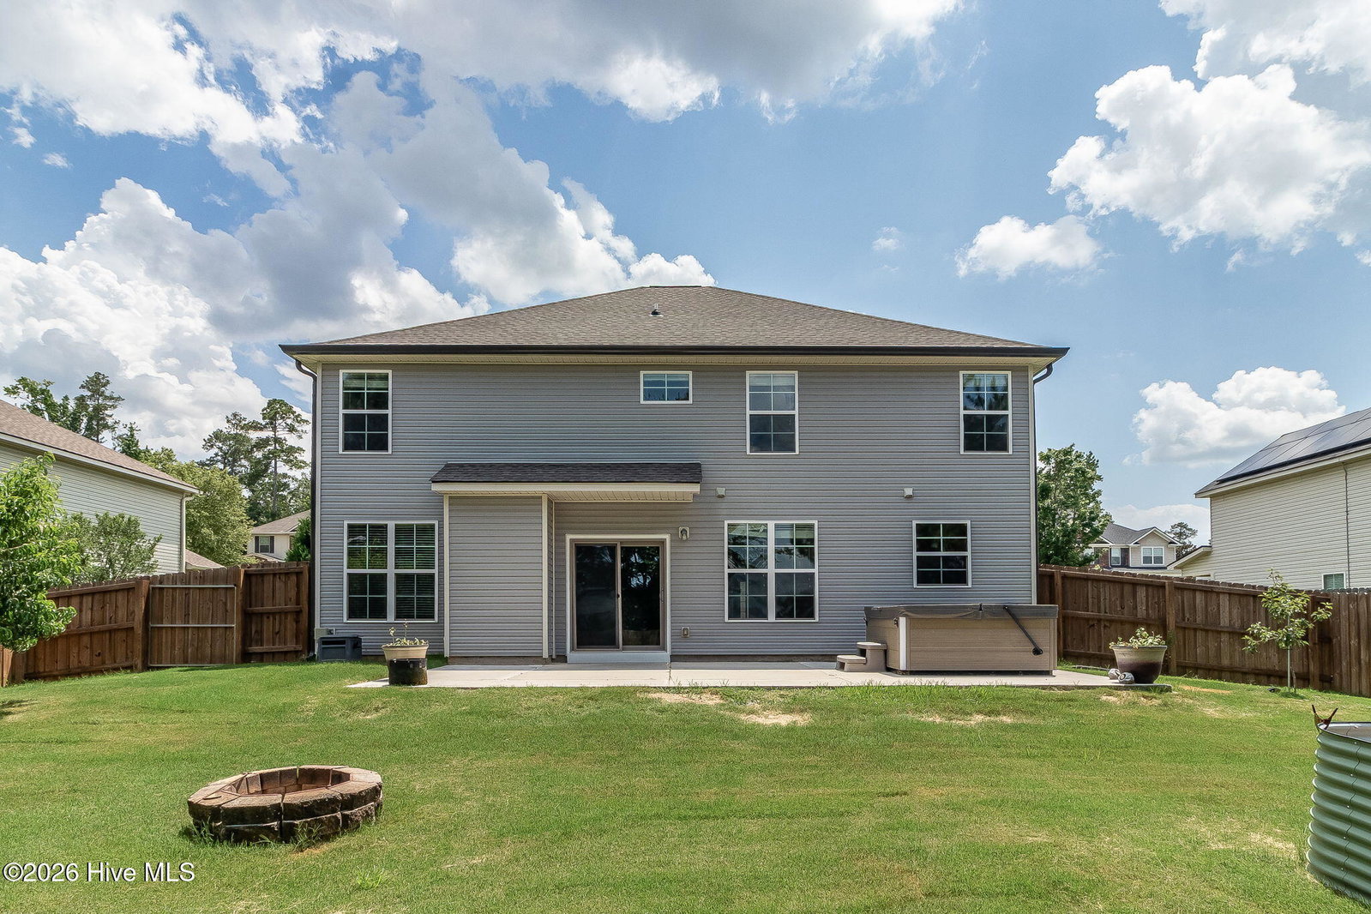
Immaculately maintained and move-in ready, this beautifully updated home offers the perfect combination of style, comfort, and convenience. Featuring 4 spacious bedrooms, this home boasts an open-concept floor plan designed for both everyday living and entertaining. The spacious kitchen is equipped with granite countertops, stainless steel appliances, ample cabinetry, and an impressive three pantries for exceptional storage. The refrigerator remains with the home. A sunny breakfast room flows seamlessly into the large family room with a cozy fireplace, while elegant arched openings add architectural charm throughout. Upstairs, you'll find all four bedrooms, including a generous primary suite with an oversized walk-in closet. The conveniently located upstairs laundry room makes everyday chores a breeze. Recent upgrades completed within the last five years provide peace of mind and modern appeal, including new interior paint, new carpet throughout, a new roof and gutters, updated HVAC systems, new sliding glass doors, and a privacy fence. Step outside to enjoy the flat, fenced backyard featuring raised garden beds and a premium hot tub--an approximately 20,000 value--that conveys with the home, creating the perfect outdoor retreat. Ideally located just minutes from Fort Gordon, as well as shopping, dining, and everyday conveniences, this exceptional home is truly move-in ready and waiting for its next owner.
/u.realgeeks.media/georgiacoastal/Realtor_Jim_Hawkins,_GA_Coastal_Homes.png)
Additional Information
- Amenities
- Maintenance Common Areas, Street Lights, Trail(s), None
- Interior Features
- Walk-In Closet(s), High Ceilings, Solid Surface Counter, Kitchen Island, Ceiling Fans, Hot Tub, Pantry, Walk-In Shower, Drapes/Blinds, Eat-In Kitchen, Walk-In Closet(s), Other
- Exterior Features
- Irrigation System, Insulated Doors
- HOA Fee
- $110
- Zoning
- R-1
- Flooring
- Vinyl, Carpet, Tile, Vinyl, Tile
- Appliances
- Built-In Microwave, Refrigerator, Disposal, Dishwasher, Electric Range
- Heating
- Fireplace, Electric, Heat Pump
- Air Conditioning
- Central Air, Ceiling Fan(s), Multi Units
- Levels
- Two
- Roof
- Architectural
- Foundation
- Slab
- Parking Features
- Garage Faces Front, Attached, Paved, Garage
- Garage Spaces
- 2
- Elementary School
- Euchee Creek
- Middle School
- Harlem
- High School
- Harlem
- View
- Other
Mortgage Calculator
Listing courtesy of Blanchard & Calhoun - WA.