1 Tarrow Ridge Rd, Savannah, GA 31411
- $1,450,000
- 4
- BD
- 5
- BA
- 3,953
- SqFt




- List Price
- $1,450,000
- Status
- COMING SOON
- Days on Market
- 0
- MLS#
- SA362804
- Subtype
- Residential
- Style
- Traditional
- Year Built
- 2004
- Bedrooms
- 4
- Bathrooms
- 5
- Full Baths
- 4
- Half Baths
- 1
- Living Area
- 3,953
- Lot Size
- 19,602
- Acres
- 0.45
- Subdivision
- Oakridge - The Landings
- Neighborhood
- Oakridge - The Landings
Property Description
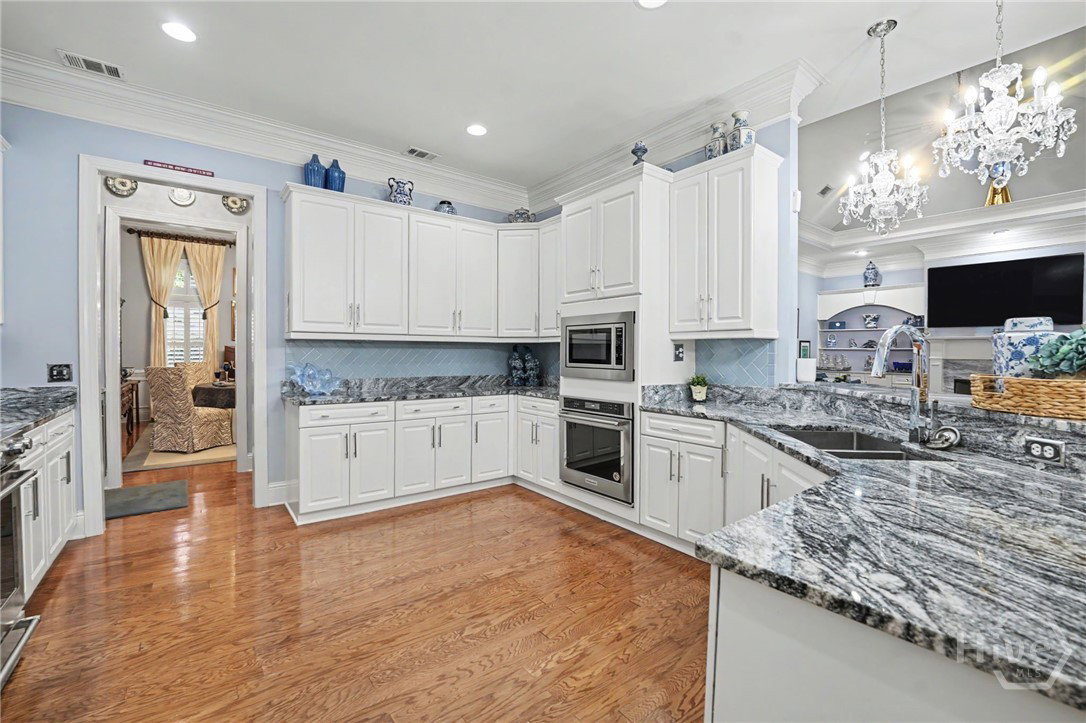
This traditional Southern home offers just under 4,000 square feet of thoughtfully designed living spaces creating primarily one-level living. Located in the desirable Landings community, this home is just inside the Oakridge gate. Most of the homes updates HVAC's, Roof, and aesthetics took place in 2019. Set within a low-maintenance setting, a new full house generator, the home offers an exceptional blend of worry free living behind gates and timeless Southern character. Once inside, impressive soaring 12-foot ceilings, hardwood floors, plantation shutters, and beautiful architectural details create an elegant yet comfortable home throughout. A spacious split-bedroom floor plan provides four bedrooms, each with its own en-suite full baths, additional powder bath, and a versatile bonus room that can easily serve as one of the bedrooms, a home office, guest space, or media room. An additional room with heated and cooled storage that could also function as the perfect home gym or hobby space. A spacious kitchen with newer stainless steel appliances, gas range, double ovens, wine fridge, and granite stone countertops fill the heart of the home. The private primary suite occupies its own wing, offering a peaceful retreat, while the flexible floor plan makes the home especially well suited for multigenerational living. Designed originally for entertaining, the home flows naturally between the interior and outdoors. Imagine your morning coffee on the screened-in back porch, complete with retractable phantom screens, perfect for all seasons. This property includes a large 2.5 car garage with small workshop with plenty of room for your island golf cart! Landings amenities include: 2 deep water marinas, fitness center/spa, 6 championship golf courses, 5 dining clubhouses, pools, tennis, playgrounds, nature trails, and more!
/u.realgeeks.media/georgiacoastal/Realtor_Jim_Hawkins,_GA_Coastal_Homes.png)
Additional Information
- Interior Features
- Attic, Bar-Wet, Breakfast Area, Breakfast Area, Bathtub, Double Vanity, Entrance Foyer, High Ceilings, Intercom, Primary Downstairs, Pantry, Split Bedroom Plan, Separate Shower, Fireplace(s), Programmable Thermostat
- HOA Fee
- $2,594
- Property Description
- Traditional
- Zoning
- PUDR
- Appliances
- Some Electric Appliances, Dryer, Dishwasher, Disposal, LP Gas Water Heater, Microwave, Oven, Range, Refrigerator, Washer
- Heating
- Electric, Heat Pump
- Air Conditioning
- Central Air, Electric, Heat Pump
- Foundation
- Slab
- Parking Features
- Attached, Garage Door Opener, Rv/Boat Parking
- Garage Spaces
- 2
- View
- Trees/Woods
Mortgage Calculator
Listing courtesy of Realty One Group Inclusion.