Share this with your friends


912-289-7355
Georgiacoastal.com
442 Woodlawn St, Evans, GA 30809
- $599,900
- 5
- BD
- 5
- BA
- 3,246
- SqFt




- List Price
- $599,900
- Status
- ACTIVE
- Days on Market
- 229
- MLS#
- 98253199
- Subtype
- Residential
- New Construction
- Yes
- Year Built
- 2026
- Bedrooms
- 5
- Bathrooms
- 5
- Full Baths
- 4
- Half Baths
- 1
- Living Area
- 3,246
- Lot Size
- 13,504
- Acres
- 0.31
- Subdivision
- Highland Lakes
- Neighborhood
- Highland Lakes
Property Description
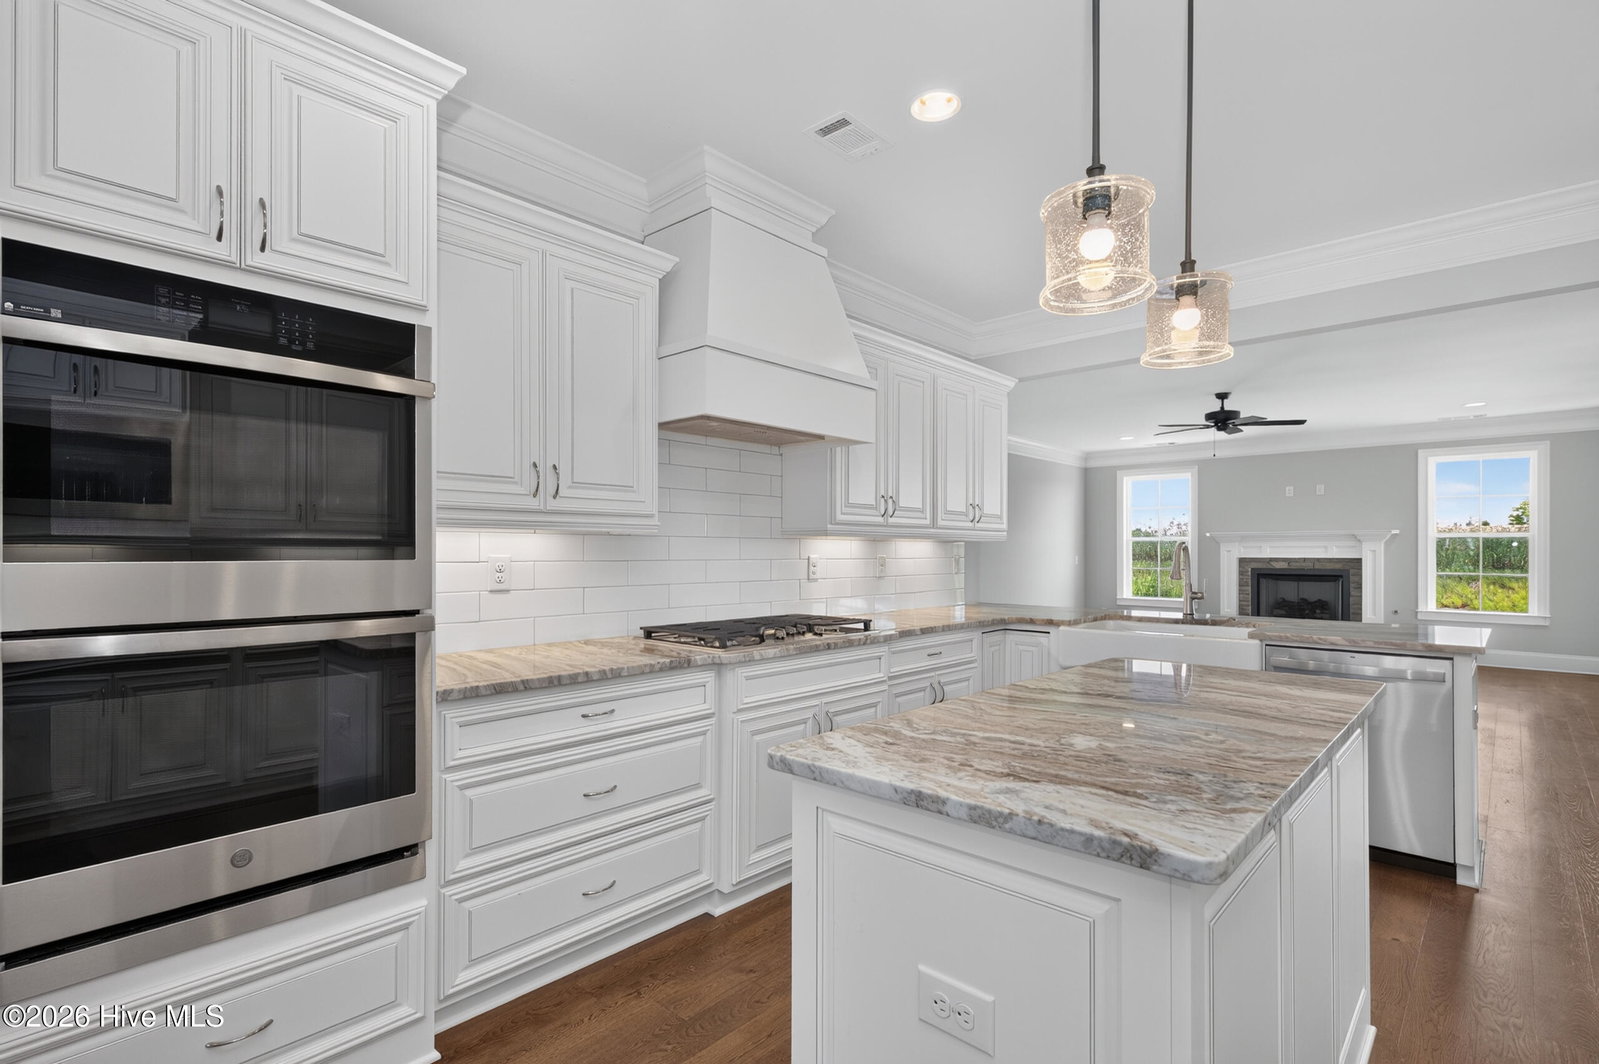
20K Builder Incentive. The gorgeous rocking chair front porch, The Charlotte Plan by First Choice Builder is located in Highland Lakes. It is a 4 bed/3.5 bath with a flex/5th bedroom. This layout features a separate dining room and study with an open great room and Chef's kitchen that features custom cabinetry, granite counters, cooktop with double ovens, kitchen isle with eat-in bar area, farmhouse sink large pantry and breakfast area. Owners suite on the main with large walk in closet and luxurious bathroom that includes double vanities, large garden tub, ceramic tile and tiled shower. 2nd and 3rd bedrooms are on the main floor with a Jack/Jill bathroom. Upstairs you will find 1 bedroom and a flex room plus a full bath. Mudroom with bench/cubbies, utility closet & coat closet. Large covered back porch with screen porch, double car garage and much more. Amazing amenities in Highland Lakes. Conveniently located to shopping, dining, I20 and Fort Gordon.
Additional Information
- Amenities
- Clubhouse, Community Pool, Sidewalks, Street Lights
- Interior Features
- Walk-In Closet(s), Entrance Foyer, Kitchen Island, Pantry, Eat-In Kitchen, Walk-In Closet(s), Other, Other
- Exterior Features
- Insulated Doors, Other, See Remarks
- HOA Fee
- $650
- Zoning
- residential
- Flooring
- Carpet, Tile, Hardwood
- Appliances
- Vented Exhaust Fan, Built-In Microwave, Double Oven, Disposal, Dishwasher, Cooktop
- Heating
- Heat Pump, Fireplace, Electric, Natural Gas
- Air Conditioning
- Central Air, Ceiling Fan(s), Heat Pump, Multi Units
- Levels
- Two
- Roof
- Composition
- Foundation
- Slab
- Parking Features
- Attached, Paved, Garage Door Opener, Garage
- Garage Spaces
- 2
- Elementary School
- Parkway
- Middle School
- Greenbrier
- High School
- Greenbrier
Mortgage Calculator
Listing courtesy of Southeastern Residential, LLC.