52 Honeysuckle Dr, Blairsville, GA 30512
- $448,800
- 3
- BD
- 3
- BA
- 1,936
- SqFt










- List Price
- $448,800
- Status
- ACTIVE
- Days on Market
- 28
- Price Change
- ▲ $6,000 1787625056
- MLS#
- 98544089
- Subtype
- Residential
- Year Built
- 2024
- Bedrooms
- 3
- Bathrooms
- 3
- Full Baths
- 2
- Half Baths
- 1
- Living Area
- 1,936
- Lot Size
- 49,658
- Acres
- 1.14
Property Description
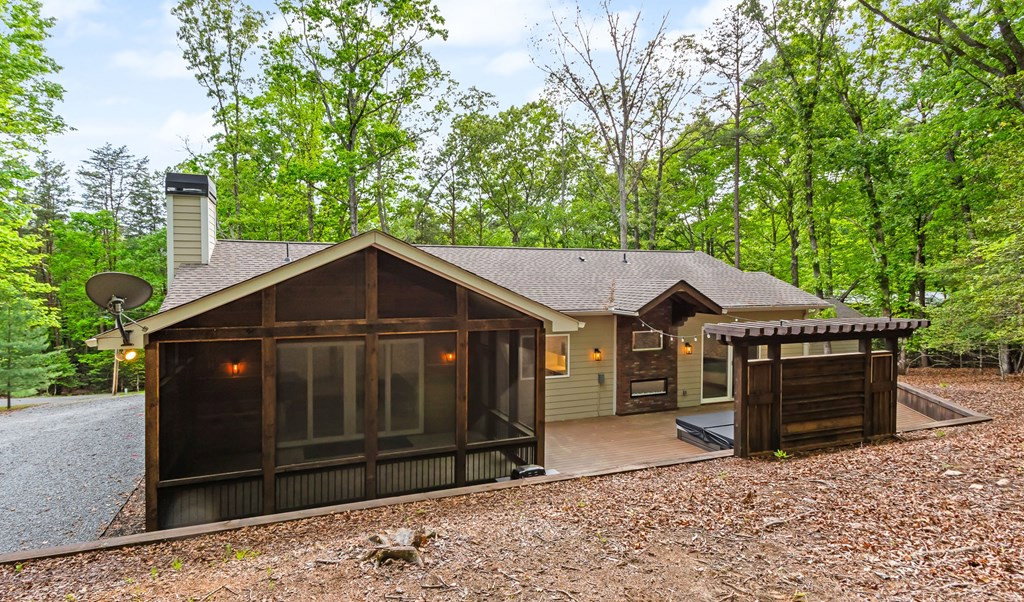
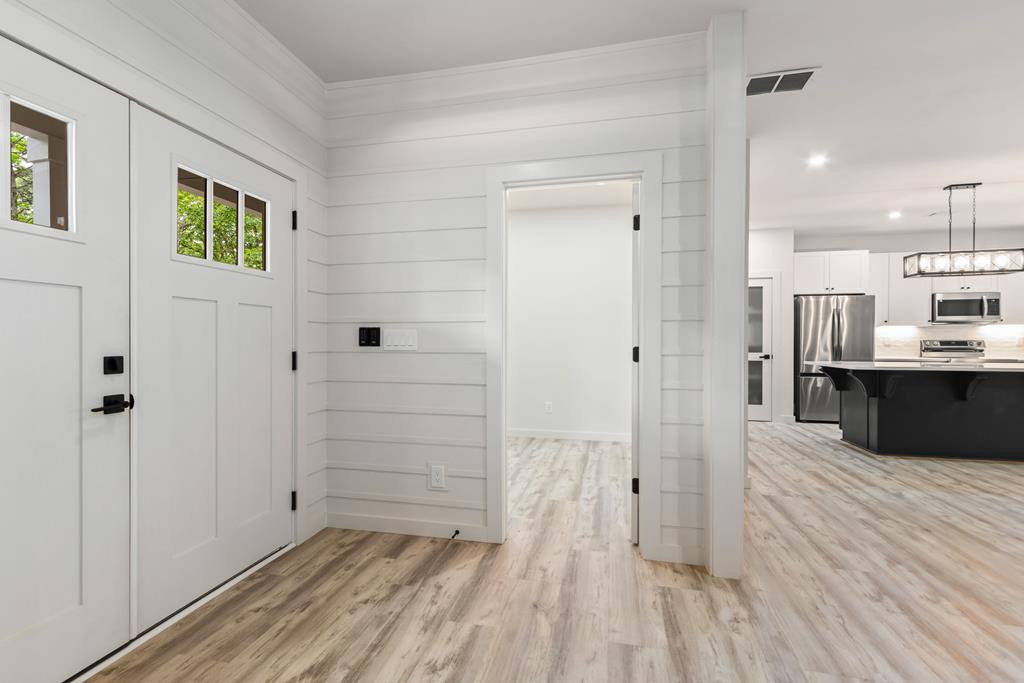
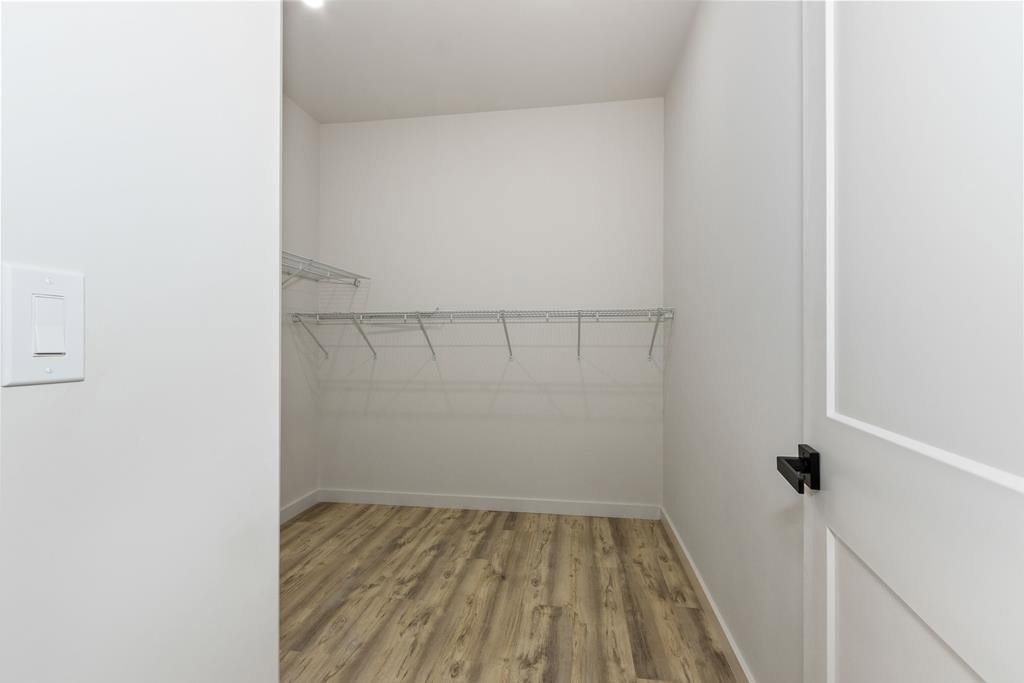
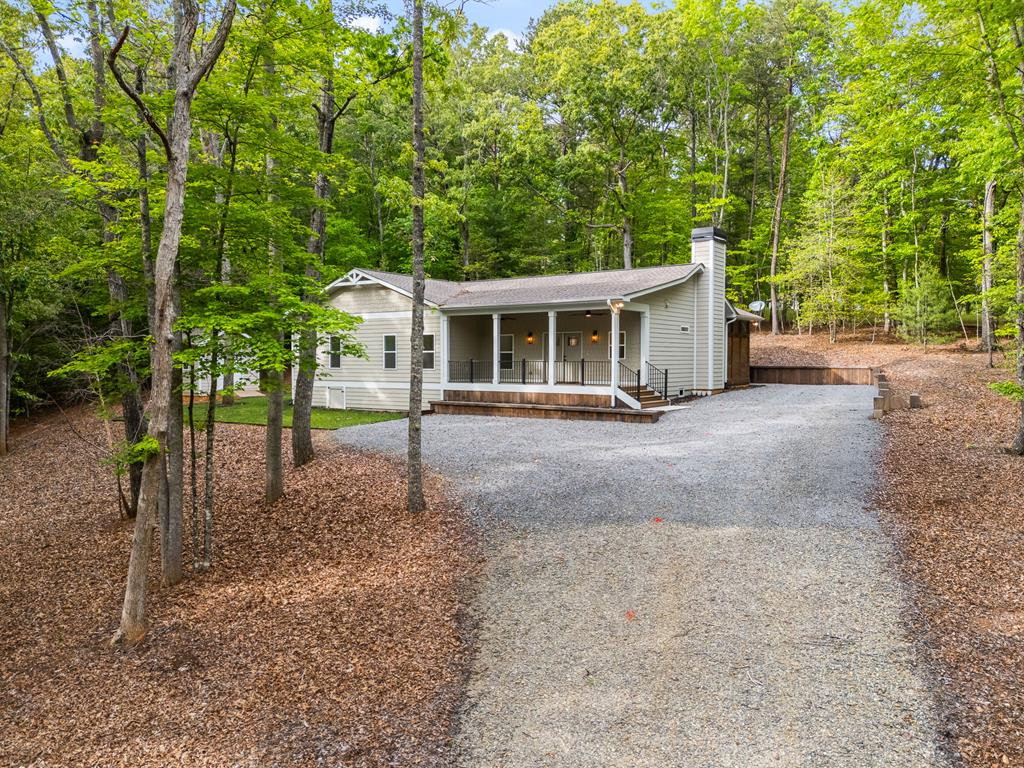
Welcome to this exceptional newly constructed 3-bedroom, 2.5-bathroom single-level home, on just over one beautifully wooded acre. Built in 2024-2025 and never occupied, this pristine residence offers the rare opportunity to own a truly brand-new home, with every feature--including the showers--remaining unused. A gravel driveway with two convenient parking areas leads to the inviting front porch and elegant double entry doors. Inside, a bright, welcoming foyer sets the tone for the home's thoughtfully designed interior, with lots of natural light and contemporary finishes. Light-toned luxury vinyl plank flooring extends throughout, creating a seamless and sophisticated aesthetic. Just off the foyer, a versatile bonus room offers endless possibilities for a home office, formal dining room, or flex space, while a conveniently located half bath adds convenience for guests. The spacious Great Room serves as the heart of the home, highlighted by a striking floor-to-ceiling brick fireplace and double glass doors that open to a large screened porch featuring warm wood walls and a vaulted wood ceiling--an ideal setting for year-round entertaining or quiet relaxation. Designed with both style and practicality in mind, the adjacent kitchen has crisp white cabinetry, stainless steel appliances, a tile backsplash, a waterfall-edge island, and two generously sized pantries for storage. The guest wing includes two well-appointed bedrooms, a dedicated laundry area, and a full bathroom with double vanities and a soaking tub, offering comfort and convenience for family and visitors alike. Privately situated, the Master Suite is a luxurious retreat featuring an expansive walk-in closet and a spa-inspired en suite bath with dual vanities and a custom-tiled walk-in shower equipped with dual rainfall shower heads. A sliding glass door provides direct access to the expansive back deck, where an outdoor fireplace, wooden privacy screen, and pergola create an inviting outdoor living space. Completing the property is a 12' x 16' outbuilding with ramp access, providing excellent storage or workspace potential. Move-in ready and surrounded by peaceful wooded scenery, this remarkable home seamlessly blends modern luxury, thoughtful design, and exceptional privacy--offering an unparalleled opportunity to enjoy the best of new construction in a tranquil setting.
Additional Information
- Interior Features
- Walk-In Closet(s), Kitchen Island, Ceiling Fans, Pantry, Walk-In Closet(s)
- Exterior Features
- Garden
- Flooring
- Vinyl
- Appliances
- Built-In Microwave, Refrigerator, Range, Dishwasher
- Heating
- Heat Pump, Electric
- Air Conditioning
- Central Air, Heat Pump
- Levels
- One
- Roof
- Composition
- Foundation
- Crawl Space
- Parking Features
- Gravel, None
- Elementary School
- Union County
- Middle School
- Union County
- High School
- Union County
- View
- Other, Mountain(s)
Mortgage Calculator
Listing courtesy of ReMax Mountain Properties.