838 Buford Carey Rd, Hull, GA 30646
- $639,999
- 3
- BD
- 2
- BA
- 2,280
- SqFt






- List Price
- $639,999
- Status
- ACTIVE
- Days on Market
- 151
- Price Change
- ▼ $50,000 1788844034
- MLS#
- CL354018
- Subtype
- Residential
- Style
- Rustic
- Year Built
- 2000
- Bedrooms
- 3
- Bathrooms
- 2
- Full Baths
- 2
- Living Area
- 2,280
- Lot Size
- 179,467
- Acres
- 4.12
Property Description
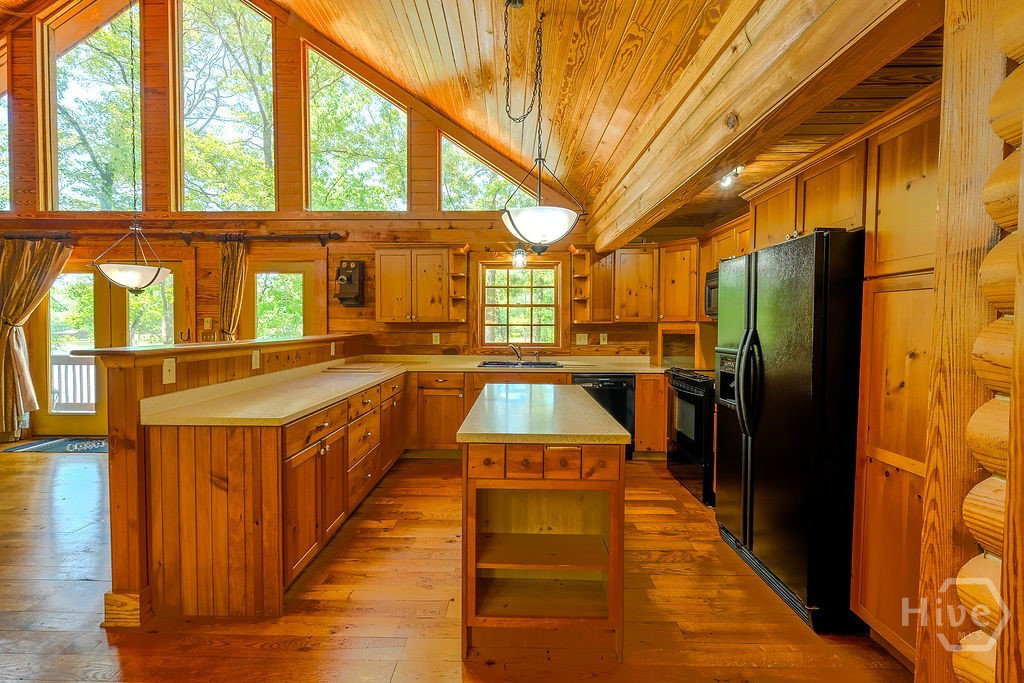
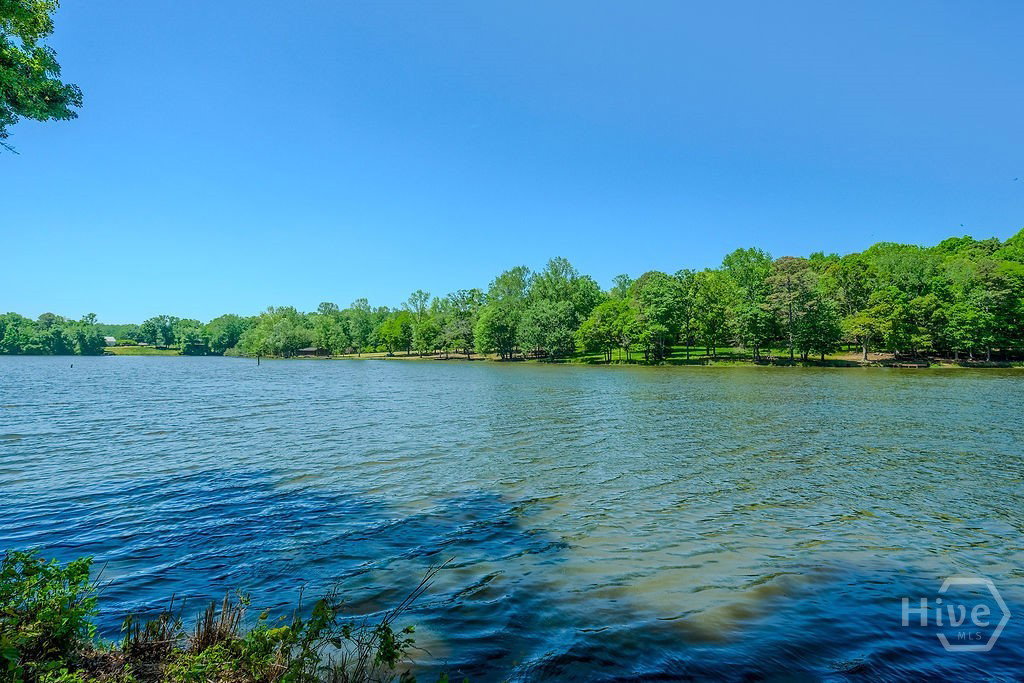
$50k price drop! Bring all offers. Tucked away on 4.12 private acres with approximately 350 feet of water frontage, this charming log cabin-style home offers the perfect blend of rustic character and peaceful lake living. Step inside to a warm, inviting interior featuring vaulted, beamed ceilings, rich wood finishes, and wide oak flooring throughout. The open-concept layout seamlessly connects the living space, where a stunning stone gas log fireplace serves as the centerpiece, creating the ideal setting for relaxing or entertaining. This home offers 3 bedrooms and 2 full bathrooms, including a spacious primary suite. Both bathrooms feature double vanities for added convenience, and the primary bathroom has a dual headed shower. Enjoy the outdoors from the beautiful front porch, or unwind on the incredible screened porch and back deck overlooking the lake—where the views and serene atmosphere truly shine. Additional features include a 2-car garage, central vacuum system, and a 240 sq ft accessory dwelling unit previously used as an art studio, complete with water, power, and conditioned space—perfect for a creative retreat, guest space, or home office. A chain link fenced area provides flexibility for pets or gardening, and a shared driveway easement is in place. If you’ve been searching for a private, waterfront escape with authentic cabin charm and modern comforts, this one checks all the boxes.
/u.realgeeks.media/georgiacoastal/Realtor_Jim_Hawkins,_GA_Coastal_Homes.png)
Additional Information
- Interior Features
- Breakfast Area, Double Vanity, Kitchen Island, Primary Downstairs, Separate Shower, Vaulted/Cathedral Ceilings
- Exterior Features
- Deck
- Property Description
- Rustic
- Zoning
- A2
- Appliances
- Dryer, Dishwasher, Electric Water Heater, Microwave, Oven, Range, Refrigerator, Washer
- Heating
- Central, Electric
- Air Conditioning
- Central Air, Electric
- Roof
- Composition
- Parking Features
- Attached, Kitchen Level
- Garage Spaces
- 2
- View
- Lake, Pond, Trees/Woods
Mortgage Calculator
Listing courtesy of Titan Realty Advisors.