Share this with your friends


912-289-7355
Georgiacoastal.com
4747 Oakview Dr, Savannah, GA 31405
- $435,000
- 4
- BD
- 3
- BA
- 2,526
- SqFt






- List Price
- $435,000
- Status
- ACTIVE
- Days on Market
- 53
- MLS#
- SA362760
- Subtype
- Residential
- Style
- Ranch
- Year Built
- 1955
- Bedrooms
- 4
- Bathrooms
- 3
- Full Baths
- 3
- Living Area
- 2,526
- Lot Size
- 12,632
- Acres
- 0.29
- Subdivision
- Sylvan Terrace
- Neighborhood
- Sylvan Terrace
Property Description
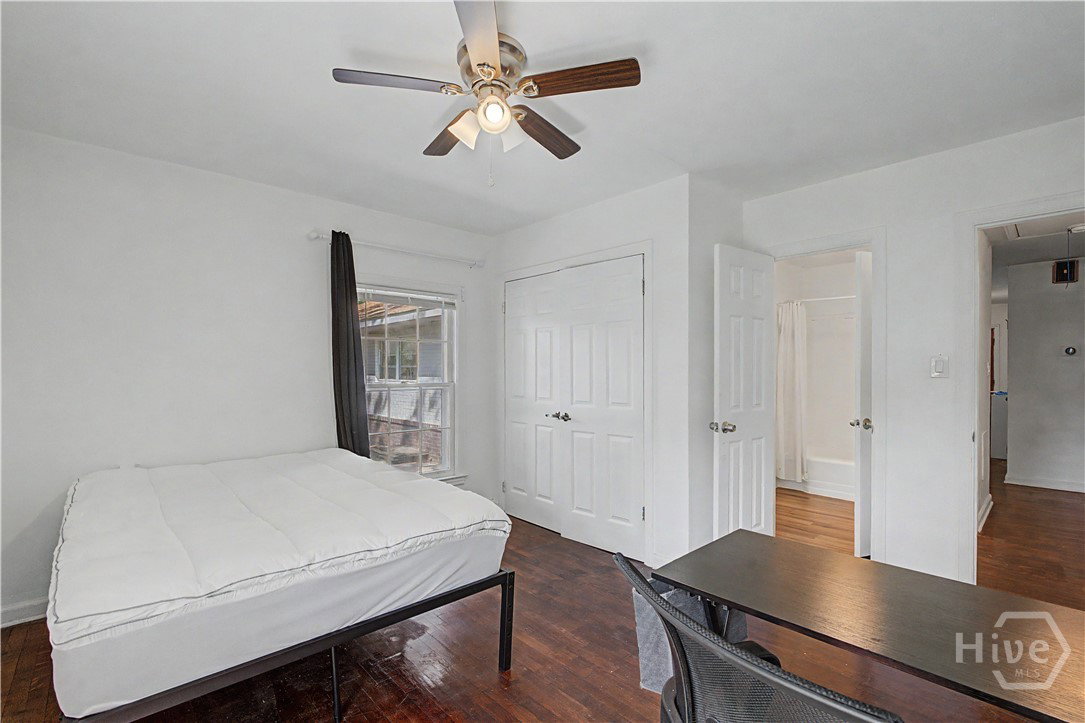
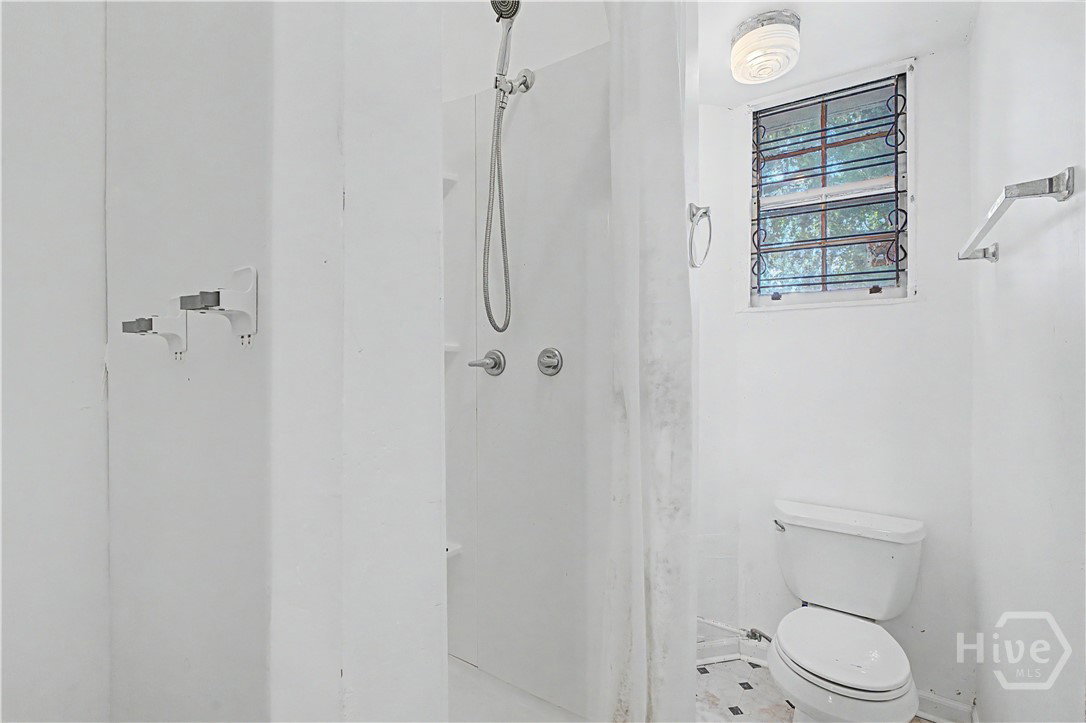
Charming brick ranch on a spacious corner lot in Savannah's sought-after Sylvan Terrace neighborhood, shaded by mature live oaks draped in Spanish moss. This 4 bedroom, 3 bath home offers 2,526 square feet of living space on nearly a third of an acre, blending classic 1955 character with major recent upgrades: a brand new roof (2025), 6 year old HVAC, and a 6 year old water heater already in place. Inside, you'll find a warm and versatile layout with a living room centered around a gas fireplace, a formal dining room, and a spacious family room. Rich hardwood floors run throughout the main living areas, and the kitchen offers stainless steel appliances and a functional layout ready for your finishing touches. What sets this property apart is the converted garage. Now a private 1 bedroom, 1 bath suite complete with kitchen hookups already in place. Whether you're looking for a mother-in-law suite, a home office and guest retreat, or rental income potential, this flexible space is ready to be shaped into an ADU with minimal work. Outside, enjoy a large fenced backyard perfect for pets, play, or entertaining, plus a wide corner lot with plenty of room to garden or expand. Located minutes from downtown Savannah, shopping, dining, and top area schools, this home offers space, character, and opportunity in one of the city's most established neighborhoods. Being sold as-is, this is a fantastic opportunity for buyers or investors looking to build equity in a home with strong bones, recent big-ticket updates already handled, and true income or multigenerational living potential. Homes like this in Sylvan Terrace do not last, schedule your showing today.
Additional Information
- Interior Features
- Breakfast Area, Ceiling Fans, Attic Stairs Pulldown
- Property Description
- Ranch
- Zoning
- R6
- Appliances
- Dishwasher, LP Gas Water Heater, Oven, Range, Dryer, Refrigerator, Washer
- Heating
- Central, Natural Gas
- Air Conditioning
- Central Air, Electric
- Stories
- 1
- Roof
- Asphalt
- Foundation
- Crawl Space
Mortgage Calculator
Listing courtesy of LPT Realty LLC.